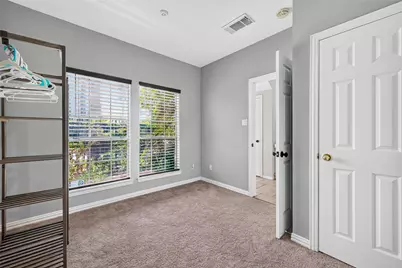
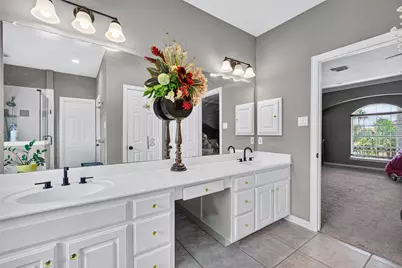
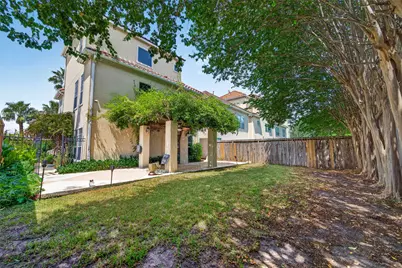
This is a carousel with tiles that activate property listing cards. Use the previous and next buttons to navigate.
$329,900 Just Listed
This is a carousel with tiles that activate property listing cards. Use the previous and next buttons to navigate.
Full Property Details for 6035 N Arrowana Ln
General
- Price: $329,900
- HOA FEE: $341/month
- Taxes: $6,216 (2025)
- Status: Active
- Type: Single Family
- Source: Houston
- MLS ID: 18082651
- Updated: 8/31/2026
- Added to Site: 2 day(s) ago
Interior
- Number of Rooms: 7
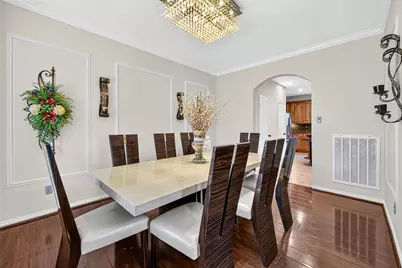
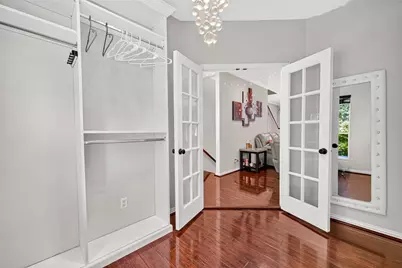
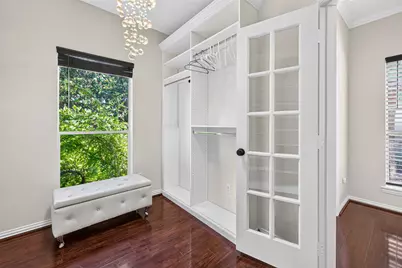
- Interior Features: Breakfast Bar, Crown Molding, Granite Counters, Jetted Tub, Pantry, Separate Shower, TwoBedroomsDown, Tub Shower, Upper Level Primary, Walk-In Closet(s), Ceiling Fan(s), Programmable Thermostat
- Fireplace: Yes
- Number of Fireplaces: 1
- Fireplace(s): Gas Log
- Appliances: Dishwasher, Disposal, Gas Oven, Gas Range, Microwave
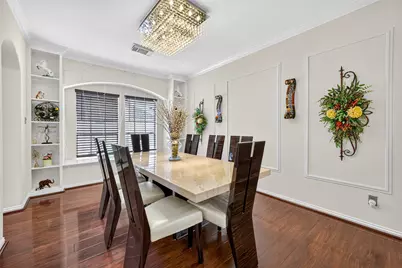
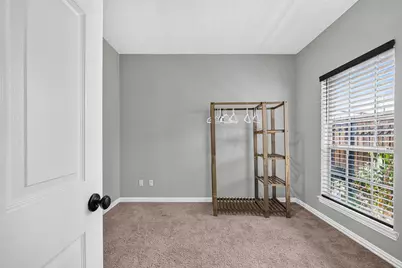
- Flooring: Carpet, Engineered Hardwood, Tile
Rooms
Bathrooms
- Total Bathrooms: 4
- Full Bathrooms: 3
- Half Bathrooms: 1
Bedrooms
- Total Bedrooms: 3
Other Rooms
- Laundry: Washer Hookup, Electric Dryer Hookup, Gas Dryer Hookup
Additional Information
- Shared Amenities: Controlled Access, Security, Guard
- Security/Safety: Smoke Detector(s)
Exterior
- Exterior Features: Fence, Private Yard
Parking
- Garage: Yes
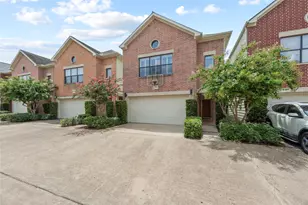
- Attached garage: Yes
- Garage Spaces: 2
- Parking Features: Attached, Garage, Garage Door Opener
Location
- Area: 21
- County: Harris
- Subdivision: Windwater Village At Regency
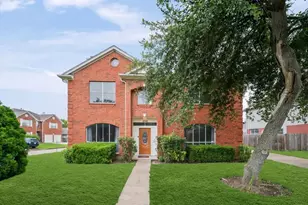
- Driving Directions: Take 59S from Galleria, exit Hillcroft, Turn right on Bellerieve, turn right on Stoney Brook, Turn right on main entrance with manned gate. Go pass community pool to N Arrowana Ln. The property is at corner.
School Information
- Elem School District: 27 - Houston
- Midd School District: 27 - Houston
- High School District: 27 - Houston
- Elementary School: PINEY POINT ELEMENTARY SCHOOL
- Middle School: REVERE MIDDLE SCHOOL
- High School: WISDOM HIGH SCHOOL
Community
- Association: Yes
- Assoc. Name: Genesis Community Management
- Assoc. Fees Include: Common Areas, Other
Heating & Cooling
- Central air: Yes
- Air Conditioning: Yes
- Cooling Type: Central Air, Electric
- Heating Type: Central, Gas
Utilities
- Sewer: Public Sewer
- Water: Public
Structural Information
- Architectural Style: Traditional
- Construction: Brick, Wood Siding
- Roof: Tile
- Entry Access: Controlled Access
- Stories/Levels: 3
- Square Feet: 2,116
- Sq. Ft. Source: Appraiser
- Living Area: 2,116 Sq. Ft.
- Year Built: 2000
- Year Built Source: Public Records
Lot Features
- Lot Size (Acres): 0.0356
- Lot Size Source: Appraiser
- Lot Features: Subdivision
- Fencing (Description): Back Yard
Green Features
- Energy Efficient: Thermostat
- Indoor Air Quality: Ventilation
Financial Considerations
- Association Fee: $341
- Assoc Fee Freq.: Monthly
- Tax Amount: $6,216
- Tax Year: 2025
- Terms: Cash, Conventional, FHA, Investor Financing, VA Loan
Disclosures and Reports
- Legal Description: LT 31 BLK 1 SQUARE R/P WINDWATER VILLAGE AT REGENCY
- Legal Disclosures: Seller Disclosure
- APN: 120-043-001-0031
Listed by Greatland Living (832) 640-4646, Toan Vu (832) 640-4646 and Greatland Living (281) 530-4421, Tram Nguyen (832) 486-7750
Schools serving 6035 N Arrowana Ln
| Name | Grades | Distance |
|---|---|---|
Piney Point Elementary School 8921 Pagewood Lane, Houston, TX 77063 | K-5 | 1.2 mi |
Revere Middle School 10502 Briar Forest Drive, Houston, TX 77042 | 6-8 | 4.1 mi |
Lee High School, Houston, TX 6529 Beverly Hill Street, Houston, TX 77057 | 9-12 | 1.2 mi |
Price & Sales History for 6035 N Arrowana Ln
Tax History for 6035 N Arrowana Ln
Estimate the Cost for 6035 N Arrowana Ln
6035 N Arrowana Lane, Houston, TX 77036 (MLS# 18082651) is a Single Family property with 3 bedrooms, 3 full bathrooms and 1 partial bathroom. 6035 N Arrowana Lane is currently listed for $329,900 and was received on August 31, 2026. Want to learn more about 6035 N Arrowana Lane? Do you have questions about finding other Single Family real estate for sale in Downtown Houston? You can browse all Downtown Houston real estate or contact a Coldwell Banker agent to request more information.