This is a carousel with tiles that activate property listing cards. Use the previous and next buttons to navigate.
1/17
$529,900
This is a carousel with tiles that activate property listing cards. Use the previous and next buttons to navigate.
1/17
Property Description
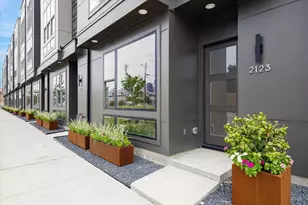
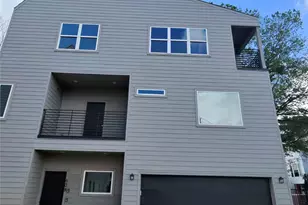
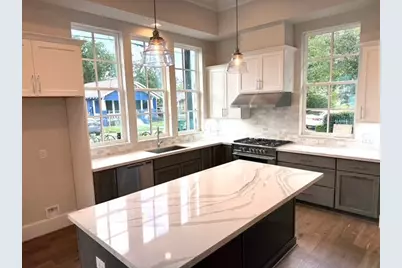
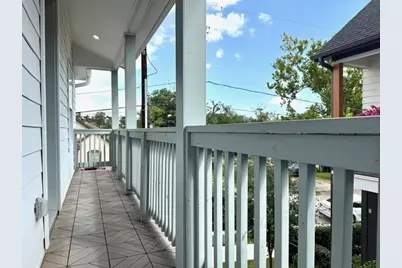
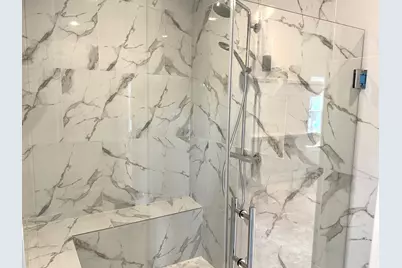
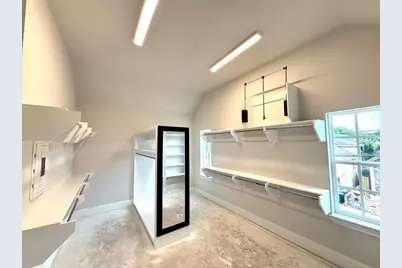
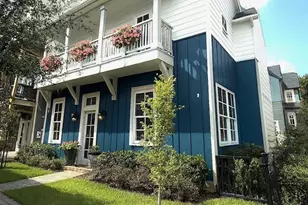
NEW CONSTRUCTION, FIRST FLOOR LIVING, STREET FACING HOME in Eastwood Green, a community of 40 homes. ALL UNIQUE AND NO COOKIE-CUTTER homes. Walk into the living, dining & kitchen areas of the home flooded with natural light. 10' tall glass sliding doors in the living area plus 2 more windows flanking the fireplace. Wrap around green space from the back of the home to the front. Dream kitchen with large island, Fisher & Paykel appliances including a double drawer dishwasher & a gas range with 5 burners and soft closing door. Cabinets are furniture grade with utensil drawer built-ins, lazy susan, & trash/ recycle bins all complimented with Quartz countertops & undercabinet lighting. 3 large windows in the kitchen area making it easy and fun to prepare meals. The Primary bedroom is a suite in itself with it's own private balcony that is almost 30' long along with a bathroom that is like heaven with natural light pouring in, floating tub, shower with double sided bench seat, and 2 closets.
Full Property Details
Full Property Details for 606 Delmar
General
- Price: $529,900
- HOA FEE: $248/month
- HOA FEE FREQ.: Annually
- Status: Active
- Type: Single Family
- Source: Houston
- MLS ID: 63762495
- Updated: 6/25/2026
- Added to Site: 52 day(s) ago
Interior
- Number of Rooms: 6
- Interior Features: Balcony, Crown Molding, Double Vanity, High Ceilings, Kitchen Island, Bath in Primary Bedroom, Pots & Pan Drawers, Pantry, Self-closing Cabinet Doors, Self-closing Drawers, Soaking Tub, Separate Shower, Tub Shower, Wired for Sound, Ceiling Fan(s), Programmable Thermostat
- Fireplace: Yes
- Number of Fireplaces: 1
- Fireplace(s): Gas Log
- Appliances: Dishwasher, Disposal, Gas Oven, Gas Range, Microwave, ENERGY STAR Qualified Appliances, Tankless Water Heater
- Flooring: Carpet, Engineered Hardwood, Tile
Rooms
Bathrooms
- Total Bathrooms: 4
- Full Bathrooms: 3
- Half Bathrooms: 1
Bedrooms
- Total Bedrooms: 3
Other Rooms
- Laundry: Washer Hookup, Electric Dryer Hookup, Gas Dryer Hookup
Additional Information
- Security/Safety: Security System Owned, Smoke Detector(s)
Exterior
- Exterior Features: Balcony, Fence, Sprinkler/Irrigation
- Porch/Patio/Deck: Balcony
Parking
- Garage: Yes
- Attached garage: Yes
- Garage Spaces: 2
- Parking Features: Attached, Garage
Location
- Area: 4
- County: Harris
- Subdivision: Eastwood Green
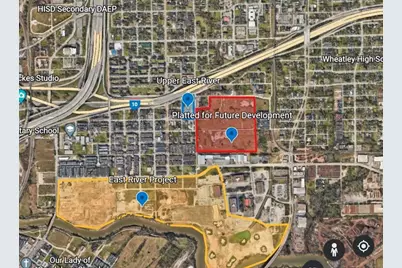
- Driving Directions: Take Polk from Downtown by the convention center East about a mile and a half or so and turn left on Dumble St, go 3 to 4 blocks and turn right on Rusk for a couple of blocks and turn left on Dumble. Eastwood Green the community is on your left. The home is the 1st home in the courtyard area on the right side.
School Information
- Elem School District: 27 - Houston
- Midd School District: 27 - Houston
- High School District: 27 - Houston
- Elementary School: CAGE ELEMENTARY SCHOOL
- Middle School: NAVARRO MIDDLE SCHOOL (HOUSTON)
- High School: AUSTIN HIGH SCHOOL (HOUSTON)
Community
- Association: Yes
- Assoc. Name: Vision Communities Management II
- Assoc. Fees Include: Common Areas, Other
Heating & Cooling
- Central air: Yes
- Air Conditioning: Yes
- Cooling Type: Central Air, Electric
- Heating Type: Central, Gas
Utilities
- Sewer: Public Sewer
- Water: Public
Structural Information
- Architectural Style: Other
- Builder: InTownHomes
- Construction: Cement Siding
- Roof: Composition
- Windows: Low-Emissivity Windows
- Stories/Levels: 2
- Square Feet: 2,362
- Sq. Ft. Source: Appraiser
- Living Area: 2,362 Sq. Ft.
- Year Built: 2026
- Year Built Source: Builder
- Property Condition: Under Construction
Lot Features
- Lot Features: Corner Lot, Side Yard
- Fencing (Description): Partial
Green Features
- Energy Efficient: Radiant Attic Barrier, Appliances, HVAC, Insulation, Lighting, Other, Thermostat, Water Heater, Windows
- Indoor Air Quality: Ventilation
Financial Considerations
- Association Fee: $2,970
- Assoc Fee Freq.: Annually
Disclosures and Reports
- Ownership: Full Ownership
- Legal Description: Lot 13, Block 1, Eastwood Green
- Legal Disclosures: None
- APN: 140-836-001-0013
- Section: 1
Listed by Intown Homes (713) 659-9963, Emily Wang (713) 340-9010
Get Pre-Approved Today
Schools
Schools serving 606 Delmar
School District:Houston Independent School District
| Name | Grades | Distance |
|---|---|---|
Cage Elementary School 4528 Leeland Street, Houston, TX 77023 | K-5 | 0.7 mi |
Navarro Middle 5100 Polk Street, Houston, TX 77023 | 6-8 | 0.4 mi |
Austin High School, Houston, TX 1700 Dumble Street, Houston, TX 77023 | 9-12 | 0.7 mi |
Disclaimer:
School attendance boundaries provided by ATTOM Data Solutions and are for reference only. Contact the school directly to verify enrollment eligibility.
Price & Sales History for 606 Delmar
Date
Details
Price
Change
Source
5/21/2026
Listed
$529,900
—
MLS
Disclaimer: Historical sales information is derived from public records provided by the county offices. Information is not guaranteed and should be independently verified.

Tax History
Tax History for 606 Delmar
Year
Property Taxes
Change
Tax Assessment
Change
2024
$1,398
-1%
$344,098
415%
2023
$1,412
—
$66,800
-5%
2022
$1,412
-14%
$70,098
-33%
2022
$1,638
—
$104,468
—
2021
$1,638
78%
$104,468
100%
2020
$921
—
$52,234
—
Disclaimer: Historical tax information is derived from public records provided by the county offices. Information is not guaranteed and should be independently verified.
Estimate the Cost
Estimate the Cost for 606 Delmar
606 Delmar, Houston, TX 77023 (MLS# 63762495) is a Single Family property with 3 bedrooms, 3 full bathrooms and 1 partial bathroom. 606 Delmar is currently listed for $529,900 and was received on May 21, 2026. Want to learn more about 606 Delmar? Do you have questions about finding other Single Family real estate for sale in Houston? You can browse all Houston real estate or contact a Coldwell Banker agent to request more information.