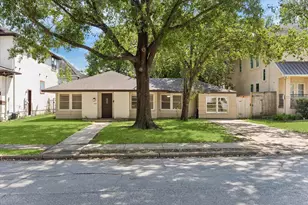
Full Property Details for 6314 Chelsea Falls Ln
General
- Price: $489,000
- HOA FEE: $92/month
- HOA FEE FREQ.: Annually
- Taxes: $10,571 (2025)
- Status: Active
- Type: Single Family
- Source: Houston
- MLS ID: 88021740
- Updated: Today (10/16/2026)
- Added to Site: Today
Interior
- Number of Rooms: 9
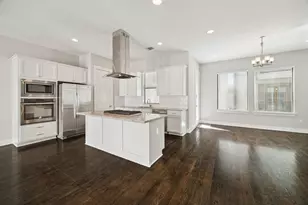
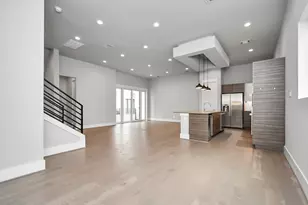
- Interior Features: Breakfast Bar, Bedroom on Main Level, Double Vanity, Entrance Foyer, En Suite Bathroom, Full Bath on Main Level, High Ceilings, Bath in Primary Bedroom, Multiple Primary Suites, Pantry, Sitting Area in Primary, Soaking Tub, Separate Shower, Tub Shower, Upper Level Primary, Vanity, Walk-In Pantry, Walk-In Closet(s), Wired for Sound, Window Treatments, Ceiling Fan(s)
- Appliances: Convection Oven, Dishwasher, Free-Standing Range, Disposal, Gas Oven, Gas Range, Microwave, Oven, Dryer, ENERGY STAR Qualified Appliances, Refrigerator, Wine Refrigerator, Washer
- Flooring: Engineered Hardwood, Tile
Rooms
- Total Bathrooms: 4
- Full Bathrooms: 3
- Half Bathrooms: 1
- Laundry: Washer Hookup, Electric Dryer Hookup, Gas Dryer Hookup
Additional Information
- Shared Amenities: Controlled Access, Gated
- Security/Safety: Prewired, Security System Owned, Controlled Access, Smoke Detector(s)
Exterior
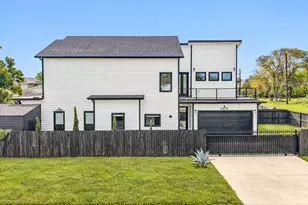
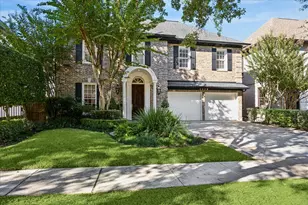
- Exterior Features: Balcony, Deck, Fence, Patio, Private Yard
- Porch/Patio/Deck: Balcony, Deck, Patio
Parking
- Garage: Yes
- Attached garage: Yes
- Garage Spaces: 2
- Parking Features: Attached, Driveway, Garage, Garage Door Opener
Location
- Area: 9
- County: Harris
- Subdivision: Palisades Park
- Driving Directions: From 610 Take exit towards Ella Turn south on Ella - Continue on Ella - Turn right on W 11th street - Turn left on Maxroy street - Turn left on Hurst street - Turn right on Palisades Park drive - Turn left on Burton Lndg lane - Turn right on Chelsea Falls lane - Home is on the left
- Direction Faces: West
School Information
- Elem School District: 27 - Houston
- Midd School District: 27 - Houston
- High School District: 27 - Houston
- Elementary School: SINCLAIR ELEMENTARY SCHOOL (HOUSTON)
- Middle School: BLACK MIDDLE SCHOOL
- High School: WALTRIP HIGH SCHOOL
Community
- Association: Yes
- Assoc. Name: Beacon Residential Management
- Assoc. Fees Include: Common Areas, Other
Heating & Cooling
- Central air: Yes
- Air Conditioning: Yes
- Cooling Type: Central Air, Electric, Attic Fan
- Heating Type: Central, Gas
Utilities
- Sewer: Public Sewer
- Water: Public
Structural Information
- Architectural Style: Contemporary/Modern
- Construction: Cement Siding, Other
- Roof: Composition
- Windows: Low-Emissivity Windows, Window Coverings
- Doors: Insulated Doors
- Entry Access: Controlled Access
- Stories/Levels: 3
- Square Feet: 2,080
- Sq. Ft. Source: Appraiser
- Living Area: 2,080 Sq. Ft.
- Year Built: 2022
- Year Built Source: Public Records
Lot Features
- Lot Size (Acres): 0.0324
- Lot Size Source: Appraiser
- Lot Features: Other, Subdivision
- Fencing (Description): Back Yard
Green Features
- Energy Efficient: Radiant Attic Barrier, Appliances, Doors, Exposure/Shade, HVAC, Insulation, Lighting, Other, Roof, Thermostat, Windows
Financial Considerations
- Association Fee: $1,100
- Assoc Fee Freq.: Annually
- Tax Amount: $10,571
- Tax Year: 2025
- Terms: Cash, Conventional, FHA, VA Loan
Disclosures and Reports
- Ownership: Full Ownership
- Documents Avail.: Seller's Property Disclosure
- Legal Description: LT 12 BLK 1 PALISADES PARK SEC 3
- APN: 141-693-001-0012
- Section: 3
Listed by Corcoran Prestige Realty (713) 364-4003, Macario Nunez (281) 757-6254


 NMLS#: 1598647