This is a carousel with tiles that activate property listing cards. Use the previous and next buttons to navigate.
$110,000 Just Listed
This is a carousel with tiles that activate property listing cards. Use the previous and next buttons to navigate.
Full Property Details for 6410 Del Monte Dr #3
General
- Price: $110,000
- HOA FEE: $690/month
- Taxes: $2,964 (2025)
- Status: Active
- Type: Condo
- Source: Houston
- MLS ID: 25879227
- Updated: 9/3/2026
- Added to Site: 1 day(s) ago
Interior
- Number of Rooms: 8
- Interior Features: All Bedrooms Up, Breakfast Bar, En Suite Bathroom, Laminate Counters, Bath in Primary Bedroom, Multiple Primary Suites, TwoBedroomsUp, Tub Shower, Upper Level Primary, Walk-In Closet(s), Living/Dining Room
- Appliances: Dryer, Dishwasher, Electric Cooktop, Electric Oven, Electric Range, Washer, Refrigerator
- Flooring: Carpet, Laminate, Tile
Rooms
Bathrooms
- Total Bathrooms: 3
- Full Bathrooms: 2
- Half Bathrooms: 1
Bedrooms
- Total Bedrooms: 2
Other Rooms
- Laundry: Laundry in Utility Room, Electric Dryer Hookup
Additional Information
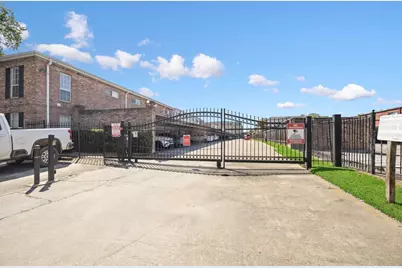
- Shared Amenities: Controlled Access, Pool, Trash, Gated
- Pool: Yes
- Pool Description: Association
- Security/Safety: Security Gate
Parking
- Garage: Yes
- Garage Spaces: 1
- Carports: Yes
- Carport Spaces: 1
- Parking Features: Attached Carport, Additional Parking, Carport, Electric Gate, Garage
Location
- Area: 22
- County: Harris
- Subdivision: Rivington T/H Condo
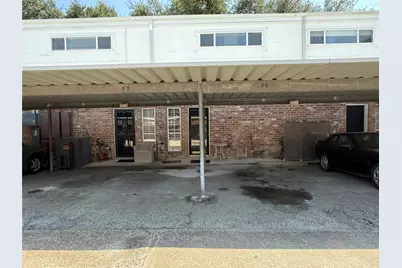
- Driving Directions: From I-10 exit Voss/Bingle, south on Voss road. Pass San Felipe St. left on Del Monte, left on Winrock, park on the street or any available parking spot. Use the pedestrian gate between the buildings to enter. The unit is on Del Monte Drive, look for #3.
School Information
- Elem School District: 27 - Houston
- Midd School District: 27 - Houston
- High School District: 27 - Houston
- Elementary School: BRIARGROVE ELEMENTARY SCHOOL
- Middle School: TANGLEWOOD MIDDLE SCHOOL
- High School: WISDOM HIGH SCHOOL
Community
- Assoc. Name: Community Foundation Association
- Assoc. Fees Include: Common Areas, Cable TV, Electricity, Gas, Internet, Maintenance Grounds, Maintenance Structure, Sewer, Trash, Utilities, Water
Heating & Cooling
- Central air: Yes
- Air Conditioning: Yes
- Cooling Type: Central Air, Electric
- Heating Type: Central, Electric, Gas
Utilities
- Sewer: Public Sewer
- Water: Public
Structural Information
- Architectural Style: French Provincial, Traditional
- Construction: Brick, Cement Siding, Wood Siding
- Roof: Composition
- Entry Access: Controlled Access
- Stories/Levels: 2
- Square Feet: 1,068
- Sq. Ft. Source: Appraiser
- Living Area: 1,068 Sq. Ft.
- Year Built: 1970
- Year Built Source: Public Records
Lot Features
- Lot Size Source: Appraiser
Financial Considerations
- Association Fee: $690
- Assoc Fee Freq.: Monthly
- Tax Amount: $2,964
- Tax Year: 2025
- Terms: Cash, Conventional, Investor Financing
Disclosures and Reports
- Special Conditions: Estate, Probate Listing
- Legal Description: UNIT 3 BLDG D .010750 INT COMMON LAND & ELE RIVINGTON T/H CO
- Legal Disclosures: Other
- APN: 110-308-000-0003
Listed by Real Broker, LLC (855) 450-0442, Jenniffer Burnley (832) 315-8642
Price & Sales History for 6410 Del Monte Dr #3
Tax History for 6410 Del Monte Dr #3
Estimate the Cost for 6410 Del Monte Dr #3
6410 Del Monte Drive #3, Houston, TX 77057 (MLS# 25879227) is a Condo property with 2 bedrooms, 2 full bathrooms and 1 partial bathroom. 6410 Del Monte Drive #3 is currently listed for $110,000 and was received on September 03, 2026. Want to learn more about 6410 Del Monte Drive #3? Do you have questions about finding other Condo real estate for sale in Houston? You can browse all Houston real estate or contact a Coldwell Banker agent to request more information.