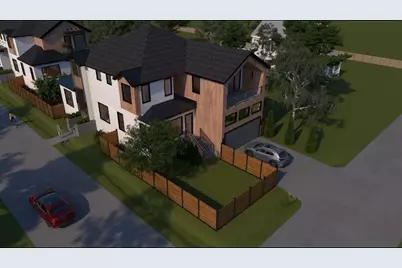
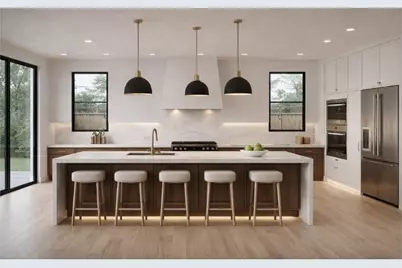
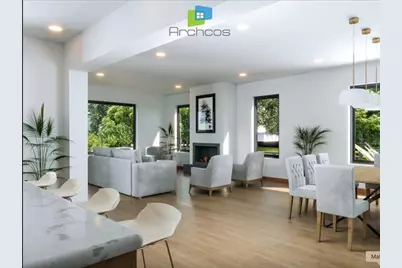
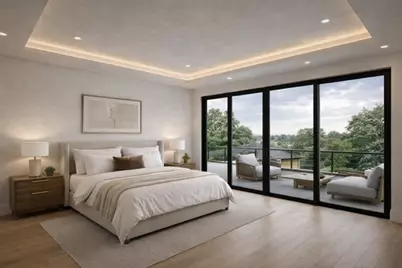
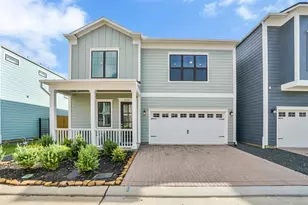
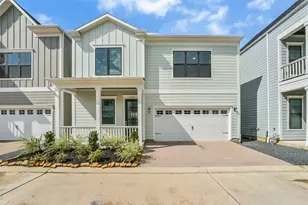
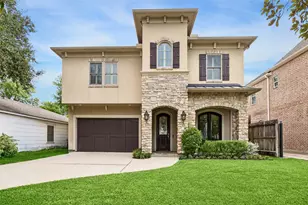
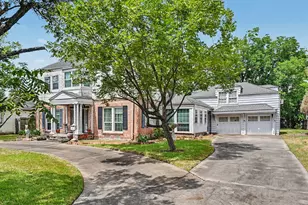
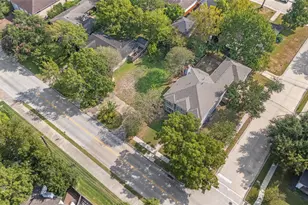
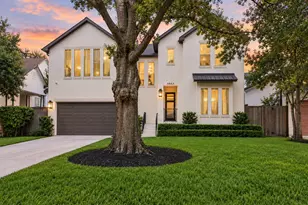
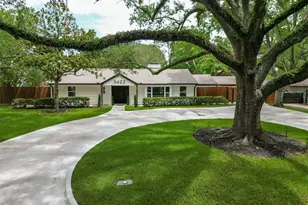
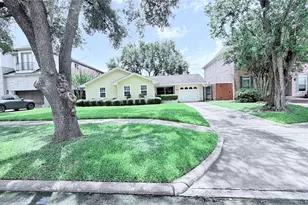
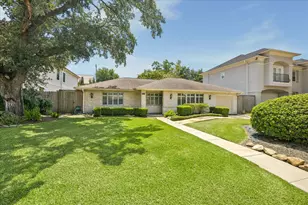
Full Property Details for 6440-B Depriest St
General
- Price: $595,000
- Status: Active
- Type: Single Family
- Source: Houston
- MLS ID: 63117595
- Updated: 9/16/2026
- Added to Site: 18 day(s) ago
Interior
- Number of Rooms: 5
- Interior Features: Bedroom on Main Level, Double Vanity, En Suite Bathroom, High Ceilings, Kitchen/Family Room Combo, Soaking Tub, Separate Shower, ThreeBedroomsUp, Upper Level Primary, Vaulted Ceiling(s), Walk-In Pantry, Walk-In Closet(s)
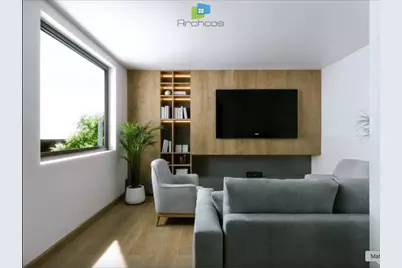
- Fireplace: Yes
- Number of Fireplaces: 1
- Fireplace(s): Electric
- Appliances: Dishwasher, Electric Oven, Gas Cooktop, Disposal, Microwave, Dryer, Refrigerator, Washer
- Flooring: Plank, Vinyl
Rooms
- Total Bathrooms: 3
- Full Bathrooms: 3
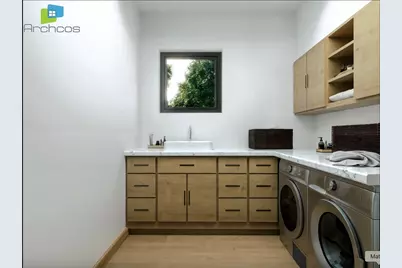
- Laundry: Washer Hookup, Electric Dryer Hookup, Gas Dryer Hookup
Exterior
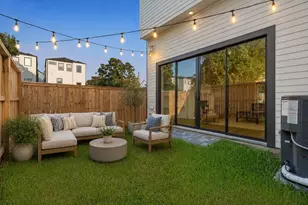
- Exterior Features: Deck, Fence, Sprinkler/Irrigation, Porch, Patio, Private Yard
- Porch/Patio/Deck: Deck, Patio, Porch
Parking
- Garage: Yes
- Attached garage: Yes
- Parking Features: Attached, Garage
Location
- Area: 9
- County: Harris
- Subdivision: Highland Heights Anx Sec 06
- Driving Directions: Head north on N Shepherd Dr from central Houston. Turn left onto W Montgomery Rd. Turn right onto De Priest St. Continue until you reach 6440 De Priest St on your right.
School Information
- Elem School District: 27 - Houston
- Midd School District: 27 - Houston
- High School District: 27 - Houston
- Elementary School: WESLEY ELEMENTARY SCHOOL
- Middle School: WILLIAMS MIDDLE SCHOOL
- High School: WASHINGTON HIGH SCHOOL
Heating & Cooling
- Central air: Yes
- Air Conditioning: Yes
- Cooling Type: Central Air, Electric
- Heating Type: Central, Electric, Gas
Utilities
- Sewer: Public Sewer
- Water: Public
Structural Information
- Architectural Style: Other, Traditional
- Builder: New Houston LLC
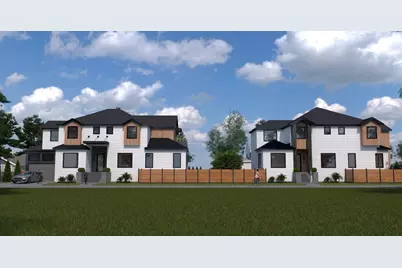
- Construction: Wood Siding
- Roof: Composition
- Windows: Low-Emissivity Windows
- Stories/Levels: 2
- Square Feet: 2,609
- Sq. Ft. Source: Builder
- Living Area: 2,609 Sq. Ft.
- Year Built: 2026
- Year Built Source: Builder
- Property Condition: Under Construction
Lot Features
- Lot Size (Acres): 0.2296
- Lot Size Source: Other
- Lot Features: Corner Lot, Subdivision, Side Yard
- Fencing (Description): Back Yard
Green Features
- Energy Efficient: Windows
Financial Considerations
- Terms: Cash, Conventional, FHA, VA Loan
Disclosures and Reports
- Legal Description: LT 8 BLK 50 HIGHLAND HEIGHTS ANNEX SEC 6
- Legal Disclosures: None
- APN: 061-007-050-0000
- Section: 6
Listed by Greg Wise Realty (713) 545-4656, Gregory Wise (713) 545-4656