This is a carousel with tiles that activate property listing cards. Use the previous and next buttons to navigate.
$2,000 Just Listed
This is a carousel with tiles that activate property listing cards. Use the previous and next buttons to navigate.
Full Property Details for 6511 Pauma Dr
General
- Rent: $2,000
- Status: Active
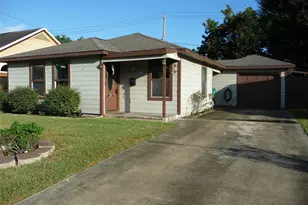
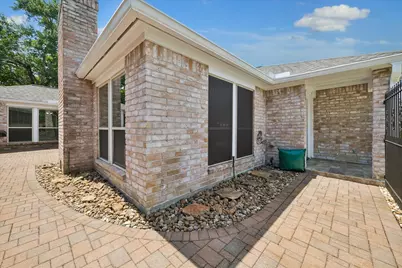
- Type: Patio Home
- Source: Houston
- MLS ID: 7263510
- Updated: Today (8/10/2026)
- Added to Site: Today
Rental Information
- Lease/Rent Term: Long Term
- Date Available: 8/10/2026
Interior
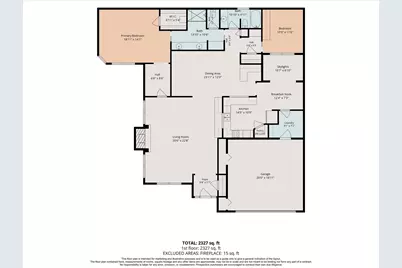
- Number of Rooms: 11
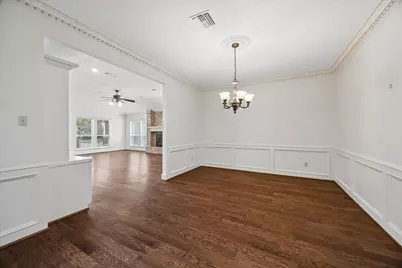
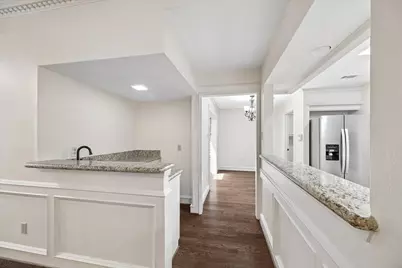
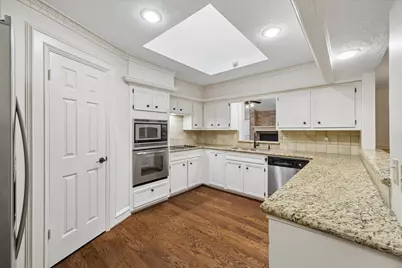
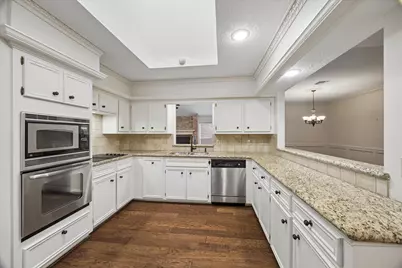
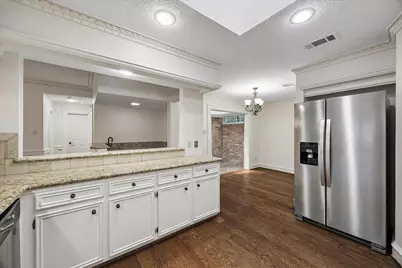
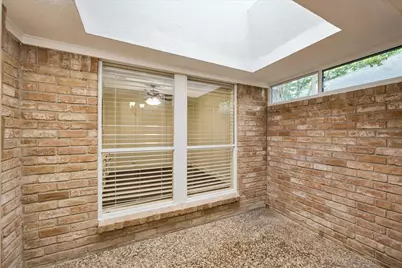
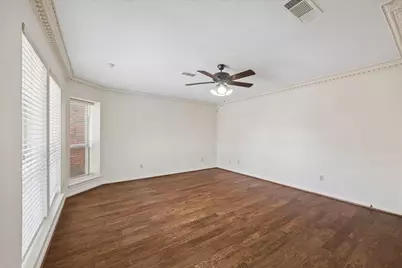
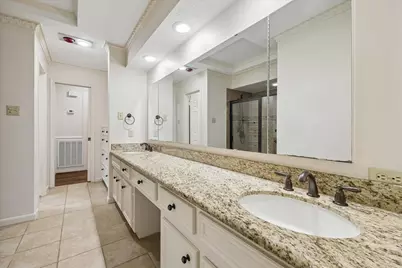
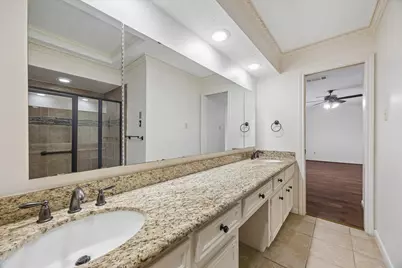
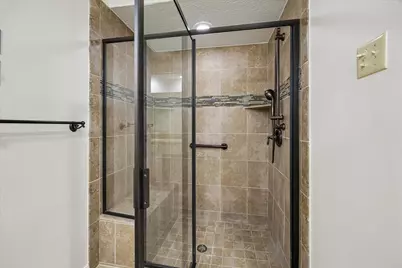
- Interior Features: Atrium, Wet Bar, Breakfast Bar, Crown Molding, Double Vanity, French Door(s)/Atrium Door(s), Granite Counters, High Ceilings, Kitchen/Family Room Combo, Pantry, Separate Shower, Tub Shower, Vanity, Window Treatments, Ceiling Fan(s), Programmable Thermostat
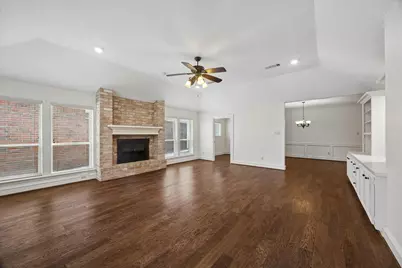
- Fireplace: Yes
- Number of Fireplaces: 1
- Fireplace(s): Gas, Gas Log
- Appliances: Dishwasher, Electric Cooktop, Electric Oven, Disposal, Microwave, Oven, Refrigerator
- Furnishings: Unfurnished
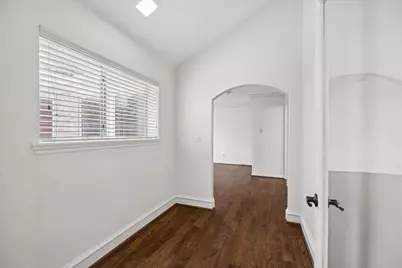
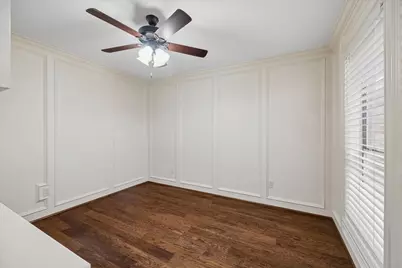
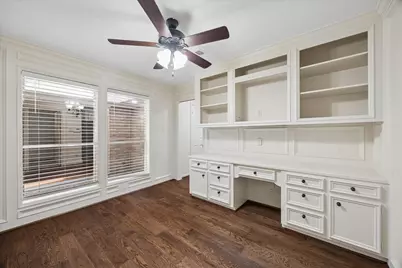
- Flooring: Tile, Wood
Rooms
Bathrooms
- Total Bathrooms: 2
- Full Bathrooms: 2
Bedrooms
- Total Bedrooms: 2
Other Rooms
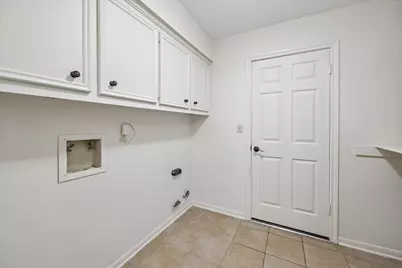
- Laundry: Washer Hookup, Common Area, Electric Dryer Hookup, Gas Dryer Hookup
Additional Information
- Shared Amenities: Clubhouse, Maintenance Grounds, Pickleball, Pool, Tennis Court(s), Trash
- Pool: Yes
- Pool Description: Association
- Security/Safety: Prewired, Security System Leased
Exterior
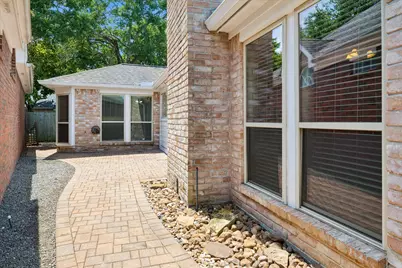
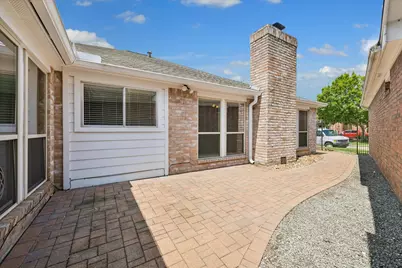
- Exterior Features: Deck, Fully Fenced, Sprinkler/Irrigation, Patio, Tennis Court(s)
- Porch/Patio/Deck: Deck, Patio
Parking
- Garage: Yes
- Garage Spaces: 2
- Parking Features: Driveway, Garage, Garage Door Opener, Oversized
Location
- Area: 13
- County: Harris
- Subdivision: Champions Place
- Driving Directions: From FM 1960 W - Turn left onto Champions Drive, turn left onto Champions Place Drive, turn left onto Jupiter Hills Drive, continue onto Shinnecock Hills Drive, turn right onto Muirfield Village Drive, and turn right onto Pauma Drive. The home is on the right at the end of the cul-de-sac.
- Direction Faces: Northwest
School Information
- Elem School District: 13 - Cypress-Fairbanks
- Midd School District: 13 - Cypress-Fairbanks
- High School District: 13 - Cypress-Fairbanks
- Elementary School: YEAGER ELEMENTARY SCHOOL (CYPRESS-FAIRBANKS)
- Middle School: BLEYL MIDDLE SCHOOL
- High School: CYPRESS CREEK HIGH SCHOOL
Community
- Assoc. Name: Champions Place HOA
Heating & Cooling
- Central air: Yes
- Air Conditioning: Yes
- Cooling Type: Central Air, Electric
- Heating Type: Central, Gas
Utilities
- Sewer: Public Sewer
- Water: Public
- Cable Available: Yes
- Utility Description: Cable Available, None
Structural Information
- Property Detached: Yes
- Architectural Style: Patio Home, Traditional
- Windows: Window Coverings
- Stories/Levels: 1
- Square Feet: 1,925
- Sq. Ft. Source: Appraiser
- Living Area: 1,925 Sq. Ft.
- Year Built: 1983
- Year Built Source: Public Records
Lot Features
- Lot Size (Acres): 0.1171
- Lot Size Source: Appraiser
- Lot Features: Cul-De-Sac, Near Golf Course
Green Features
- Energy Efficient: Thermostat
Disclosures and Reports
- Legal Description: LT 64 BLK 3 CHAMPIONS PLACE
- Legal Disclosures: Municipal Utility District Disclosure
- APN: 113-830-000-0064
Listed by Better Homes and Gardens Real Estate Gary Greene - Champions (281) 444-5140, Becky Lowe (281) 732-0615
Schools serving 6511 Pauma Dr
| Name | Grades | Distance |
|---|---|---|
Yeager Elementary School, Houston, TX 13615 Champion Forest Drive, Houston, TX 77069 | PK-5 | 0.8 mi |
Bleyl Middle School 10800 Mills Road, Houston, TX 77070 | 6-8 | 3.1 mi |
Cypress Creek High School 9815 Grant Road, Houston, TX 77070 | 9-12 | 2.3 mi |
Price History for 6511 Pauma Dr
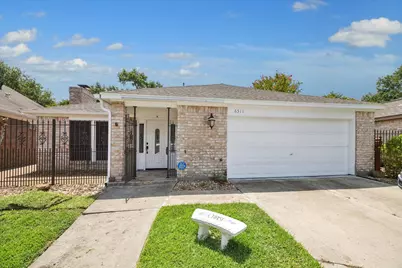
6511 Pauma Drive, Houston, TX 77069 (MLS# 7263510) is a Patio Home property with 2 bedrooms and 2 full bathrooms. 6511 Pauma Drive is currently listed for rent at $2,000 and was received on August 10, 2026. Want to learn more about 6511 Pauma Drive? Do you have questions about finding other real estate for sale or rent in Houston? You can browse all Houston rentals or contact a Coldwell Banker agent to request more information.