No photo available
$1,550 Just Listed
Property Description
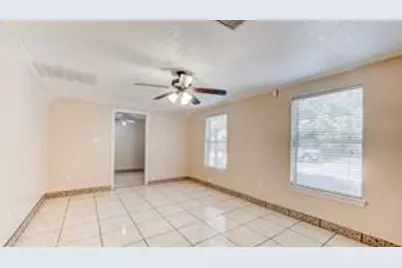
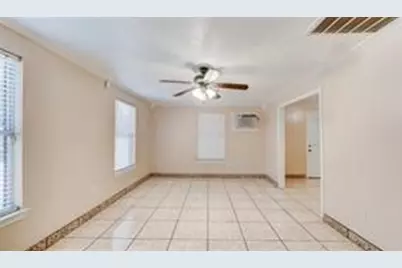
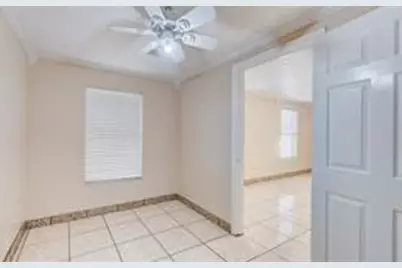
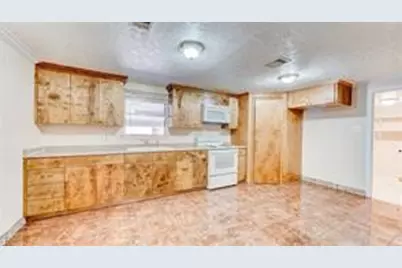
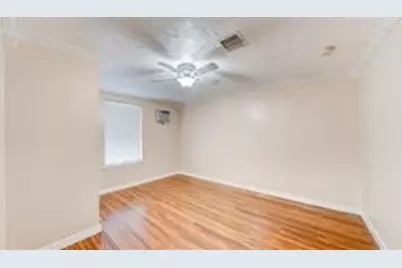
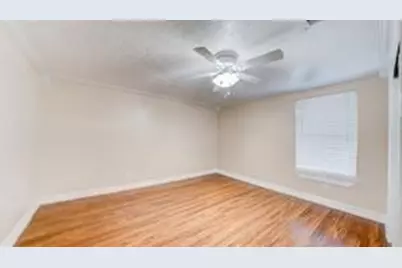
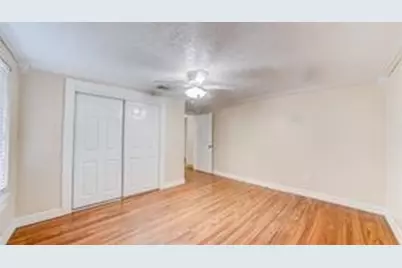
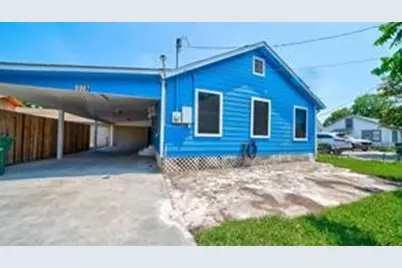
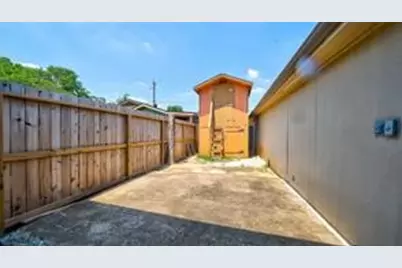
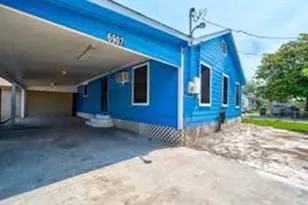
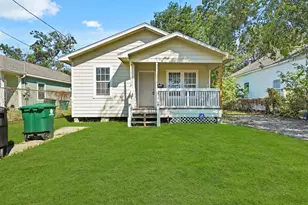
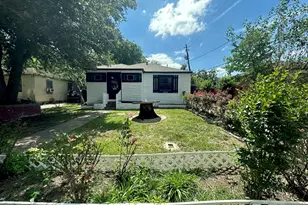
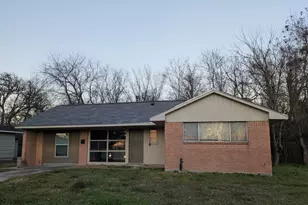
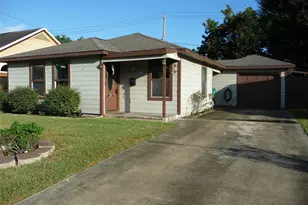
The home showcases a classic architectural style that reflects its era, featuring a well-maintained facade with a welcoming front porch. Step inside, and you'll be greeted by a warm and inviting atmosphere. The interior layout has been thoughtfully maintained, retaining the original charm while incorporating modern touches. The layout offers a seamless flow between the rooms, with well-defined spaces for living, dining, and entertaining. In summary, this property offers the best of both convenience and entertainment. With its proximity to a sports bar, a variety of restaurants, and major freeways, residents can enjoy easy access to dining, entertainment, and transportation options. Whether you're a sports fan, a food enthusiast, or someone who values urban connectivity, this property is an ideal choice.
Full Property Details
Full Property Details for 6907 Gainesville St
General
- Rent: $1,550
- Status: Active
- Type: Single Family
- Source: Houston
- MLS ID: 51857710
- Updated: 7/9/2026
- Added to Site: 2 day(s) ago
Rental Information
- Lease/Rent Term: Long Term
- Date Available: 7/9/2026
Interior
- Number of Rooms: 6
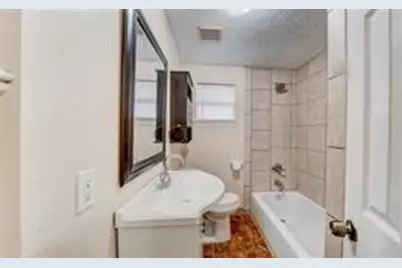
- Interior Features: Tub Shower
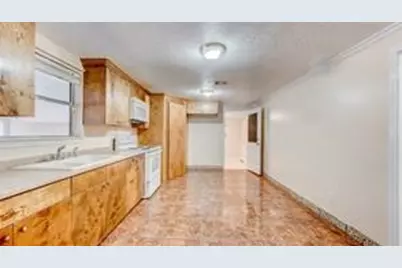
- Appliances: Electric Oven, Electric Range
- Flooring: Tile, Vinyl
Rooms
Bathrooms
- Total Bathrooms: 2
- Full Bathrooms: 2
Bedrooms
- Total Bedrooms: 3
Other Rooms
- Laundry: Washer Hookup, Electric Dryer Hookup
Exterior
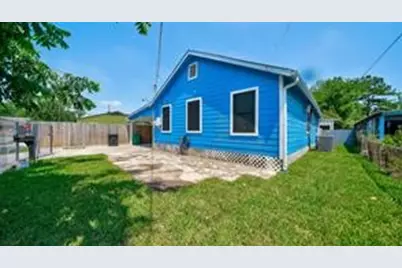
- Exterior Features: Fully Fenced, Fence
Parking
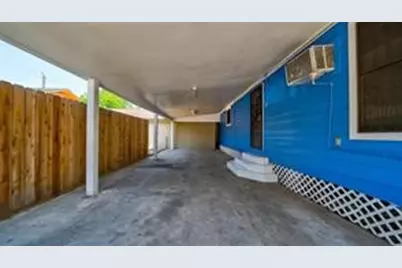
- Carports: Yes
- Carport Spaces: 2
- Parking Features: Attached Carport
Location
- Area: 2
- County: Harris
- Subdivision: Liberty Heights Sec 01
- Driving Directions: I 10 East to Lathrop, exit Lathrop and go North Bound on Lathrop to Gainseville make a right.
School Information
- Elem School District: 27 - Houston
- Midd School District: 27 - Houston
- High School District: 27 - Houston
- Elementary School: SCROGGINS ELEMENTARY SCHOOL
- Middle School: MCREYNOLDS MIDDLE SCHOOL
- High School: WHEATLEY HIGH SCHOOL
Community
- Assoc. Name: Strategic Properties Inc.
Heating & Cooling
- Central air: Yes
- Air Conditioning: Yes
- Cooling Type: Central Air, Electric
- Heating Type: Central, Electric
Utilities
- Sewer: Public Sewer
- Water: Public
Structural Information
- Property Detached: Yes
- Architectural Style: Detached, Traditional
- Stories/Levels: 1
- Square Feet: 3,136
- Sq. Ft. Source: Appraiser
- Living Area: 3,136 Sq. Ft.
- Year Built: 1945
- Year Built Source: Public Records
Lot Features
- Lot Size (Acres): 0.2101
- Lot Size Source: Appraiser
- Lot Features: Subdivision
- Fencing (Description): Back Yard
Disclosures and Reports
- Legal Description: LT 23 & TR 24B BLK 3 LIBERTY HEIGHTS SEC 1
- Legal Disclosures: None
- APN: 053-304-000-0023
Listed by Texas Grand Real Estate Inc. (281) 771-7200, Pompello Rubio (832) 638-9166

Schools
Schools serving 6907 Gainesville St
School District:Houston Independent School District
| Name | Grades | Distance |
|---|---|---|
Scroggins Elementary School 400 Boyles Street, Houston, TX 77020 | K-5 | 0.4 mi |
Mcreynolds Middle School 5910 Market Street, Houston, TX 77020 | 6-8 | 1.3 mi |
Wheatley High School 4801 Providence Street, Houston, TX 77020 | 9-12 | 1.5 mi |
Disclaimer:
School attendance boundaries provided by ATTOM Data Solutions and are for reference only. Contact the school directly to verify enrollment eligibility.
Price History for 6907 Gainesville St
Date
Details
Price
Change
Source
7/09/2026
Listed
$1,550
—
MLS
Disclaimer: Historical sales information is derived from public records provided by the county offices. Information is not guaranteed and should be independently verified.
6907 Gainesville Street, Houston, TX 77020 (MLS# 51857710) is a Single Family property with 3 bedrooms and 2 full bathrooms. 6907 Gainesville Street is currently listed for rent at $1,550 and was received on July 09, 2026. Want to learn more about 6907 Gainesville Street? Do you have questions about finding other real estate for sale or rent in Downtown Houston? You can browse all Downtown Houston rentals or contact a Coldwell Banker agent to request more information.