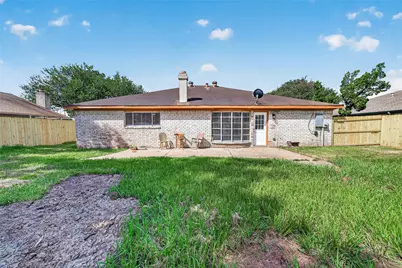
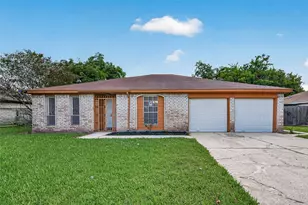
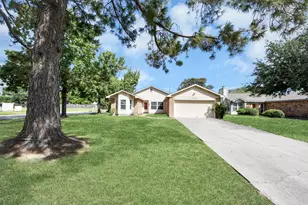
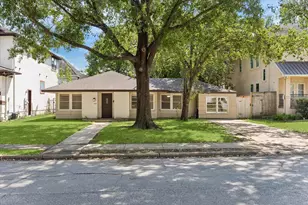
Full Property Details for 6918 Cloud Swept Ln
General
- Price: $249,900
- HOA FEE: $29/month
- HOA FEE FREQ.: Annually
- Taxes: $4,774 (2025)
- Status: Active
- Type: Single Family
- Source: Houston
- MLS ID: 9427347
- Updated: 10/14/2026
- Added to Site: 108 day(s) ago
Interior
- Number of Rooms: 6
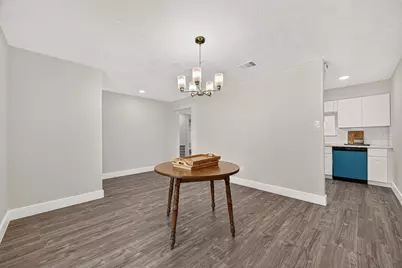
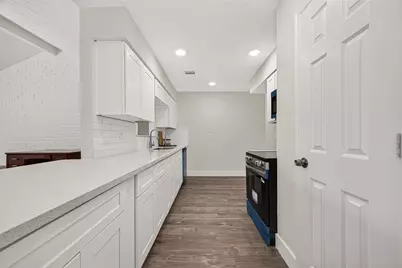
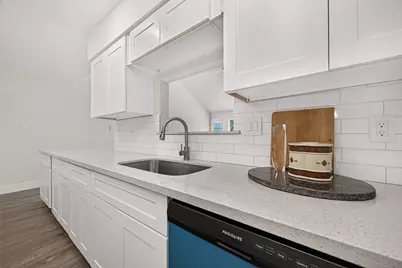
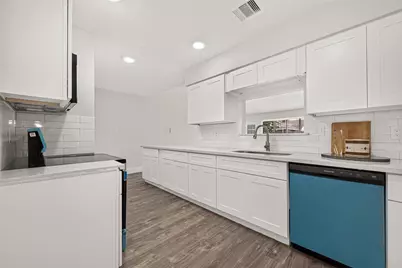
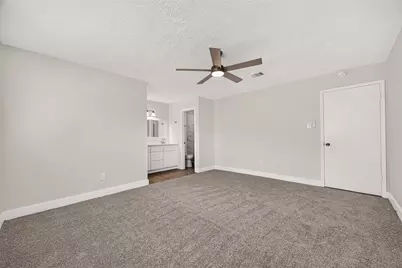
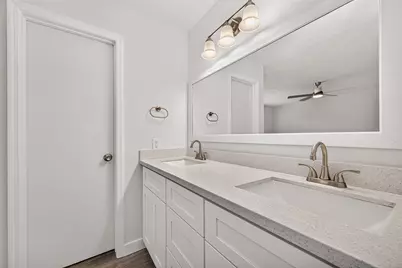
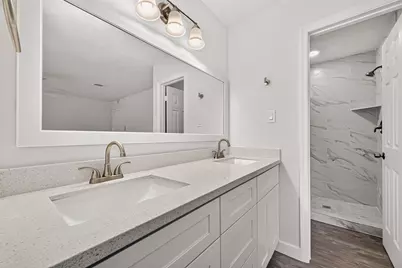
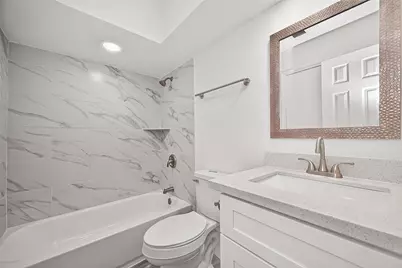
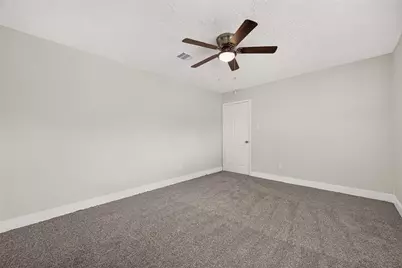
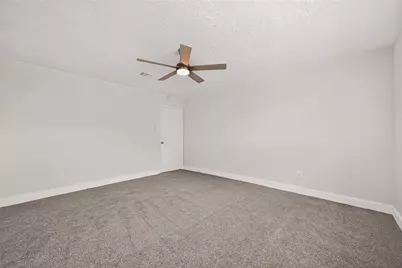
- Interior Features: All Bedrooms Down, Double Vanity, Pantry, Quartz Counters, Self-closing Cabinet Doors, Self-closing Drawers, Shower Only, Tub Shower, Window Treatments, Ceiling Fan(s)
- Fireplace: Yes
- Number of Fireplaces: 1
- Fireplace(s): Wood Burning
- Appliances: Dishwasher, Electric Cooktop, Electric Oven, Disposal, Microwave
- Flooring: Carpet, Laminate
Rooms
- Total Bathrooms: 2
- Full Bathrooms: 2
- Laundry: Washer Hookup, Electric Dryer Hookup
Additional Information
- Shared Amenities: Playground, Pool
- Pool: Yes
- Pool Description: Association
- Security/Safety: Smoke Detector(s)
Exterior
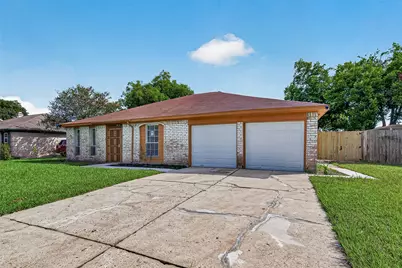
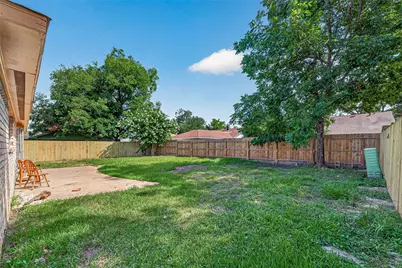
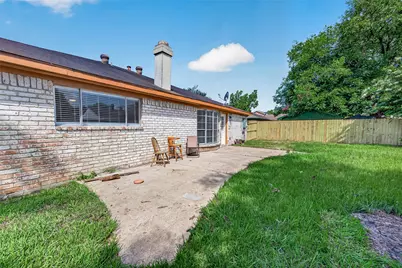
- Exterior Features: Fence, Paved Driveway, Porch, Private Yard
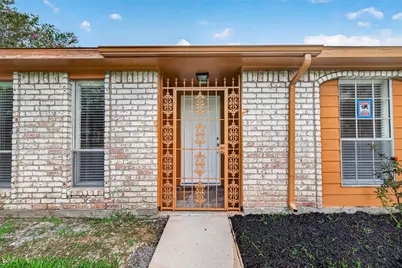
- Porch/Patio/Deck: Porch
Parking
- Garage: Yes
- Attached garage: Yes
- Garage Spaces: 2
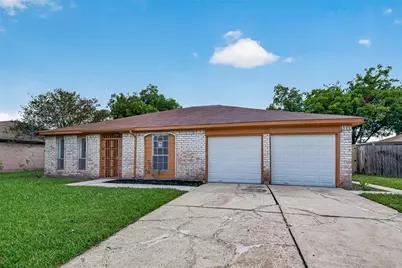
- Parking Features: Attached, Driveway, Garage, Garage Door Opener
Location
- Area: 11
- County: Harris
- Subdivision: Northwest Park
- Driving Directions: From Tomball, take 249 (this route has tolls) toward Houston; left on Bammel N Houston Rd; right on Deer Ridge Ln; left on Heather Hill Dr; right on Cloud Swept Ln.
- Direction Faces: Southwest
School Information
- Elem School District: 1 - Aldine
- Midd School District: 1 - Aldine
- High School District: 1 - Aldine
- Elementary School: CARMICHAEL ELEMENTARY SCHOOL
- Middle School: SHOTWELL MIDDLE SCHOOL
- High School: DAVIS HIGH SCHOOL (ALDINE)
Community
- Association: Yes
- Assoc. Name: Chaparral Management
- Assoc. Fees Include: Common Areas, Recreation Facilities
Heating & Cooling
- Central air: Yes
- Air Conditioning: Yes
- Cooling Type: Central Air, Electric
- Heating Type: Central, Electric
Utilities
- Sewer: Public Sewer
- Water: Public
Structural Information
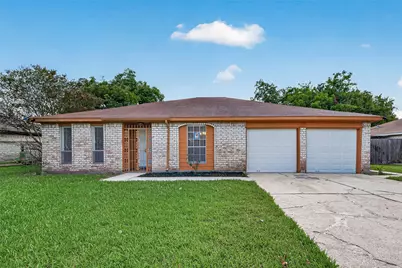
- Architectural Style: Traditional
- Construction: Brick, Wood Siding
- Roof: Composition
- Windows: Window Coverings
- Stories/Levels: 1
- Square Feet: 1,686
- Sq. Ft. Source: Appraiser
- Living Area: 1,686 Sq. Ft.
- Year Built: 1974
- Year Built Source: Public Records
Lot Features
- Lot Size (Acres): 0.1768
- Lot Size Source: Appraiser
- Lot Features: Subdivision
- Fencing (Description): Back Yard
Financial Considerations
- Association Fee: $350
- Assoc Fee Freq.: Annually
- Tax Amount: $4,774
- Tax Year: 2025
- Terms: Cash, Conventional, FHA, VA Loan
Disclosures and Reports
- Ownership: Full Ownership
- Documents Avail.: Seller's Property Disclosure
- Legal Description: LT 11 BLK 7 NORTHWEST PARK SEC 1
- Legal Disclosures: Municipal Utility District Disclosure
- APN: 105-606-000-0011
- Section: 1
Listed by Texas United Realty (832) 237-9200, Russell Avery (713) 447-3077