Full Property Details for 700 Thicket Ln #602
General
- Price: $165,000
- HOA FEE: $392/month
- Taxes: $2,943 (2026)
- Status: Active
- Type: Condo
- Source: Houston
- MLS ID: 38818966
- Updated: 9/24/2026
- Added to Site: 11 day(s) ago
Interior
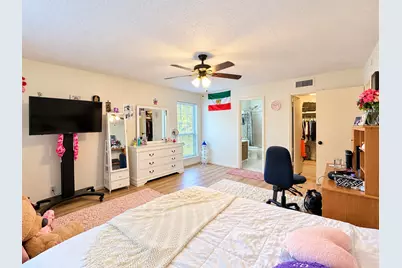
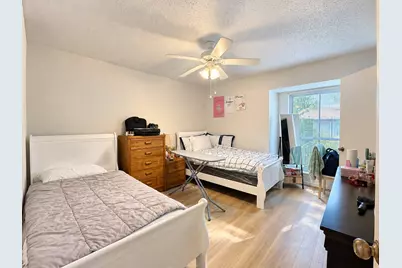
- Number of Rooms: 5
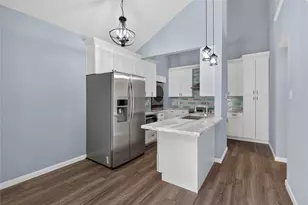
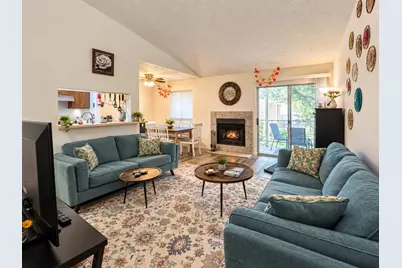
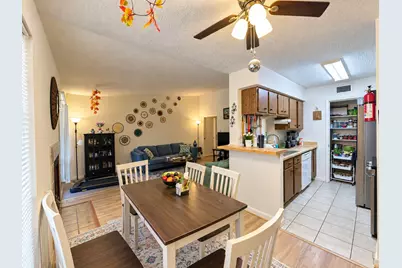
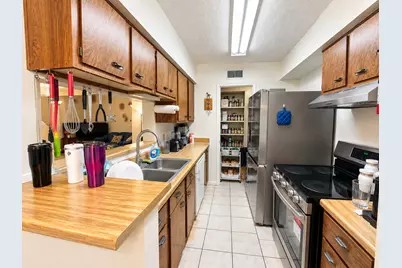
- Interior Features: Breakfast Bar, Balcony, Entrance Foyer, En Suite Bathroom, High Ceilings, Laminate Counters, Pantry, Tub Shower, Vanity, Walk-In Closet(s), Window Treatments, Ceiling Fan(s)
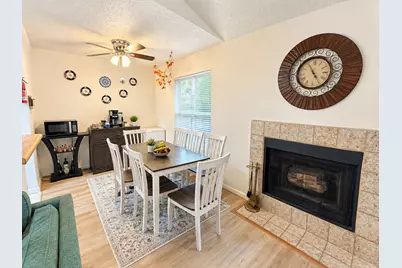
- Fireplace: Yes
- Number of Fireplaces: 1
- Fireplace(s): Gas, Wood Burning
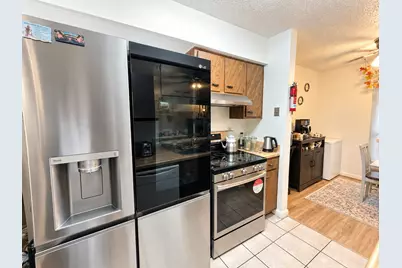
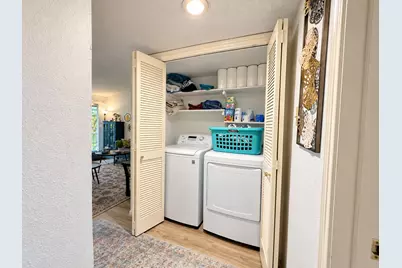
- Appliances: Dryer, Dishwasher, Electric Cooktop, Electric Oven, Electric Range, Free-Standing Range, Disposal, Microwave, Oven, Washer, Refrigerator
- Flooring: Tile, Vinyl
Rooms
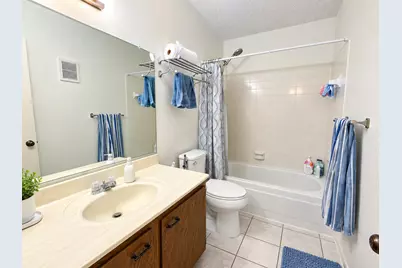
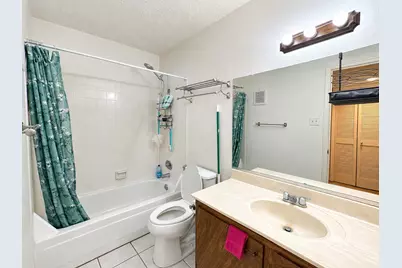
- Total Bathrooms: 2
- Full Bathrooms: 2
- Laundry: Laundry in Utility Room, Electric Dryer Hookup
Additional Information
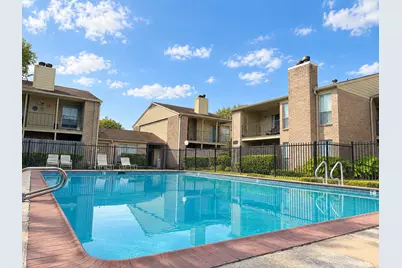
- Shared Amenities: Controlled Access, Maintenance Grounds, Pool, Trash, Gated
- Pool: Yes
- Pool Description: Association
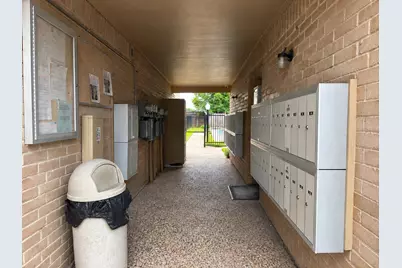
- Security/Safety: Security Gate, Controlled Access, Smoke Detector(s)
Exterior
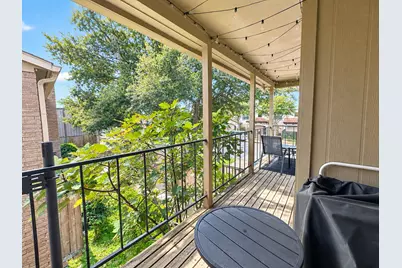
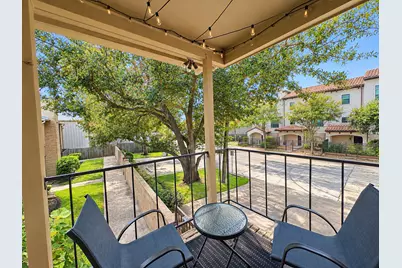
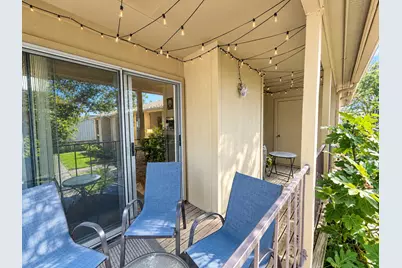
- Exterior Features: Balcony, Fence, Paved Driveway
- Porch/Patio/Deck: Balcony
Parking
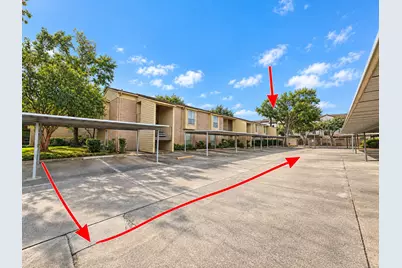
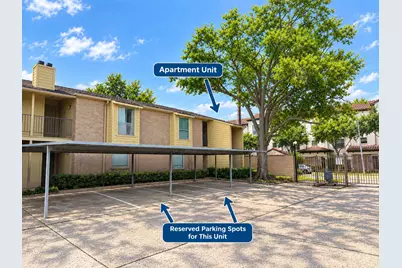
- Carports: Yes
- Carport Spaces: 2
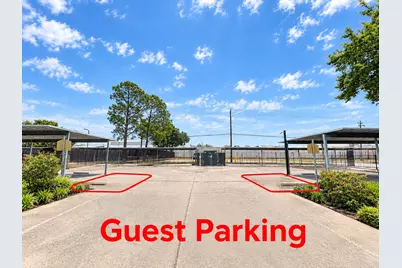
- Parking Features: Attached Carport, Additional Parking, Assigned, Controlled Entrance, Carport, Electric Gate, None
Location
- Area: 23
- County: Harris
- Subdivision: Westchester Place Condo Ph 02
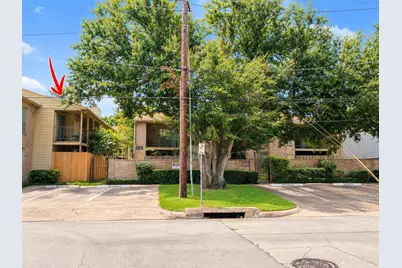
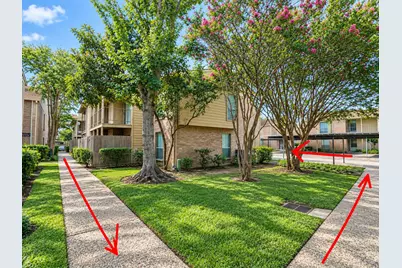
- Driving Directions: Going Westbound on I-10, take the exit onto Dairy Ashford Rd and take a left at the light, going South. Continue Southward, then turn right (West) onto Perthshire Rd. At the stop sign, turn left (South) onto Thicket Ln and park on the side of the road to access the community through the walk-in gate as the driveway gate only opens with a remote.
- Direction Faces: North
School Information
- Elem School District: 49 - Spring Branch
- Midd School District: 49 - Spring Branch
- High School District: 49 - Spring Branch
- Elementary School: NOTTINGHAM ELEMENTARY SCHOOL
- Middle School: SPRING FOREST MIDDLE SCHOOL
- High School: STRATFORD HIGH SCHOOL (SPRING BRANCH)
Community
- Assoc. Name: KRJ Management, Inc.
- Assoc. Fees Include: Common Areas, Cable TV, Maintenance Grounds, Maintenance Structure, Other, Recreation Facilities, Sewer, Trash, Water
Heating & Cooling
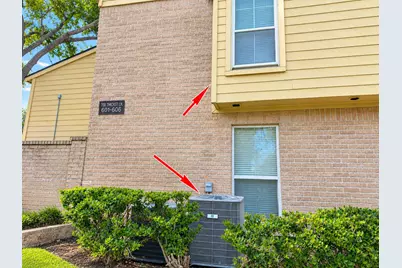
- Central air: Yes
- Air Conditioning: Yes
- Cooling Type: Central Air, Electric
- Heating Type: Central, Electric
Utilities
- Sewer: Public Sewer
- Water: Public
Structural Information
- Architectural Style: Traditional
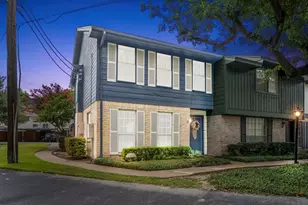
- Construction: Brick
- Roof: Composition
- Windows: Window Coverings
- Entry Access: Controlled Access
- Stories/Levels: 1
- Square Feet: 1,010
- Sq. Ft. Source: Appraiser
- Living Area: 1,010 Sq. Ft.
- Year Built: 1979
- Year Built Source: Public Records
Lot Features
- Property View: Southern Exposure
- Lot Size Source: Appraiser
Financial Considerations
- Association Fee: $392
- Assoc Fee Freq.: Monthly
- Tax Amount: $2,943
- Tax Year: 2026
- Terms: Cash, Conventional, FHA, Investor Financing, Texas Vet, USDA Loan, VA Loan
Disclosures and Reports
- Ownership: Full Ownership
- Documents Avail.: Seller's Property Disclosure
- Legal Description: TH 602 BLDG 6 .015190 INT COMMON LAND & ELE WESTCHESTER PLAC
- APN: 114-521-006-0002
- Section: 23
Listed by Kiani Realty (832) 810-2000, Benyamin Rezvan (832) 975-9029












 NMLS#: 1598647