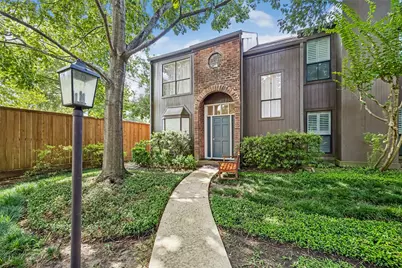
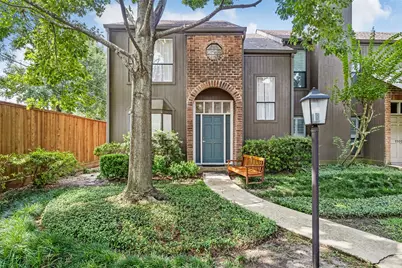
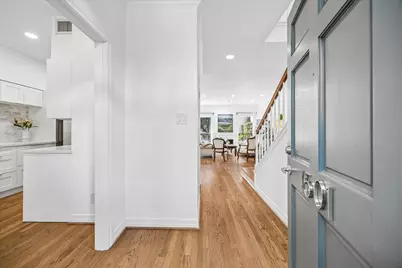
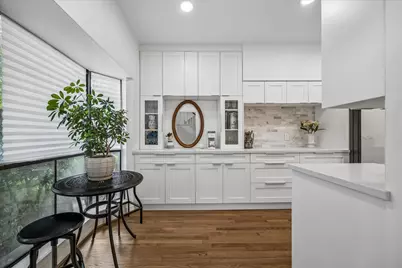
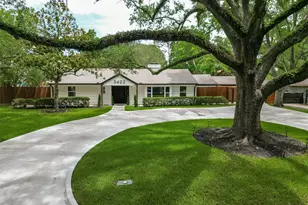
Full Property Details for 701 Bering Dr #1501
General
- Price: $369,000
- HOA FEE: $763/month
- Taxes: $5,887 (2025)
- Status: Active
- Type: Townhouse
- Source: Houston
- MLS ID: 55992430
- Updated: 9/18/2026
- Added to Site: 56 day(s) ago
Interior
- Number of Rooms: 5
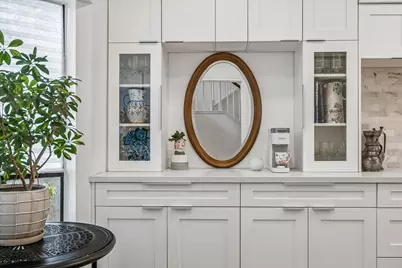
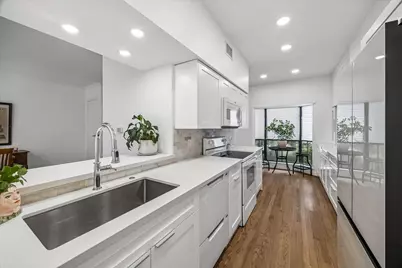
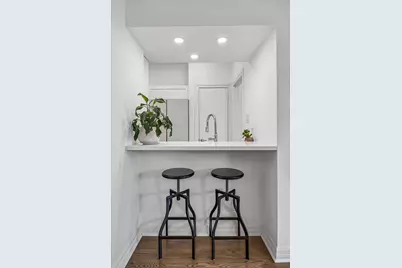
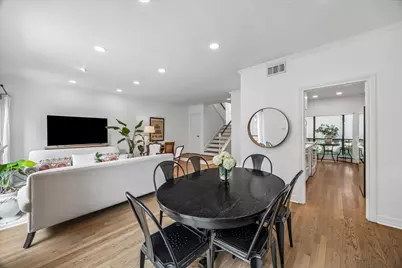
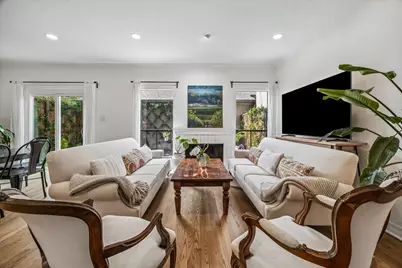
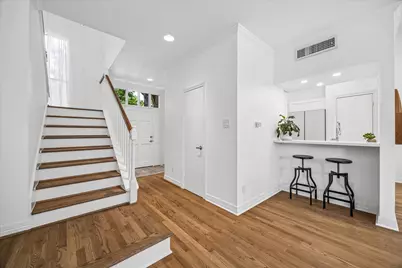
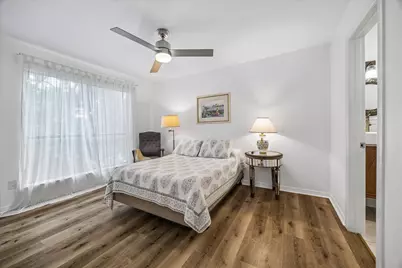
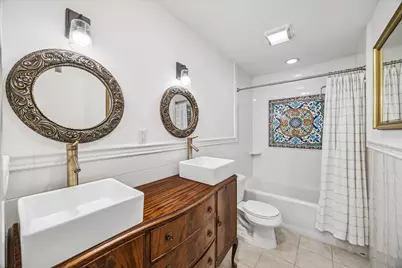
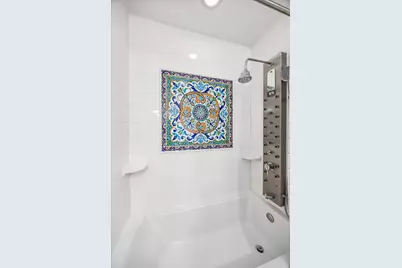
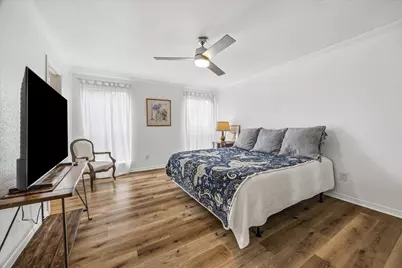
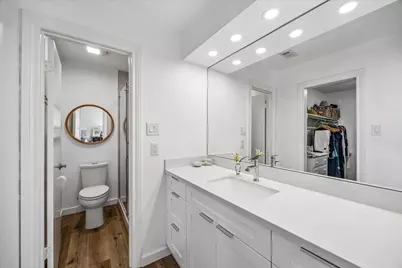
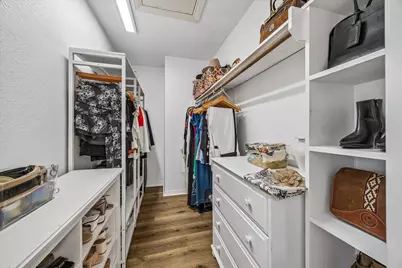
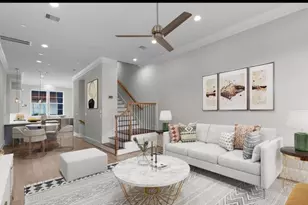
- Interior Features: All Bedrooms Up, Breakfast Bar, Crown Molding, Double Vanity, En Suite Bathroom, Kitchen/Family Room Combo, Bath in Primary Bedroom, Multiple Primary Suites, Pots & Pan Drawers, Pantry, Quartz Counters, Self-closing Cabinet Doors, Self-closing Drawers, Separate Shower, Vanity, Walk-In Closet(s), Window Treatments, Ceiling Fan(s), Living/Dining Room
- Fireplace: Yes
- Number of Fireplaces: 1
- Fireplace(s): Wood Burning
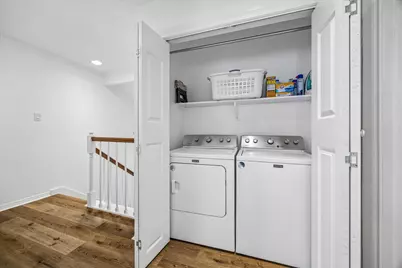
- Appliances: Dryer, Dishwasher, Electric Cooktop, Electric Oven, Disposal, Microwave, Washer, Refrigerator
- Flooring: Plank, Vinyl, Wood
Rooms
- Total Bathrooms: 3
- Full Bathrooms: 2
- Half Bathrooms: 1
- Laundry: Laundry in Utility Room
Additional Information
- Shared Amenities: Pool
- Pool: Yes
- Pool Description: Association
- Security/Safety: Smoke Detector(s)
Exterior
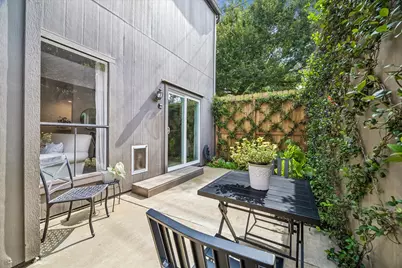
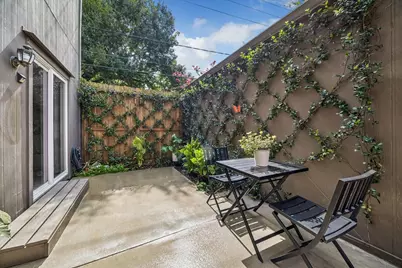
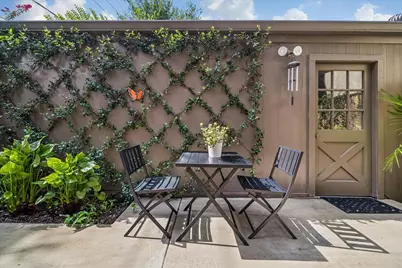
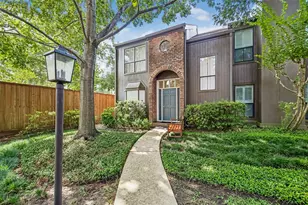
- Exterior Features: Deck, Fence, Patio
- Porch/Patio/Deck: Deck, Patio
Location
- Area: 22
- County: Harris
- Subdivision: Woodway Pines T/H Condo
- Driving Directions: From I-10: Exit Chimney Rock Rd. Head south on Bering Dr. Continue to 701 Bering Dr. Property is located on the back right side.
- Direction Faces: North
School Information
- Elem School District: 27 - Houston
- Midd School District: 27 - Houston
- High School District: 27 - Houston
- Elementary School: BRIARGROVE ELEMENTARY SCHOOL
- Middle School: TANGLEWOOD MIDDLE SCHOOL
- High School: WISDOM HIGH SCHOOL
Community
- Assoc. Name: Prestige Association Management
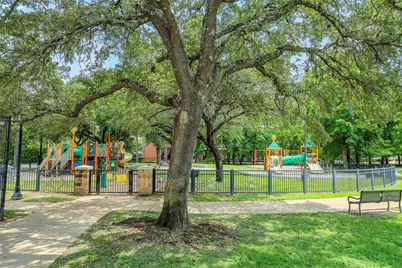
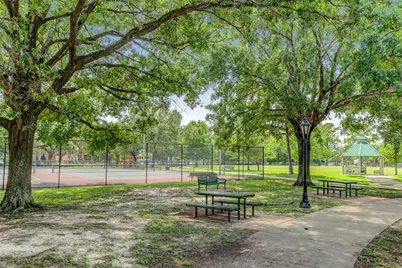
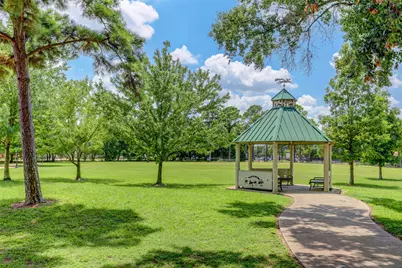
- Assoc. Fees Include: Common Areas, Cable TV, Insurance, Maintenance Grounds, Maintenance Structure, Sewer, Trash, Water
Heating & Cooling
- Central air: Yes
- Air Conditioning: Yes
- Cooling Type: Central Air, Electric
- Heating Type: Central, Electric
Utilities
- Sewer: Public Sewer
- Water: Public
Structural Information
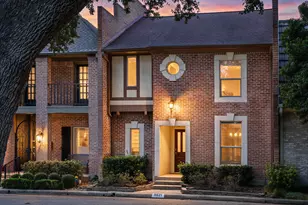
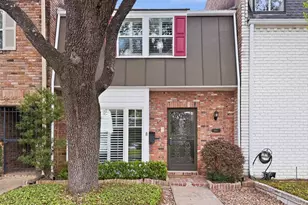
- Architectural Style: Traditional
- Construction: Brick, Cement Siding, Wood Siding
- Roof: Composition
- Windows: Window Coverings
- Stories/Levels: 2
- Square Feet: 1,500
- Sq. Ft. Source: Appraiser
- Living Area: 1,500 Sq. Ft.
- Year Built: 1977
- Year Built Source: Public Records
Lot Features
- Lot Size Source: Appraiser
Financial Considerations
- Association Fee: $763
- Assoc Fee Freq.: Monthly
- Tax Amount: $5,887
- Tax Year: 2025
- Terms: Cash, Conventional
Disclosures and Reports
- Ownership: Full Ownership
- Documents Avail.: Seller's Property Disclosure
- Legal Description: UNIT 1501 BLDG O .009259 INT COMMON LAND & ELE WOODWAY PINES
- Legal Disclosures: First Right of Refusal
- APN: 111-699-000-0001
Listed by The LaRose Kaileh Group (281) 460-6081, Paula Forno-Engler (832) 236-0856