No photo available
$1,599,000 Just Listed
Property Description
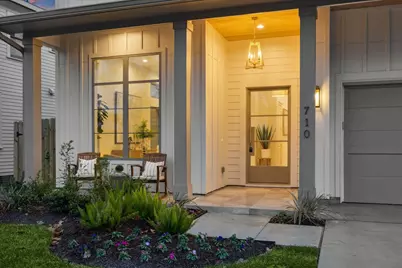
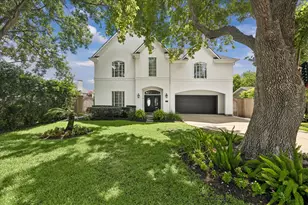
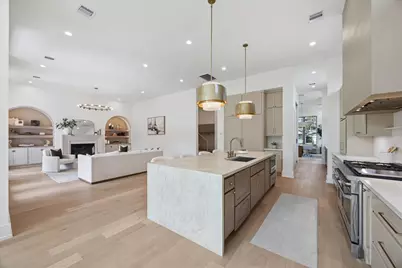
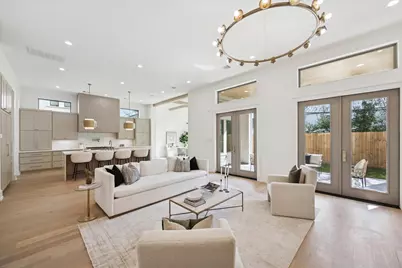
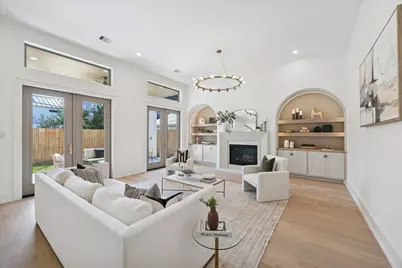
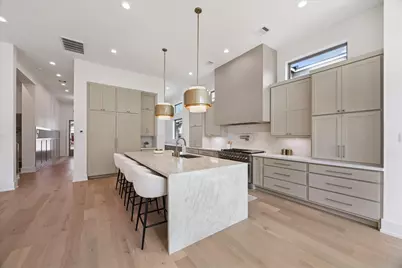
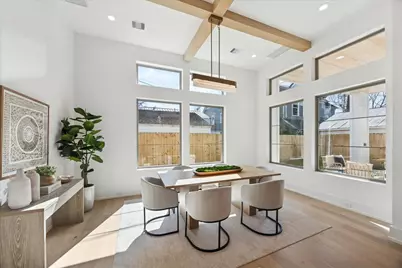
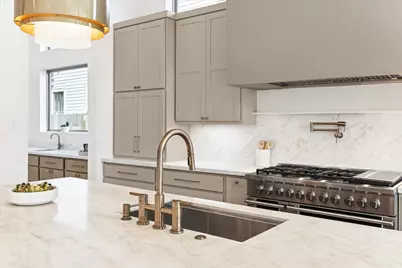
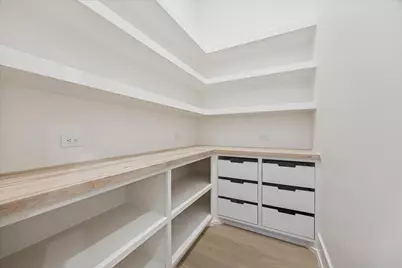
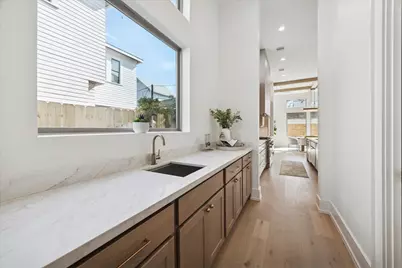
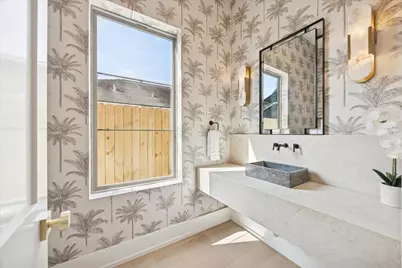
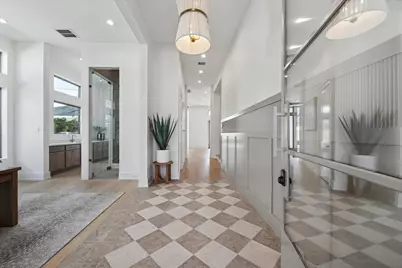
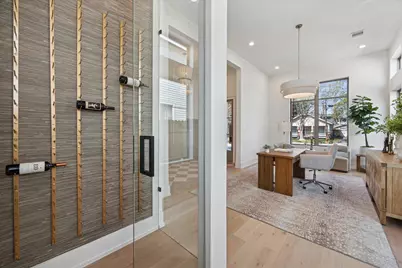
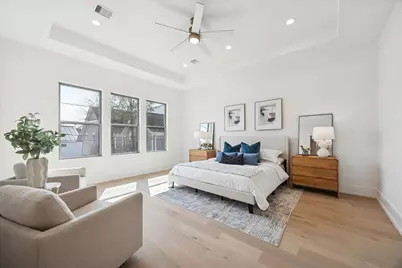
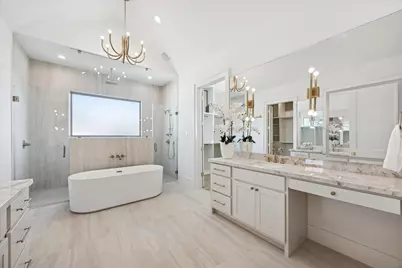
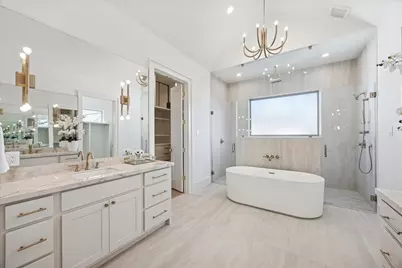
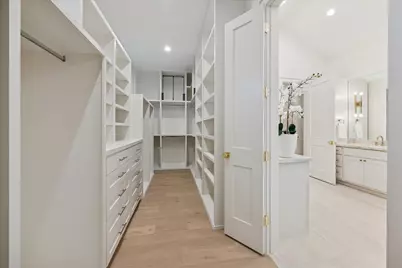
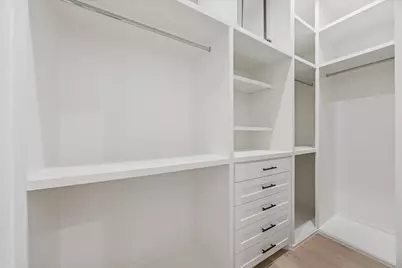
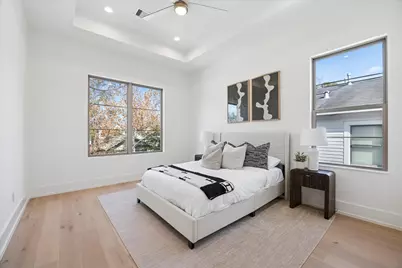
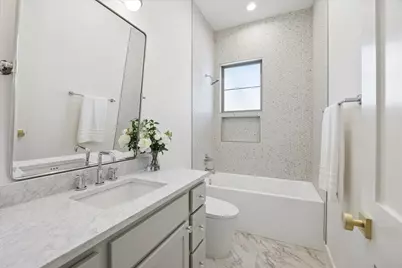
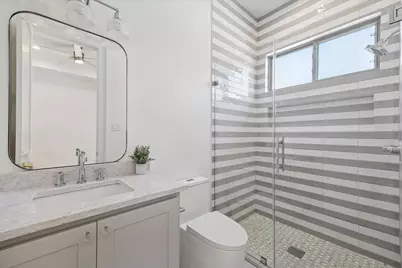
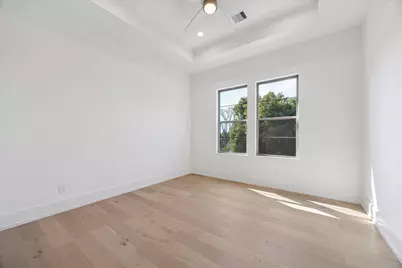
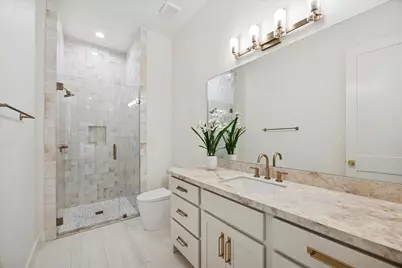
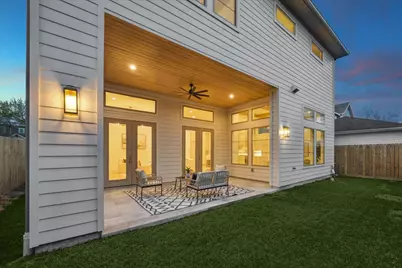
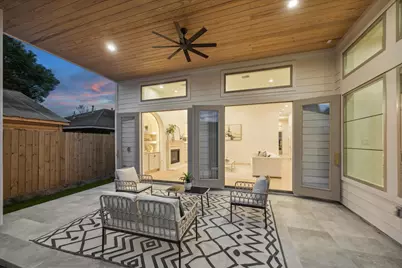
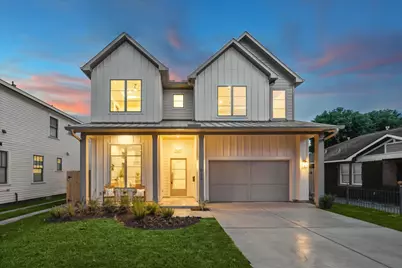
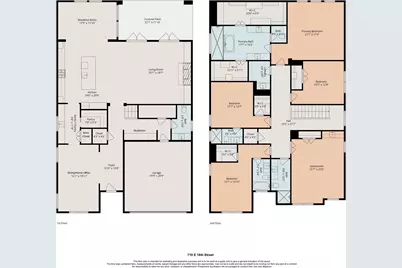
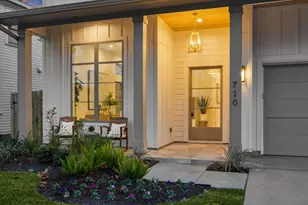
Stunning new construction featuring 4 bedrooms and 4.5 baths with a flexible floorplan & incredible natural light throughout. Soaring ceilings & designer lighting create an elevated feel, while the spacious living room showcases a chandelier, built-ins & a cast stone fireplace. The kitchen is equipped with a Fisher & Paykel appliance package, including a 48" 6-burner range with griddle & double ovens, walk-in pantry, & a butler's pantry w/ sink. Enjoy a glass wine storage closet, mudroom, & a gameroom w/ beverage fridge & sink. The luxurious primary suite offers double vanities, a soaking tub w/ fluted detail, a walk-in shower w/ multiple shower heads, & 2 custom walk-in closets w/ built-ins & porcelain countertops. Add'l highlights include the home being elevator capable, a laundry room w/ sink & storage, powder bath w/ stylish wallpaper & marble finishes, & a covered patio w/ ceiling fan overlooking a low-maintenance backyard. This home is the perfect blend of luxury & functionality.
Full Property Details
Full Property Details for 710 E 18th St
General
- Price: $1,599,000
- Taxes: $10,095 (2025)
- Status: Active
- Type: Single Family
- Source: Houston
- MLS ID: 71056150
- Updated: 5/28/2026
- Added to Site: 1 day(s) ago
Interior
- Number of Rooms: 14
- Interior Features: Wet Bar, Breakfast Bar, Butler's Pantry, Dual Sinks, Double Vanity, Entrance Foyer, Elevator Shaft, High Ceilings, Kitchen Island, Kitchen/Family Room Combo, Bath in Primary Bedroom, Pots & Pan Drawers, Pot Filler, Quartz Counters, Self-closing Cabinet Doors, Self-closing Drawers, Soaking Tub, Separate Shower, Tub Shower, Vanity, Walk-In Pantry
- Fireplace: Yes
- Number of Fireplaces: 1
- Fireplace(s): Gas Log
- Appliances: Double Oven, Dishwasher, Disposal, Gas Range, Microwave, Refrigerator, Tankless Water Heater
- Flooring: Engineered Hardwood, Tile
Rooms
Bathrooms
- Total Bathrooms: 5
- Full Bathrooms: 4
- Half Bathrooms: 1
Bedrooms
- Total Bedrooms: 4
Other Rooms
- Laundry: Washer Hookup, Electric Dryer Hookup, Gas Dryer Hookup
Additional Information
- Security/Safety: Security System Owned, Smoke Detector(s)
Exterior
- Exterior Features: Covered Patio, Deck, Fence, Porch, Patio, Private Yard
- Porch/Patio/Deck: Covered, Deck, Patio, Porch
Parking
- Garage: Yes
- Attached garage: Yes
- Garage Spaces: 2
- Parking Features: Attached, Driveway, Garage, Garage Door Opener
Location
- Area: 9
- County: Harris
- Subdivision: Pinelawn
- Driving Directions: From I-10 E, Exit Yale St./Heights Blvd., North on Heights Blvd., Right on E 18th St.
- Direction Faces: North
School Information
- Elem School District: 27 - Houston
- Midd School District: 27 - Houston
- High School District: 27 - Houston
- Elementary School: FIELD ELEMENTARY SCHOOL
- Middle School: HAMILTON MIDDLE SCHOOL (HOUSTON)
- High School: HEIGHTS HIGH SCHOOL
Heating & Cooling
- Central air: Yes
- Air Conditioning: Yes
- Cooling Type: Central Air, Electric, Zoned
- Heating Type: Central, Gas, Zoned
Utilities
- Sewer: Public Sewer
- Water: Public
Structural Information
- Architectural Style: Contemporary/Modern, Other, Traditional
- Builder: Greyden Building Group
- Construction: Cement Siding, Wood Siding
- Roof: Composition, Metal, Other
- Windows: Low-Emissivity Windows
- Doors: Insulated Doors
- Stories/Levels: 2
- Square Feet: 4,158
- Sq. Ft. Source: Builder
- Living Area: 4,158 Sq. Ft.
- Year Built: 2025
- Year Built Source: Builder
- Property Condition: New Construction
Lot Features
- Lot Size (Acres): 0.1148
- Lot Size Source: Appraiser
- Lot Features: Subdivision, Backs to Greenbelt/Park
- Fencing (Description): Back Yard
Green Features
- Energy Efficient: Doors, Exposure/Shade, Insulation, Thermostat, Water Heater, Windows
- Indoor Air Quality: Ventilation
Financial Considerations
- Tax Amount: $10,095
- Tax Year: 2025
- Terms: Cash, Conventional, VA Loan
Disclosures and Reports
- Legal Description: LT 3 BLK 2 PINELAWN
- Legal Disclosures: None
- APN: 054-294-000-0003
Listed by Compass RE Texas, LLC - The Heights (832) 899-4788, Caroline Schlemmer (713) 446-2716
Get Pre-Approved Today
Schools
Schools serving 710 E 18th St
School District:Houston Independent School District
| Name | Grades | Distance |
|---|---|---|
Field Elementary School 703 East 17th Street, Houston, TX 77008 | K-5 | 0.1 mi |
Hamilton Middle School, Houston, TX 139 East 20th Street, Houston, TX 77008 | 6-8 | 0.4 mi |
Heights High School 413 East 13th Street, Houston, TX 77008 | 9-12 | 0.5 mi |
Disclaimer:
School attendance boundaries provided by ATTOM Data Solutions and are for reference only. Contact the school directly to verify enrollment eligibility.
Price & Sales History for 710 E 18th St
Date
Details
Price
Change
Source
5/28/2026
Listed
$1,599,000
—
MLS
Disclaimer: Historical sales information is derived from public records provided by the county offices. Information is not guaranteed and should be independently verified.

Tax History
Tax History for 710 E 18th St
Year
Property Taxes
Change
Tax Assessment
Change
2025
$10,095
11%
$475,000
-2%
2023
$9,107
—
$486,907
8%
2022
$9,107
-3%
$452,003
5%
2022
$9,358
13%
$431,566
17%
2021
$8,288
—
$368,507
7%
2020
$8,284
4%
$345,266
5%
2019
$7,955
4%
$328,500
9%
2018
$7,624
-6%
$301,300
-6%
2017
$8,109
1%
$320,963
1%
2016
$8,053
16%
$318,500
16%
2015
$6,972
—
$275,000
4%
2015
$6,972
37%
$265,000
33%
2013
$5,107
—
$199,573
—
Disclaimer: Historical tax information is derived from public records provided by the county offices. Information is not guaranteed and should be independently verified.
Estimate the Cost
Estimate the Cost for 710 E 18th St
710 E 18th Street, Houston, TX 77008 (MLS# 71056150) is a Single Family property with 4 bedrooms, 4 full bathrooms and 1 partial bathroom. 710 E 18th Street is currently listed for $1,599,000 and was received on May 28, 2026. Want to learn more about 710 E 18th Street? Do you have questions about finding other Single Family real estate for sale in Downtown Houston? You can browse all Downtown Houston real estate or contact a Coldwell Banker agent to request more information.