No photo available
$500,000 Just Listed
Property Description
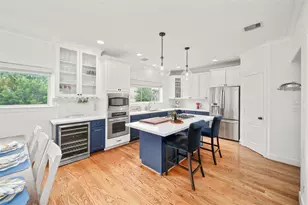
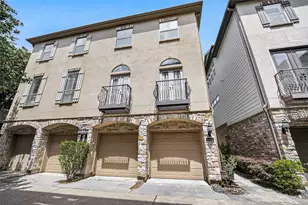
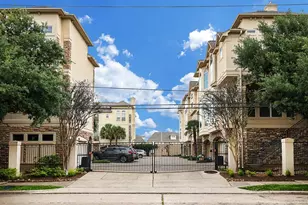
This stunning home is located in a gated community just steps from the Heights Hike & Bike Trail, M-K-T, and Lawrence Park. Features include a rooftop deck, open-concept living, high ceilings, a 2nd story balcony, extensive hardwood flooring, 3 bedrooms, 3.5 baths, and a 2 car attached garage. The kitchen is equipped with stainless steel appliances, a large center island with a beverage fridge, and a walk-in pantry with added shelving. The primary suite has abundant natural light and a spacious bath with a generous walk-in closet. Both guest bedrooms have en-suite baths. Other notable features include fresh interior paint throughout, stone accent wall in the living room, and Klipsch surround sound in-ceiling speakers in the living room and kitchen. Enjoy entertaining on the rooftop deck (the patio furniture & grill are included!), relaxing at the private community pool, and walkability to some of Houston's best restaurants, coffee shops, parks, and boutiques.
Full Property Details
Full Property Details for 714 N Shepherd Dr
General
- Price: $500,000
- HOA FEE: $258/month
- HOA FEE FREQ.: Annually
- Taxes: $11,056 (2024)
- Status: Active
- Type: Townhouse
- Source: Houston
- MLS ID: 80086190
- Updated: Today (7/21/2026)
- Added to Site: Today
Interior
- Number of Rooms: 5
- Interior Features: Crown Molding, Double Vanity, Granite Counters, High Ceilings, Kitchen Island, Kitchen/Family Room Combo, Bath in Primary Bedroom, Soaking Tub, Separate Shower, Walk-In Pantry, Kitchen/Dining Combo, Living/Dining Room
- Appliances: Dishwasher, Gas Cooktop, Disposal, Gas Oven, Microwave
- Flooring: Carpet, Tile, Wood
Rooms
Bathrooms
- Total Bathrooms: 4
- Full Bathrooms: 3
- Half Bathrooms: 1
Bedrooms
- Total Bedrooms: 3
Additional Information
- Shared Amenities: Controlled Access, Pool, Gated
- Pool: Yes
- Pool Description: Association
- Security/Safety: Security System Owned, Controlled Access, Smoke Detector(s)
Exterior
- Exterior Features: Balcony
- Porch/Patio/Deck: Balcony, Deck, Rooftop
Parking
- Garage: Yes
- Attached garage: Yes
- Garage Spaces: 2
- Parking Features: Attached, Garage, Garage Door Opener
Location
- Area: 9
- County: Harris
- Subdivision: Park Place/Hts
- Driving Directions: From I10 go north on Shepherd, just after 6th street veer right to exit, right on W 7th St, the street curves to become Dorothy St - the entrance to the community will be on the left.
School Information
- Elem School District: 27 - Houston
- Midd School District: 27 - Houston
- High School District: 27 - Houston
- Elementary School: LOVE ELEMENTARY SCHOOL
- Middle School: HOGG MIDDLE SCHOOL (HOUSTON)
- High School: HEIGHTS HIGH SCHOOL
Community
- Assoc. Name: Park Place in the Heights CA
- Assoc. Fees Include: Recreation Facilities
Heating & Cooling
- Central air: Yes
- Air Conditioning: Yes
- Cooling Type: Central Air, Electric
- Heating Type: Central, Gas
Utilities
- Sewer: Public Sewer
- Water: Public
Structural Information
- Architectural Style: Traditional
- Builder: David Weekley Homes
- Construction: Cement Siding, Stone
- Roof: Composition
- Entry Access: Controlled Access
- Stories/Levels: 4
- Square Feet: 2,240
- Sq. Ft. Source: Appraiser
- Living Area: 2,240 Sq. Ft.
- Year Built: 2014
- Year Built Source: Public Records
Lot Features
- Lot Size Source: Appraiser
Financial Considerations
- Association Fee: $3,100
- Assoc Fee Freq.: Annually
- Tax Amount: $11,056
- Tax Year: 2024
- Terms: Cash, Conventional
Disclosures and Reports
- Legal Description: LT 49 BLK 1 PARK PLACE IN THE HEIGHTS
- Legal Disclosures: Seller Disclosure
- APN: 134-271-001-0049
Listed by eXp Realty LLC (888) 519-7431, Jimmy Franklin (281) 949-6362
Get Pre-Approved Today
Schools
Schools serving 714 N Shepherd Dr
School District:Houston Independent School District
| Name | Grades | Distance |
|---|---|---|
Love Elementary School 1120 West 13th Street, Houston, TX 77008 | K-5 | 0.6 mi |
Hogg Middle School 1100 Merrill Street, Houston, TX 77009 | 6-8 | 1.4 mi |
Heights High School 413 East 13th Street, Houston, TX 77008 | 9-12 | 1.2 mi |
Disclaimer:
School attendance boundaries provided by ATTOM Data Solutions and are for reference only. Contact the school directly to verify enrollment eligibility.
Price & Sales History for 714 N Shepherd Dr
Date
Details
Price
Change
Source
7/21/2026
Listed
$500,000
—
MLS
Disclaimer: Historical sales information is derived from public records provided by the county offices. Information is not guaranteed and should be independently verified.

Tax History
Tax History for 714 N Shepherd Dr
Year
Property Taxes
Change
Tax Assessment
Change
2025
$7,967
15%
$539,993
2%
2023
$6,958
—
$528,401
3%
2022
$6,958
-6%
$512,929
16%
2022
$7,368
-11%
$440,657
-4%
2021
$8,317
4%
$459,496
7%
2020
$7,969
-23%
$428,785
—
2019
$10,383
-7%
$428,785
-3%
2018
$11,197
3%
$442,505
2%
2017
$10,909
-6%
$431,791
-6%
2016
$11,607
95%
$459,021
96%
2015
$5,948
—
$234,626
—
Disclaimer: Historical tax information is derived from public records provided by the county offices. Information is not guaranteed and should be independently verified.
Estimate the Cost
Estimate the Cost for 714 N Shepherd Dr
714 N Shepherd Drive, Houston, TX 77007 (MLS# 80086190) is a Townhouse property with 3 bedrooms, 3 full bathrooms and 1 partial bathroom. 714 N Shepherd Drive is currently listed for $500,000 and was received on July 21, 2026. Want to learn more about 714 N Shepherd Drive? Do you have questions about finding other Townhouse real estate for sale in Downtown Houston? You can browse all Downtown Houston real estate or contact a Coldwell Banker agent to request more information.