No photo available
$995,000 Just Listed
Property Description
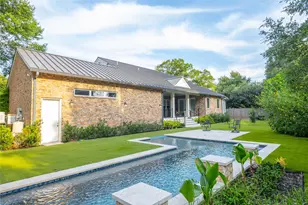
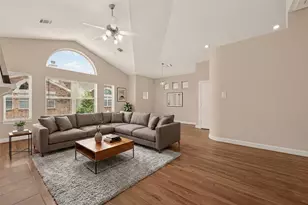
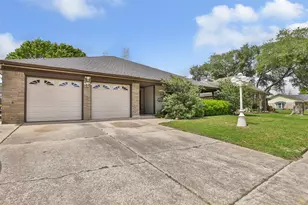
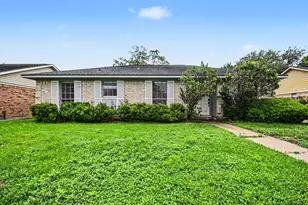
Charming Heights home built by Sullivan Brothers located on a quiet street in the Heights, just steps from the Hike & Bike Trail and walking distance to MKT, Heights Mercantile, restaurants, and shops. Home highlights include reclaimed oak hardwood flooring, high ceilings, crown molding, formal living and dining rooms, and a spacious family room open to the kitchen. The kitchen offers stainless steel appliances, including a Bertazzoni 6-burner gas range/vent hood, under-cabinet lighting, island with seating, and walk-in pantry. Upstairs primary suite features a private balcony, well-appointed bath, and walk-in closet. Two secondary bedrooms share a bath with tub/shower combo. Fully fenced backyard with covered patio and detached 2-car garage accessed via alleyway. Exceptional location with timeless finishes and functional living spaces.
Full Property Details
Full Property Details for 718 Ashland St
General
- Price: $995,000
- Taxes: $19,071 (2025)
- Status: Active
- Type: Single Family
- Source: Houston
- MLS ID: 84434131
- Updated: 5/27/2026
- Added to Site: 2 day(s) ago
Interior
- Number of Rooms: 8
- Interior Features: Breakfast Bar, Crown Molding, Dry Bar, Double Vanity, High Ceilings, Kitchen Island, Kitchen/Family Room Combo, Bath in Primary Bedroom, Pantry, Quartz Counters, Soaking Tub, Separate Shower, Tub Shower, Walk-In Pantry, Wired for Sound, Ceiling Fan(s), Programmable Thermostat
- Fireplace: Yes
- Number of Fireplaces: 1
- Fireplace(s): Gas Log
- Appliances: Dishwasher, Free-Standing Range, Disposal, Gas Oven, Microwave, ENERGY STAR Qualified Appliances, Tankless Water Heater, Wine Refrigerator
- Flooring: Tile, Wood
Rooms
Bathrooms
- Total Bathrooms: 3
- Full Bathrooms: 2
- Half Bathrooms: 1
Bedrooms
- Total Bedrooms: 3
Other Rooms
- Laundry: Washer Hookup, Electric Dryer Hookup, Gas Dryer Hookup
Additional Information
- Security/Safety: Prewired, Smoke Detector(s)
Exterior
- Exterior Features: Balcony, Covered Patio, Deck, Fully Fenced, Fence, Sprinkler/Irrigation, Porch, Patio, Private Yard
- Porch/Patio/Deck: Balcony, Covered, Deck, Patio, Porch
Parking
- Garage: Yes
- Garage Spaces: 2
- Parking Features: Additional Parking, Alley Access, Detached, Garage, Garage Door Opener, Oversized
Location
- Area: 9
- County: Harris
- Subdivision: Ashland East
- Driving Directions: From Yale, Head west on W 8th St., turn left on Ashland.
- Direction Faces: East
School Information
- Elem School District: 27 - Houston
- Midd School District: 27 - Houston
- High School District: 27 - Houston
- Elementary School: LOVE ELEMENTARY SCHOOL
- Middle School: HOGG MIDDLE SCHOOL (HOUSTON)
- High School: HEIGHTS HIGH SCHOOL
Heating & Cooling
- Central air: Yes
- Air Conditioning: Yes
- Cooling Type: Central Air, Electric
- Heating Type: Central, Gas
Utilities
- Sewer: Public Sewer
- Water: Public
Structural Information
- Architectural Style: Traditional
- Builder: Sullivan Brothers
- Construction: Cement Siding
- Roof: Composition
- Windows: Low-Emissivity Windows
- Doors: Insulated Doors
- Stories/Levels: 2
- Square Feet: 2,214
- Sq. Ft. Source: Appraiser
- Living Area: 2,214 Sq. Ft.
- Year Built: 2017
- Year Built Source: Public Records
Lot Features
- Lot Size (Acres): 0.0758
- Lot Size Source: Appraiser
- Lot Dimensions: 25 x 132
- Lot Features: Subdivision
- Fencing (Description): Back Yard
Green Features
- Energy Efficient: Appliances, Doors, HVAC, Insulation, Thermostat, Water Heater, Windows
Financial Considerations
- Tax Amount: $19,071
- Tax Year: 2025
- Terms: Cash, Conventional
Disclosures and Reports
- Ownership: Full Ownership
- Legal Description: LT 9 BLK 1 ASHLAND EAST
- Exclusions: See Listing Agent
- Legal Disclosures: Seller Disclosure
- APN: 137-165-001-0009
Listed by Compass RE Texas, LLC - Memorial (832) 899-4788, Courtney Robertson (713) 557-5943
Get Pre-Approved Today
Schools
Schools serving 718 Ashland St
School District:Houston Independent School District
| Name | Grades | Distance |
|---|---|---|
Love Elementary School 1120 West 13th Street, Houston, TX 77008 | K-5 | 0.7 mi |
Hogg Middle School 1100 Merrill Street, Houston, TX 77009 | 6-8 | 1.1 mi |
Heights High School 413 East 13th Street, Houston, TX 77008 | 9-12 | 1 mi |
Disclaimer:
School attendance boundaries provided by ATTOM Data Solutions and are for reference only. Contact the school directly to verify enrollment eligibility.
Price & Sales History for 718 Ashland St
Date
Details
Price
Change
Source
5/27/2026
Listed
$995,000
—
MLS
Disclaimer: Historical sales information is derived from public records provided by the county offices. Information is not guaranteed and should be independently verified.

Tax History
Tax History for 718 Ashland St
Year
Property Taxes
Change
Tax Assessment
Change
2025
$19,071
53%
$897,357
4%
2023
$12,433
—
$864,715
-3%
2022
$12,433
-3%
$887,973
19%
2022
$12,814
—
$748,941
7%
2021
$12,760
2%
$697,168
4%
2020
$12,566
-21%
$667,671
1%
2019
$15,951
30%
$658,716
36%
2018
$12,300
152%
$486,088
152%
2017
$4,877
—
$193,050
—
Disclaimer: Historical tax information is derived from public records provided by the county offices. Information is not guaranteed and should be independently verified.
Estimate the Cost
Estimate the Cost for 718 Ashland St
718 Ashland Street, Houston, TX 77007 (MLS# 84434131) is a Single Family property with 3 bedrooms, 2 full bathrooms and 1 partial bathroom. 718 Ashland Street is currently listed for $995,000 and was received on May 27, 2026. Want to learn more about 718 Ashland Street? Do you have questions about finding other Single Family real estate for sale in Downtown Houston? You can browse all Downtown Houston real estate or contact a Coldwell Banker agent to request more information.