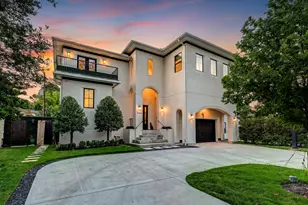
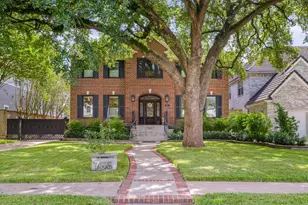
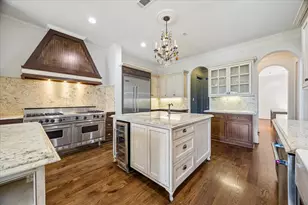
Full Property Details for 7326 S Dairy Ashford Rd
General
- Price: $225,000
- HOA FEE: $282/month
- Taxes: $3,572 (2023)
- Status: Active
- Type: Townhouse
- Source: Houston
- MLS ID: 15157050
- Updated: 9/28/2026
- Added to Site: 92 day(s) ago
Interior
- Number of Rooms: 10
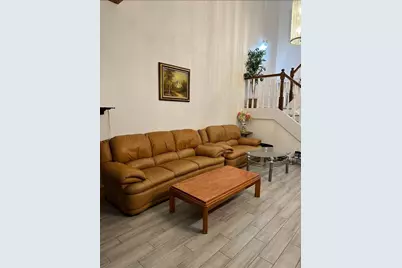
- Interior Features: High Ceilings, Pots & Pan Drawers, Pantry, Shower Only, Tub Shower, Vaulted Ceiling(s), Kitchen/Dining Combo
- Fireplace: Yes
- Number of Fireplaces: 1
- Appliances: Double Oven, Dryer, Dishwasher, Electric Range, Disposal, Microwave, Refrigerator, Washer
- Flooring: Bamboo, Tile
Rooms
- Total Bathrooms: 3
- Full Bathrooms: 3
- Laundry: Laundry in Utility Room, Electric Dryer Hookup
Additional Information
- Shared Amenities: Clubhouse, Pool, Tennis Court(s)
- Pool: Yes
- Pool Description: Association
Parking
- Garage: Yes
- Attached garage: Yes
- Parking Features: Attached, Garage
Location
- Area: 28
- County: Harris
- Subdivision: Braewood T/H Wildflower
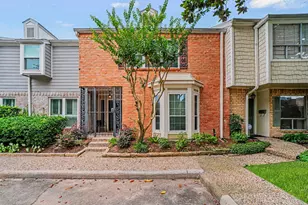
- Driving Directions: From Beltway 8 take Bellair exit. Turn left on S Dairy Ashford. Turn right of Carvel. Turn right on Westbranch. Park on street Westbranch st on right. Walk on concrete walkway. 3rd house on left with Concrete porch and blue potting plants.
School Information
- Elem School District: 2 - Alief
- Midd School District: 2 - Alief
- High School District: 2 - Alief
- Elementary School: MAHANAY ELEMENTARY SCHOOL
- Middle School: KILLOUGH MIDDLE SCHOOL
- High School: AISD DRAW
Community
- Assoc. Name: King Property Management
- Assoc. Fees Include: Clubhouse, Common Areas, Recreation Facilities, Trash
Heating & Cooling
- Central air: Yes
- Air Conditioning: Yes
- Cooling Type: Central Air, Electric
- Heating Type: Central, Electric
Utilities
- Sewer: Public Sewer
- Water: Public
Structural Information
- Architectural Style: Traditional
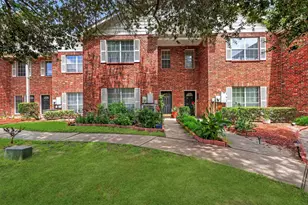
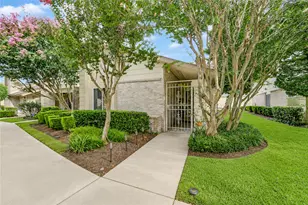
- Construction: Brick, Cement Siding
- Roof: Composition
- Stories/Levels: 2
- Square Feet: 1,524
- Sq. Ft. Source: Appraiser
- Living Area: 1,524 Sq. Ft.
- Year Built: 1976
- Year Built Source: Public Records
Lot Features
- Lot Size Source: Appraiser
Financial Considerations
- Association Fee: $282
- Assoc Fee Freq.: Monthly
- Tax Amount: $3,572
- Tax Year: 2023
- Terms: Cash, Conventional, FHA, Investor Financing, VA Loan
Disclosures and Reports
- Legal Description: TH 113 BLDG 11 BRAEWOOD T/H WILDFLOWER
- Legal Disclosures: Owner Is Listing Agent
- APN: 106-152-003-0045
Listed by HomeSmart (713) 785-6666, Nu Le (281) 690-8587