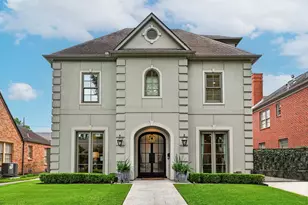
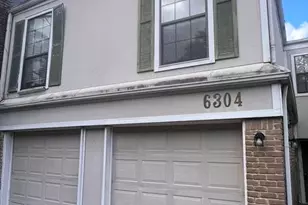
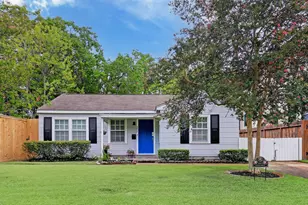
Full Property Details for 7435 W Fuqua Dr
General
- Price: $250,000
- HOA FEE: $12/month
- HOA FEE FREQ.: Annually
- Taxes: $4,704 (2025)
- Status: Pending
- Type: Single Family
- Source: Houston
- MLS ID: 35416486
- Updated: 8/6/2026
- Added to Site: 60 day(s) ago
Interior
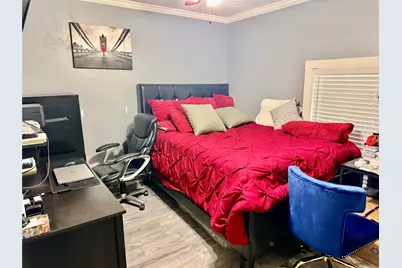
- Number of Rooms: 12
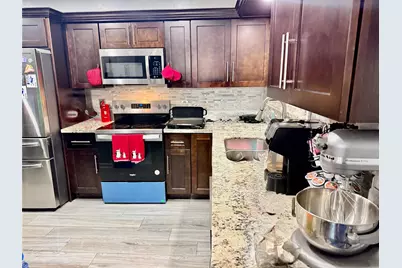
- Interior Features: Granite Counters, Kitchen/Family Room Combo, Wired for Sound, Window Treatments, Kitchen/Dining Combo
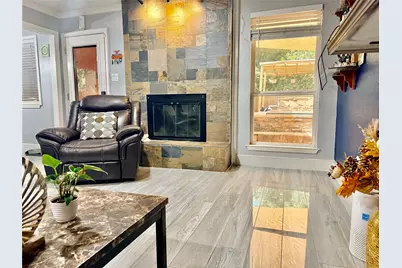
- Fireplace: Yes
- Number of Fireplaces: 1
- Fireplace(s): Free Standing, Outside
- Appliances: Dishwasher, Electric Oven, Electric Range, Disposal, Microwave
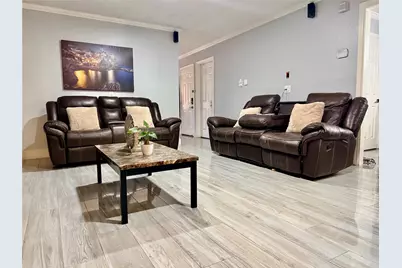
- Flooring: Marble, Plank, Tile, Vinyl
Rooms
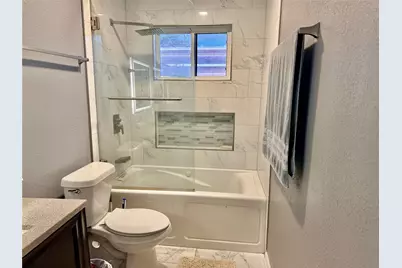
- Total Bathrooms: 3
- Full Bathrooms: 2
- Half Bathrooms: 1
- Laundry: Washer Hookup, Gas Dryer Hookup
Additional Information
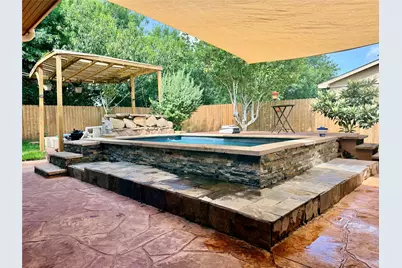
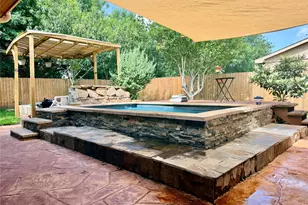
- Pool: Yes
- Private Pool: Yes
- Pool Description: Gunite, In Ground
- Spa: Yes
- Spa Description: Hot Tub
- Security/Safety: Security Gate, Prewired, Security System Owned, Smoke Detector(s)
Exterior
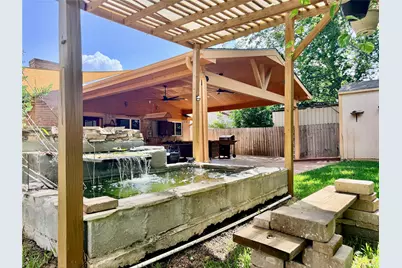
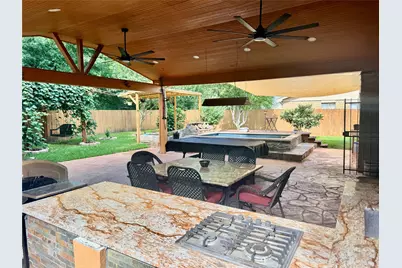
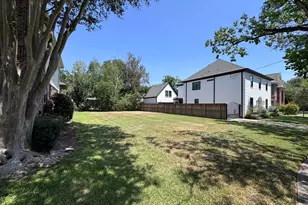
- Exterior Features: Covered Patio, Deck, Enclosed Porch, Fully Fenced, Fence, Hot Tub/Spa, Outdoor Kitchen, Patio, Private Yard, Storage
- Porch/Patio/Deck: Covered, Deck, Patio, Porch, Screened
Parking
- Parking Features: Converted Garage, Driveway, Garage, Garage Door Opener, None
Location
- Area: 38
- County: Fort Bend
- Subdivision: Briargate Sec 8
- Driving Directions: Head south on I-69/US-59 South Take exit toward Beltway 8 South (Sam Houston Tollway) Merge onto Beltway 8 South and continue west Take the W Fuqua St exit Turn left onto W Fuqua St heading west Destination will be on your right
School Information
- Elem School District: 19 - Fort Bend
- Midd School District: 19 - Fort Bend
- High School District: 19 - Fort Bend
- Elementary School: ALLEN ALDRIDGE JR ELEMENTARY
- Middle School: MCAULIFFE MIDDLE SCHOOL
- High School: WILLOWRIDGE HIGH SCHOOL
Community
- Association: Yes
- Assoc. Name: Briargate Community Improvement A
Heating & Cooling
- Central air: Yes
- Air Conditioning: Yes
- Cooling Type: Central Air, Electric
- Heating Type: Central, Electric
Utilities
- Sewer: Public Sewer
- Water: Public
Structural Information
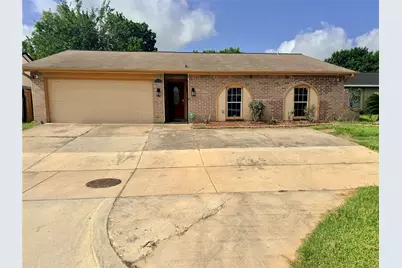
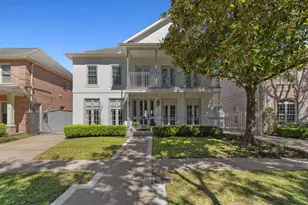
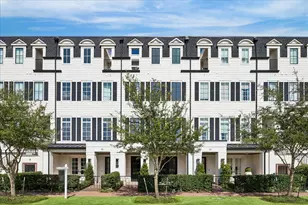
- Architectural Style: Traditional
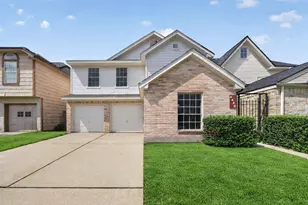
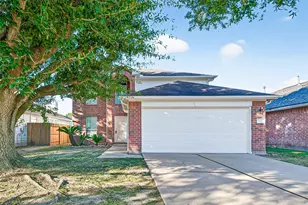
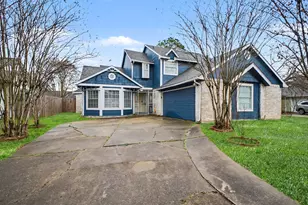
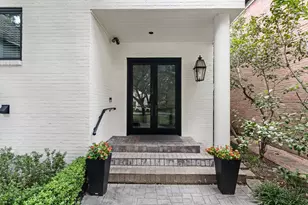
- Construction: Brick, Cement Siding
- Roof: Composition
- Windows: Window Coverings
- Stories/Levels: 1
- Square Feet: 1,780
- Sq. Ft. Source: Owner
- Living Area: 1,780 Sq. Ft.
- Year Built: 1981
- Year Built Source: Public Records
Additional Structures
- Other Structures: Shed(s)
Lot Features
- Lot Size (Acres): 0.1879
- Lot Size Source: Appraiser
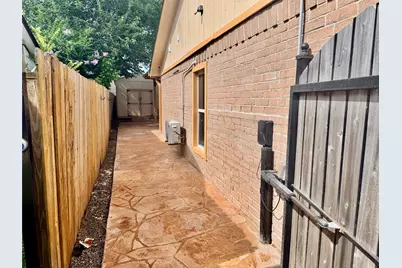
- Lot Features: Subdivision, Backs to Greenbelt/Park, Side Yard
- Fencing (Description): Back Yard
Financial Considerations
- Association Fee: $144
- Assoc Fee Freq.: Annually
- Tax Amount: $4,704
- Tax Year: 2025
- Terms: Cash, Conventional, FHA, VA Loan
Disclosures and Reports
- Ownership: Full Ownership
- Legal Description: BRIARGATE SEC 8, BLOCK 6, LOT 48
- Legal Disclosures: Seller Disclosure
- APN: 2150-08-006-0480-907
- Section: 8
Listed by Walzel Properties - Corporate Office (832) 674-4960, Ndubuisi Ngwolo (832) 332-9784