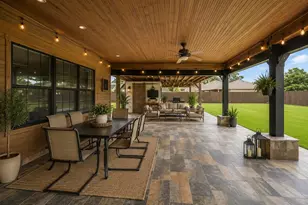
Full Property Details for 7575 Cambridge St #3305
General
- Price: $142,000
- HOA FEE: $457/month
- Taxes: $3,196 (2025)
- Status: Active
- Type: Condo
- Source: Houston
- MLS ID: 42272722
- Updated: 8/17/2026
- Added to Site: 53 day(s) ago
Interior
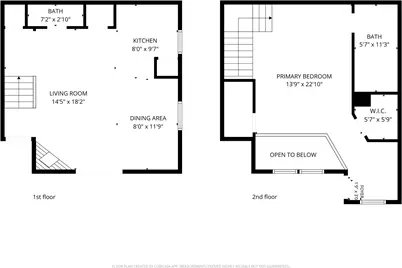
- Number of Rooms: 6
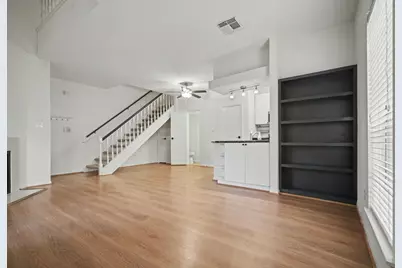
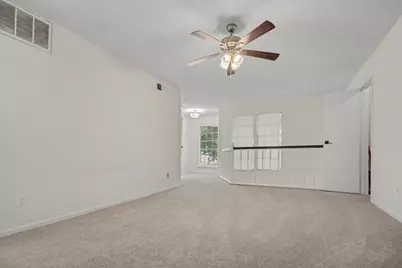
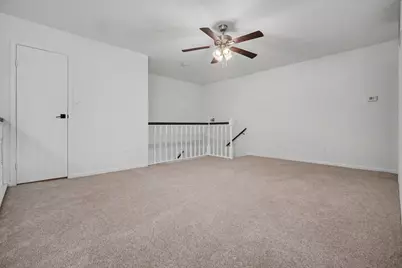
- Interior Features: Balcony, High Ceilings, Bath in Primary Bedroom, Tub Shower, Window Treatments, Loft
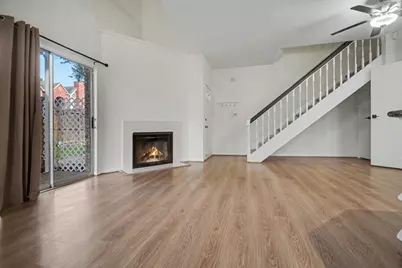
- Fireplace: Yes
- Number of Fireplaces: 1
- Fireplace(s): Wood Burning
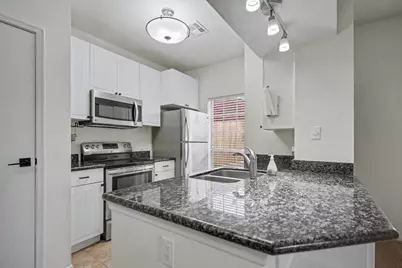
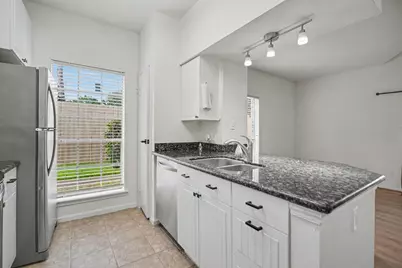
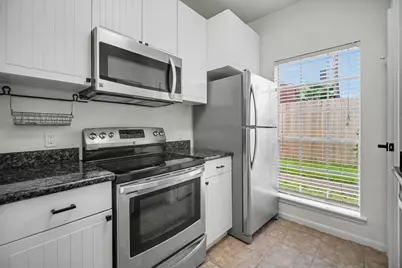
- Appliances: Dryer, Dishwasher, Electric Oven, Electric Range, Disposal, Microwave, Oven, Washer, Refrigerator
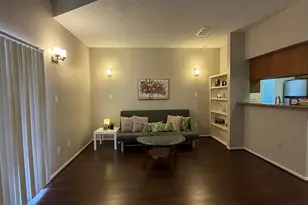
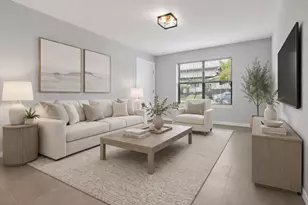
- Flooring: Carpet, Laminate, Tile
Rooms
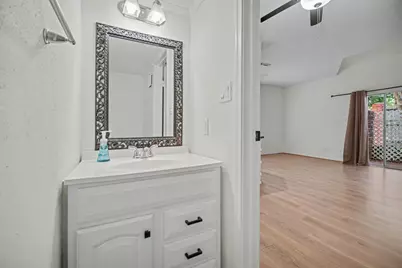
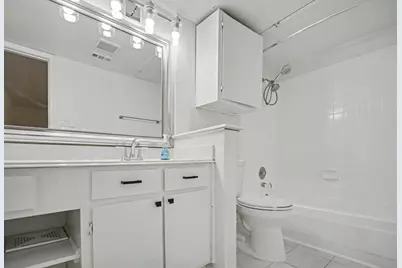
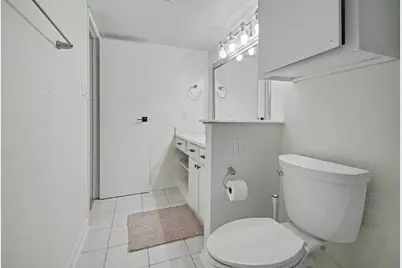
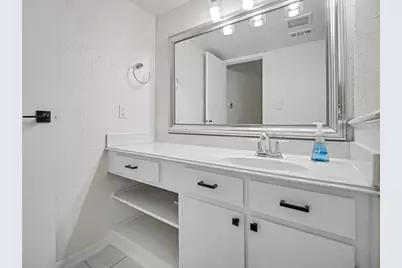
- Total Bathrooms: 2
- Full Bathrooms: 1
- Half Bathrooms: 1
- Laundry: Common Area, Electric Dryer Hookup
Additional Information
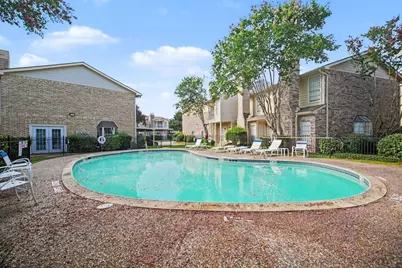
- Shared Amenities: Clubhouse, Maintenance Grounds, Pool, Gated
- Pool: Yes
- Pool Description: Gunite, Association
- Security/Safety: Security Gate, Controlled Access, Smoke Detector(s)
Exterior
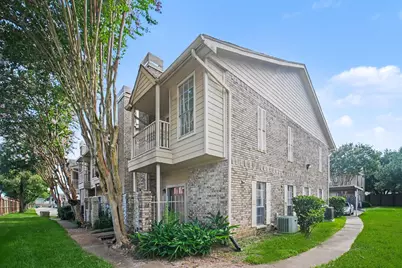
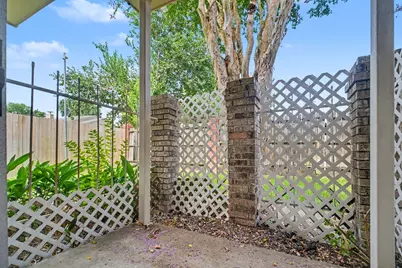
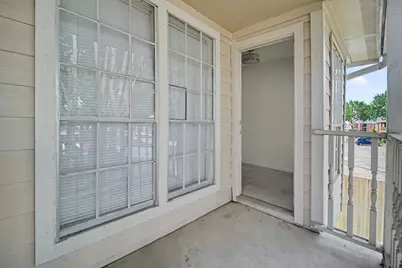
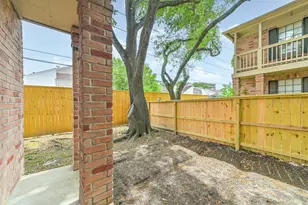
- Exterior Features: Balcony, Deck, Patio
- Porch/Patio/Deck: Balcony, Deck, Patio
Parking
- Carports: Yes
- Parking Features: Additional Parking, Assigned, Carport, None
Location
- Area: 17
- County: Harris
- Subdivision: Fontainebleu Condo Ph 02
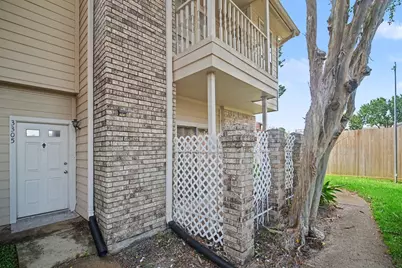
- Driving Directions: Please use the app of your choice to locate the property. Please look at the map pin location so you can find the unit. It is difficult to locate because the buildings are not labeled with signage.
- Direction Faces: East
School Information
- Elem School District: 27 - Houston
- Midd School District: 27 - Houston
- High School District: 27 - Houston
- Elementary School: WHIDBY ELEMENTARY SCHOOL
- Middle School: CULLEN MIDDLE SCHOOL (HOUSTON)
- High School: LAMAR HIGH SCHOOL (HOUSTON)
Community
- Assoc. Name: Creative Managament
- Assoc. Fees Include: Common Areas, Maintenance Grounds, Maintenance Structure, Sewer, Trash, Water
Heating & Cooling
- Central air: Yes
- Air Conditioning: Yes
- Cooling Type: Central Air, Electric
- Heating Type: Central, Electric
Utilities
- Sewer: Public Sewer
- Water: Public
Structural Information
- Architectural Style: Loft, Traditional
- Construction: Brick, Wood Siding
- Roof: Composition
- Windows: Window Coverings
- Stories/Levels: 2
- Square Feet: 1,192
- Sq. Ft. Source: Appraiser
- Living Area: 1,192 Sq. Ft.
- Year Built: 1983
- Year Built Source: Public Records
Lot Features
- Property View: North
- Lot Size Source: Appraiser
Financial Considerations
- Association Fee: $457
- Assoc Fee Freq.: Monthly
- Tax Amount: $3,196
- Tax Year: 2025
- Terms: Cash, Conventional, FHA, Investor Financing, VA Loan
Disclosures and Reports
- Legal Description: UNIT 3305 BLDG GG .00630 INT COMMON LAND & ELE FONTAINEBLEU
- Legal Disclosures: Seller Disclosure
- APN: 115-350-033-0005
- Section: 2
Listed by Better Homes and Gardens Real Estate Gary Greene - West Gray (713) 961-1722, Bradley Calame (713) 336-3698