This is a carousel with tiles that activate property listing cards. Use the previous and next buttons to navigate.
1/27
$2,100
This is a carousel with tiles that activate property listing cards. Use the previous and next buttons to navigate.
1/27
Property Description
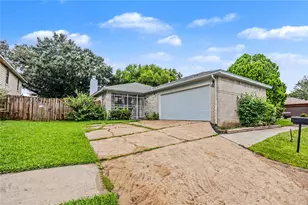
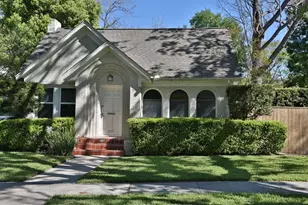
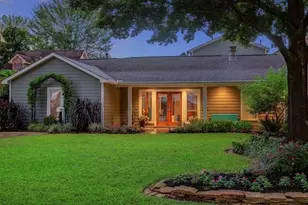
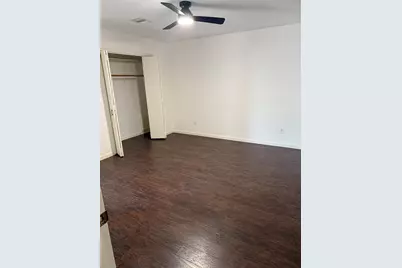
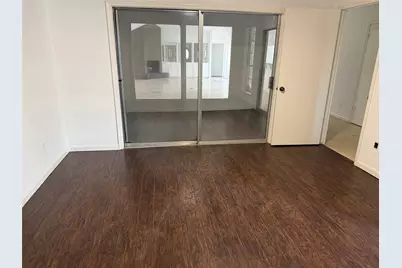
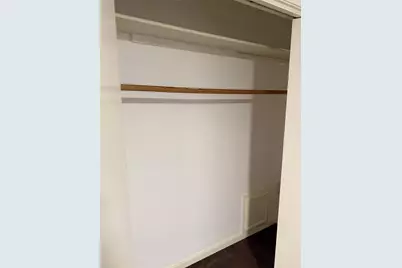
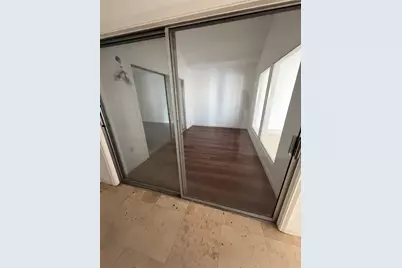
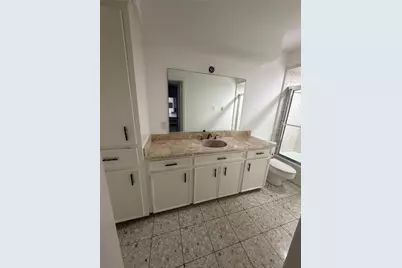
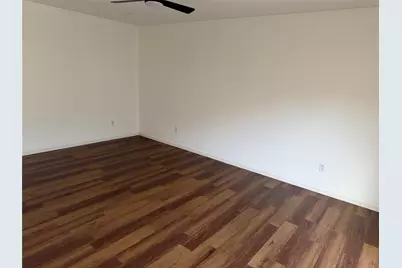
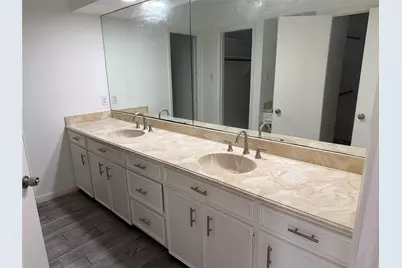
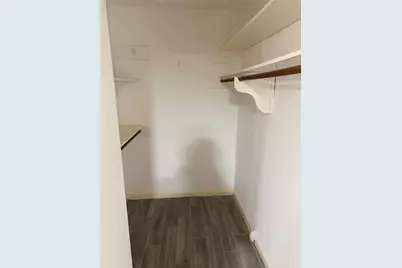
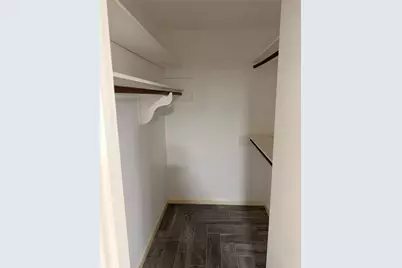
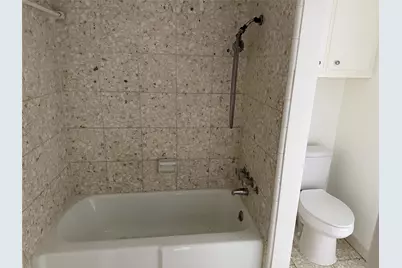
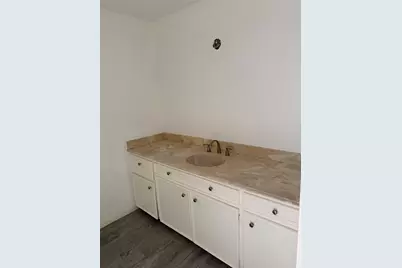
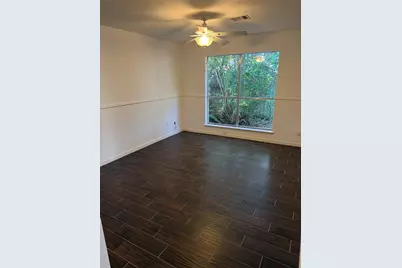
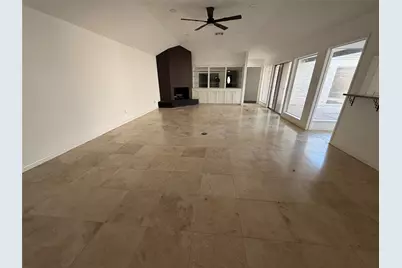
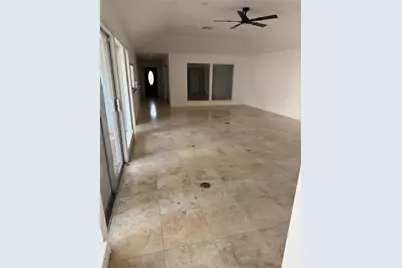
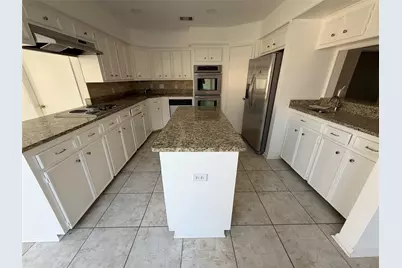
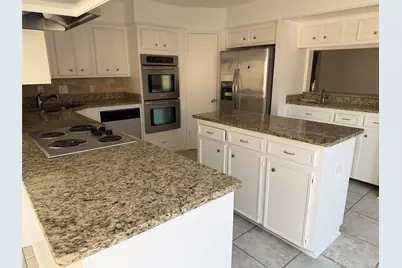
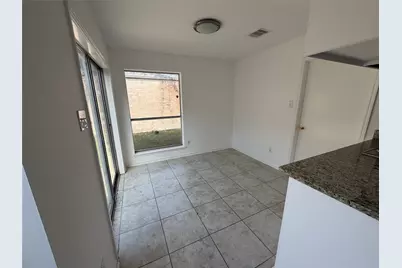
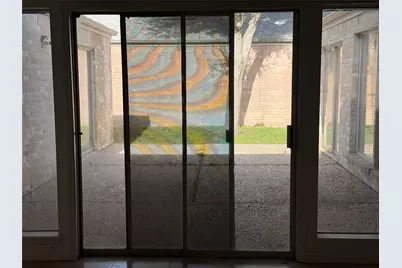
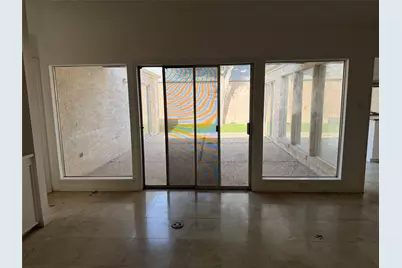
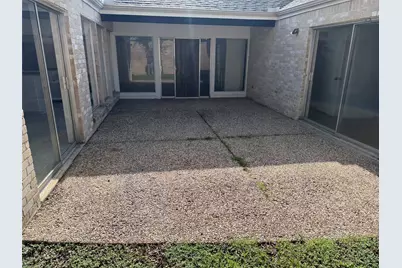
Spacious 3/2 single-family home in a desirable neighborhood. Each bedroom features double sinks, big closets, and access to a bathroom. A 5 ton A/C unit ensures comfort during hot days. The enclosed atrium can serve as an office or baby room. The kitchen boasts an island and wet bar, perfect for gatherings. Enjoy a large living room and a breakfast area. Ample closet space throughout. Contact for more information on this fantastic property at 7822 Albin.
Full Property Details
Full Property Details for 7822 Albin Ln
General
- Rent: $2,100
- Status: Active
- Type: Single Family
- Source: Houston
- MLS ID: 70730190
- Updated: 7/22/2026
- Added to Site: 14 day(s) ago
Rental Information
- Lease/Rent Term: Long Term
- Date Available: 7/22/2026
Interior
- Number of Rooms: 8
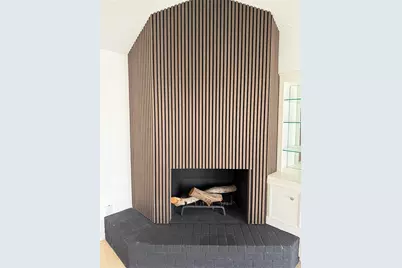
- Interior Features: Double Vanity, Kitchen Island, Pantry, Ceiling Fan(s)
- Fireplace: Yes
- Number of Fireplaces: 1
- Fireplace(s): Gas
- Appliances: Double Oven, Dishwasher, Electric Cooktop, Refrigerator
- Furnishings: Unfurnished
- Flooring: Tile, Wood
Rooms
Bathrooms
- Total Bathrooms: 2
- Full Bathrooms: 2
Bedrooms
- Total Bedrooms: 3
Other Rooms
- Laundry: Washer Hookup, Gas Dryer Hookup
Exterior
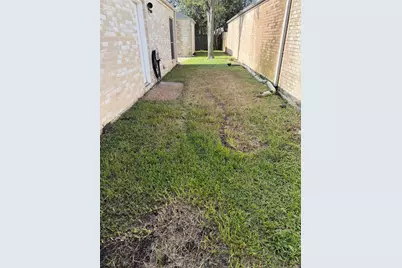
- Exterior Features: Deck, Fully Fenced, Patio
- Porch/Patio/Deck: Deck, Patio
Parking
- Garage: Yes
- Attached garage: Yes
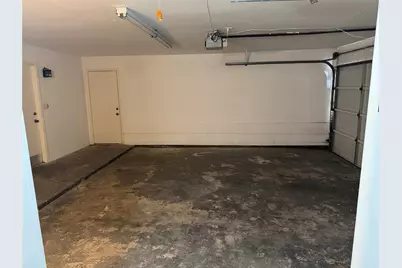
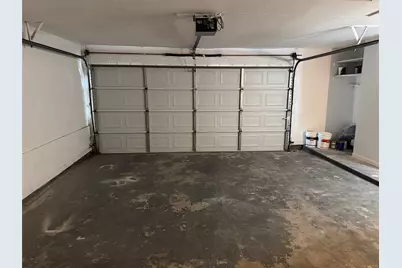
- Garage Spaces: 2
- Parking Features: Attached, Garage
Location
- Area: 20
- County: Harris
- Subdivision: Fondren Southwest Northfield S
- Driving Directions: BELTWAY 8 TO FONDREN RD, NORTH ON FONDREN TO W BELLFORT, WEST ON W BELFORT TO KITTY BROOK, NORTH ON KITTY BROOK TO ALBIN LN, LEFT ON ALBIN LN TO PROPERTY ON RIGHT SIDE.
School Information
- Elem School District: 27 - Houston
- Midd School District: 27 - Houston
- High School District: 27 - Houston
- Elementary School: MILNE ELEMENTARY SCHOOL
- Middle School: WELCH MIDDLE SCHOOL
- High School: SHARPSTOWN HIGH SCHOOL
Heating & Cooling
- Central air: Yes
- Air Conditioning: Yes
- Cooling Type: Central Air, Electric
- Heating Type: Central, Gas
Utilities
- Sewer: Public Sewer
- Water: Public
Structural Information
- Property Detached: Yes
- Architectural Style: Detached
- Stories/Levels: 1
- Square Feet: 2,266
- Sq. Ft. Source: Appraiser
- Living Area: 2,266 Sq. Ft.
- Year Built: 1977
- Year Built Source: Public Records
Lot Features
- Lot Size (Acres): 0.1302
- Lot Size Source: Appraiser
- Lot Features: Subdivision
Disclosures and Reports
- Legal Description: LT 43 BLK 2 FONDREN SW NORTHFIELD SEC 4
- Legal Disclosures: Other, Section 8 Approved
- APN: 109-264-000-0043
- Section: 4
Listed by Invest Houston Realty (832) 876-3021, Lonnie Wade (832) 876-3021
Schools
Schools serving 7822 Albin Ln
School District:Houston Independent School District
| Name | Grades | Distance |
|---|---|---|
Milne Elementary School 7800 Portal Drive, Houston, TX 77071 | K-5 | 0.2 mi |
Welch Middle School 11544 South Gessner Drive, Houston, TX 77071 | 6-8 | 0.9 mi |
Sharpstown High School 7504 Bissonnet Street, Houston, TX 77074 | 9-12 | 1.9 mi |
Disclaimer:
School attendance boundaries provided by ATTOM Data Solutions and are for reference only. Contact the school directly to verify enrollment eligibility.
Price History for 7822 Albin Ln
Date
Details
Price
Change
Source
7/22/2026
Listed
$2,100
—
MLS
Disclaimer: Historical sales information is derived from public records provided by the county offices. Information is not guaranteed and should be independently verified.

7822 Albin Lane, Houston, TX 77071 (MLS# 70730190) is a Single Family property with 3 bedrooms and 2 full bathrooms. 7822 Albin Lane is currently listed for rent at $2,100 and was received on July 22, 2026. Want to learn more about 7822 Albin Lane? Do you have questions about finding other real estate for sale or rent in Houston? You can browse all Houston rentals or contact a Coldwell Banker agent to request more information.