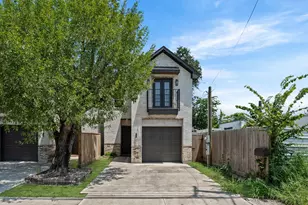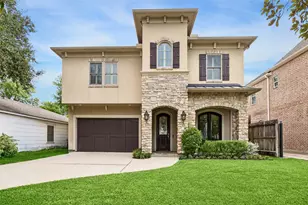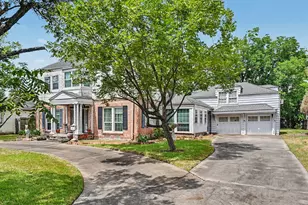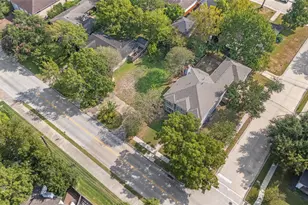
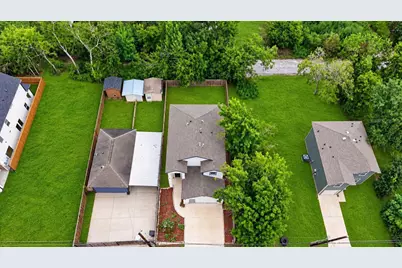
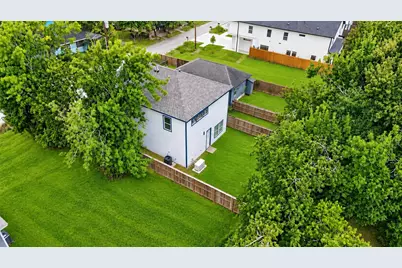
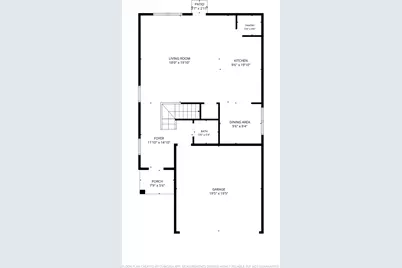
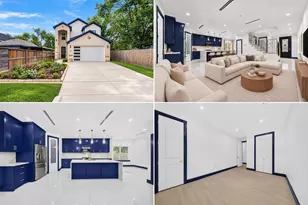
This is a carousel with tiles that activate property listing cards. Use the previous and next buttons to navigate.
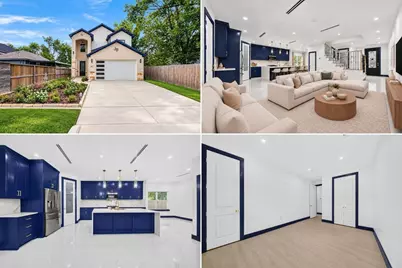
$320,000
This is a carousel with tiles that activate property listing cards. Use the previous and next buttons to navigate.
Full Property Details for 7831 Sandy St
General
- Price: $320,000
- Taxes: $4,605 (2025)
- Status: Active
- Type: Single Family
- Source: Houston
- MLS ID: 28712261
- Updated: 9/19/2026
- Added to Site: 14 day(s) ago
Interior
- Number of Rooms: 7
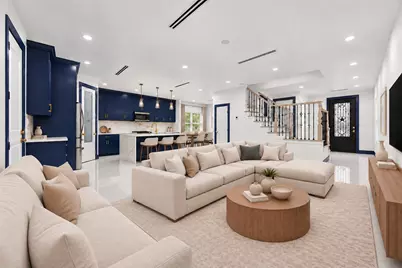
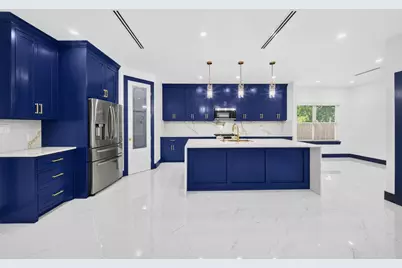
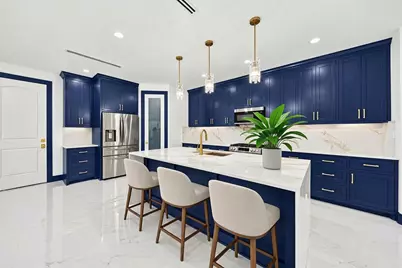
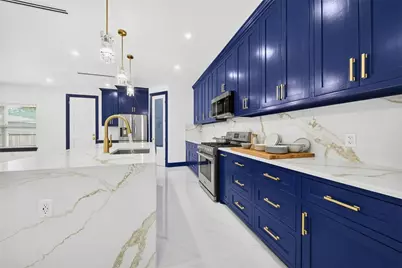
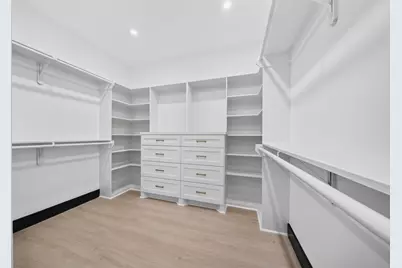
- Interior Features: All Bedrooms Up, Double Vanity, En Suite Bathroom, High Ceilings, Kitchen/Family Room Combo, Bath in Primary Bedroom, Pots & Pan Drawers, Pantry, Quartz Counters, Self-closing Cabinet Doors, Self-closing Drawers, Soaking Tub, Separate Shower, Tub Shower, Upper Level Primary, Walk-In Pantry, Walk-In Closet(s), Kitchen/Dining Combo, Living/Dining Room, Programmable Thermostat
- Appliances: Dishwasher, Gas Cooktop, Disposal, Gas Oven, Gas Range, Microwave, Refrigerator, Tankless Water Heater
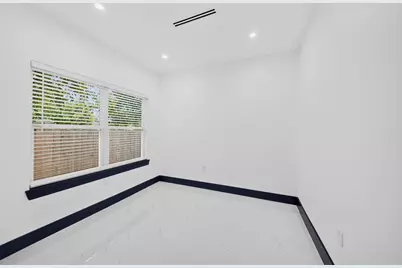
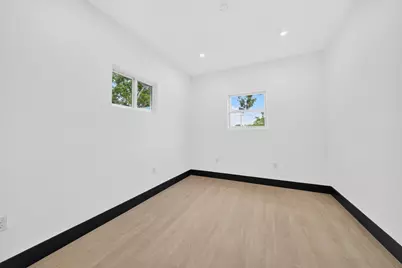
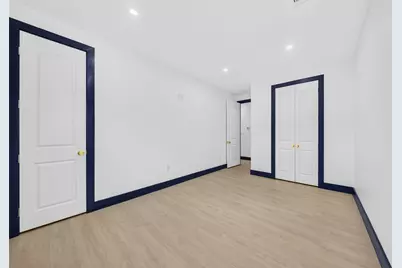
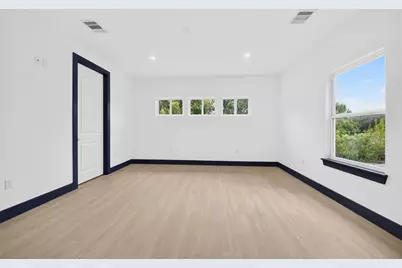
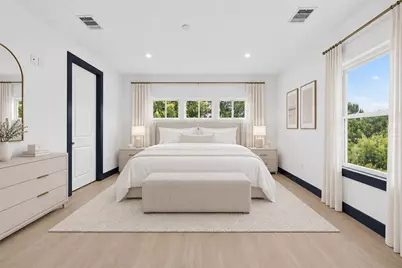
- Flooring: Laminate, Tile
Rooms
Bathrooms
- Total Bathrooms: 3
- Full Bathrooms: 2
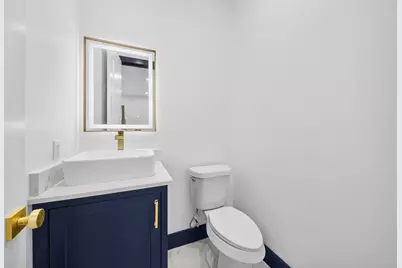
- Half Bathrooms: 1
Bedrooms
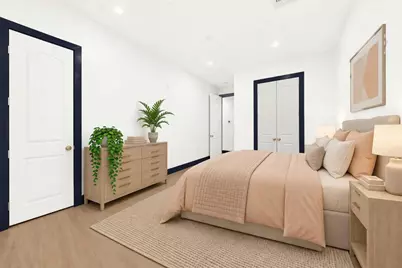
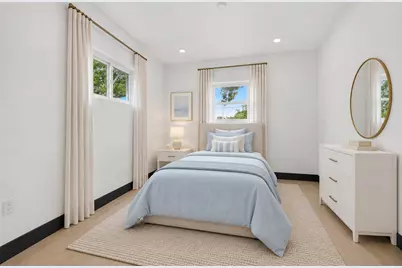
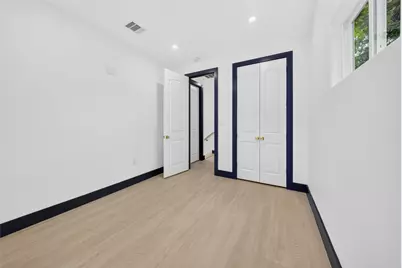
- Total Bedrooms: 3
Other Rooms
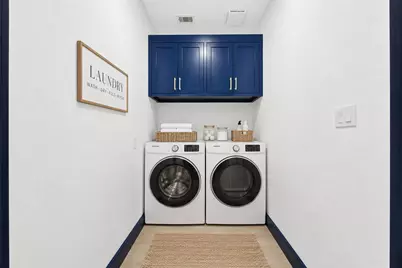
- Laundry: Washer Hookup, Electric Dryer Hookup, Gas Dryer Hookup
Additional Information
- Security/Safety: Smoke Detector(s)
Exterior
- Exterior Features: Fence, Private Yard
Parking
- Garage: Yes
- Attached garage: Yes
- Garage Spaces: 2
- Parking Features: Additional Parking, Attached, Driveway, Garage, Garage Door Opener
Location
- Area: 2
- County: Harris
- Subdivision: Liberty Road Manor Sec 17 U/R
- Driving Directions: From US-59 N: Take Exit 134 to merge onto I-610 E. Take Exit 23B for North Wayside Drive toward Liberty Road. Continue on Wayside Dr. Turn left onto Sandy St. The destination will be on the right.
School Information
- Elem School District: 27 - Houston
- Midd School District: 27 - Houston
- High School District: 27 - Houston
- Elementary School: ELMORE ELEMENTARY SCHOOL
- Middle School: KEY MIDDLE SCHOOL
- High School: KASHMERE HIGH SCHOOL
Heating & Cooling
- Central air: Yes
- Air Conditioning: Yes
- Cooling Type: Central Air, Electric
- Heating Type: Central, Electric
Utilities
- Sewer: Public Sewer
- Water: Public
Structural Information
- Architectural Style: Traditional
- Builder: Remodeling LLC
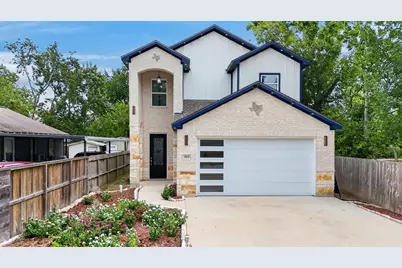
- Construction: Brick, Cement Siding, Stone
- Roof: Composition
- Windows: Low-Emissivity Windows
- Stories/Levels: 2
- Square Feet: 1,915
- Sq. Ft. Source: Owner
- Living Area: 1,915 Sq. Ft.
- Year Built: 2025
- Year Built Source: Owner
- Property Condition: New Construction
Lot Features
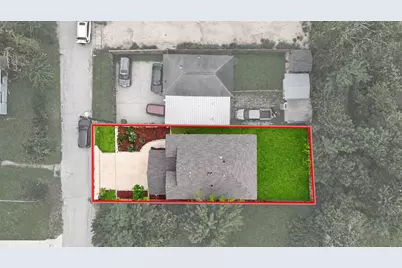
- Lot Size (Acres): 0.0946
- Lot Size Source: Appraiser
- Lot Features: Subdivision
- Fencing (Description): Back Yard, Partial
Green Features
- Energy Efficient: Insulation, Thermostat, Water Heater, Windows
Financial Considerations
- Tax Amount: $4,605
- Tax Year: 2025
- Terms: Cash, Conventional, FHA, Investor Financing, VA Loan
Disclosures and Reports
- Ownership: Full Ownership
- Documents Avail.: Seller's Property Disclosure
- Legal Description: LT 7 BLK 3 LIBERTY ROAD MANOR SEC 17 U/R
- Exclusions: Cameras
- APN: 030-018-016-0007
- Section: 17
Listed by eXp Realty LLC (888) 519-7431, Elisa Gonzalez (832) 766-0195 and eXp Realty LLC (888) 519-7431, Rene Gonzalez (281) 235-8420
Schools serving 7831 Sandy St
| Name | Grades | Distance |
|---|---|---|
Elmore El 8200 Tate Street, Houston, TX 77028 | K-5 | 0.7 mi |
Key Middle School 4000 Kelley Street, Houston, TX 77026 | 6-8 | 2.7 mi |
Kashmere High School 6900 Wileyvale Road, Houston, TX 77028 | 9-12 | 1.9 mi |
Price & Sales History for 7831 Sandy St
Tax History for 7831 Sandy St
Estimate the Cost for 7831 Sandy St
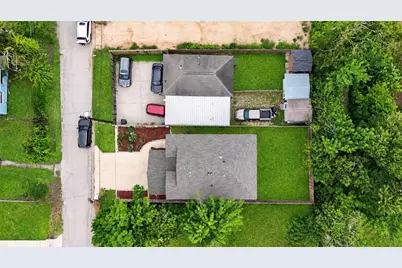
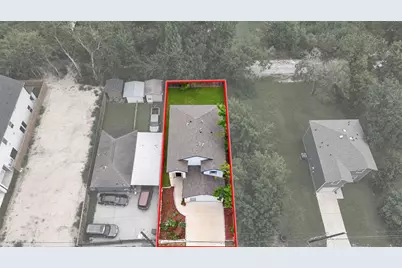
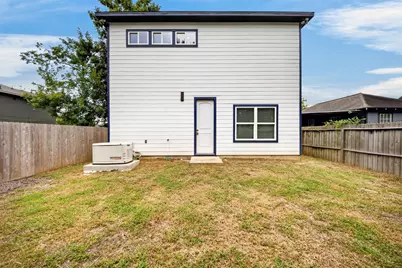
7831 Sandy Street, Houston, TX 77028 (MLS# 28712261) is a Single Family property with 3 bedrooms, 2 full bathrooms and 1 partial bathroom. 7831 Sandy Street is currently listed for $320,000 and was received on September 16, 2026. Want to learn more about 7831 Sandy Street? Do you have questions about finding other Single Family real estate for sale in Houston? You can browse all Houston real estate or contact a Coldwell Banker agent to request more information.