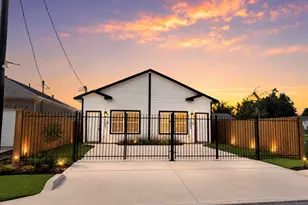
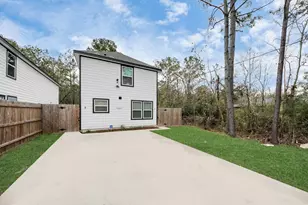
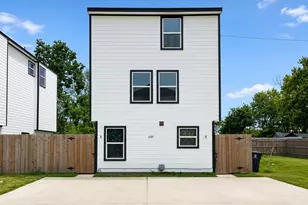
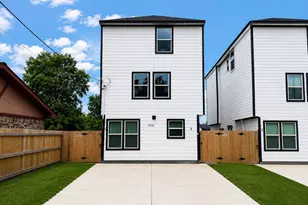
This is a carousel with tiles that activate property listing cards. Use the previous and next buttons to navigate.
1/45
$380,000
This is a carousel with tiles that activate property listing cards. Use the previous and next buttons to navigate.
1/45
Property Description
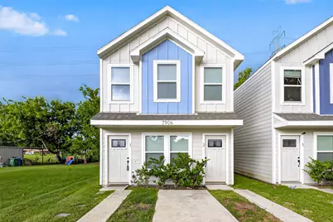
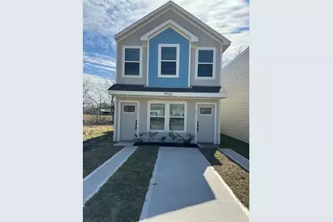
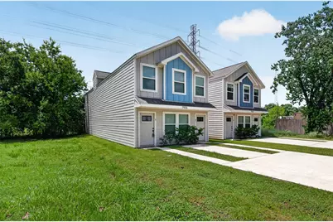
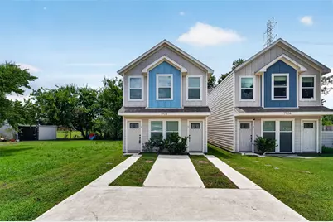
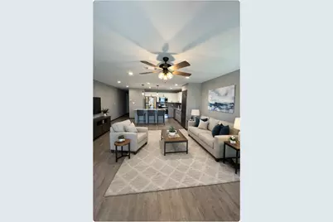
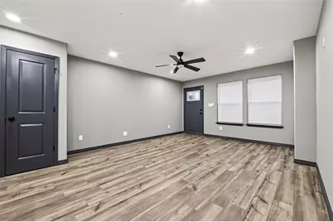
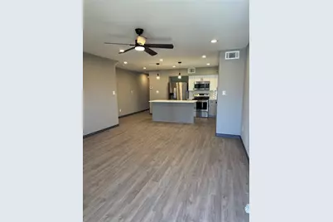
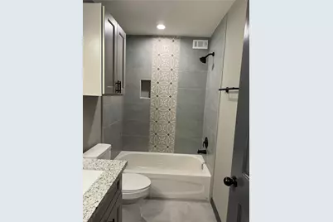
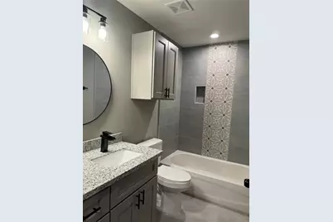
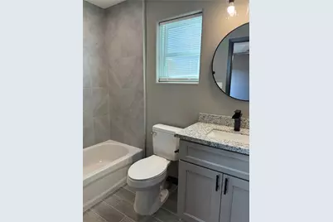
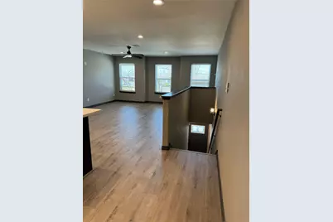
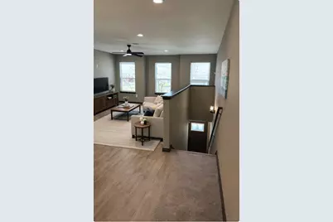
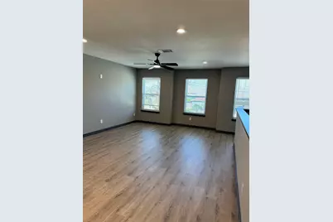
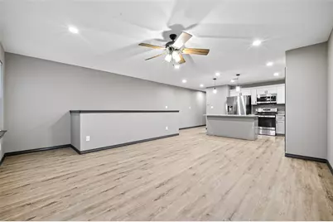
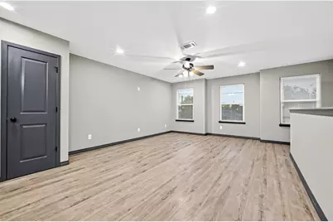
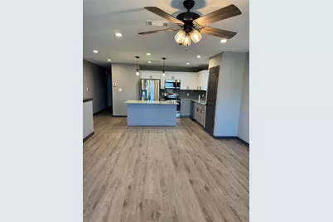
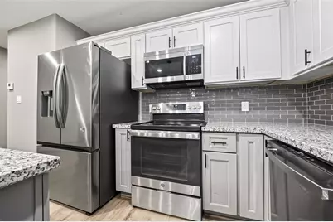
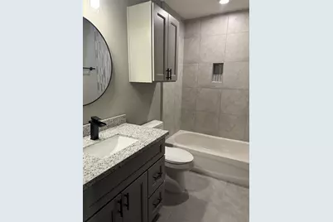
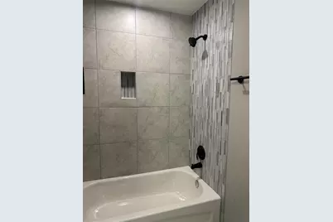
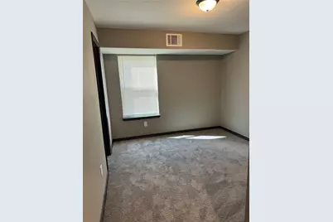
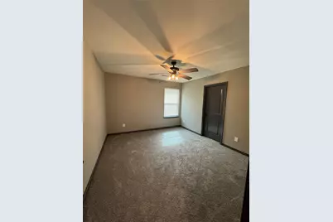
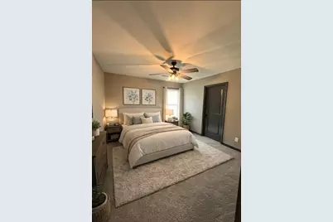
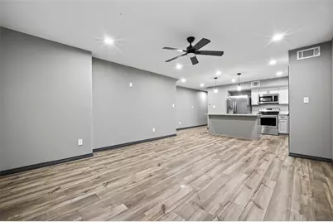
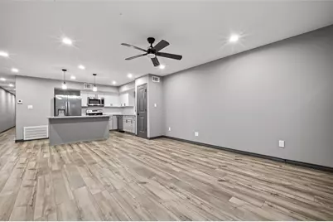
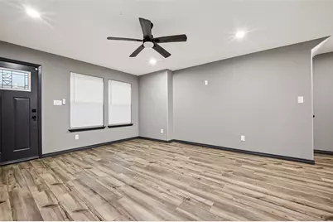
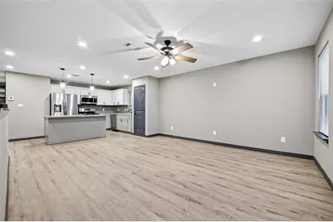
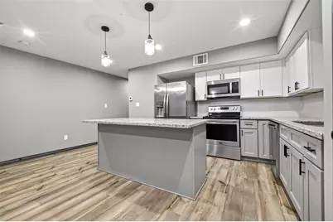
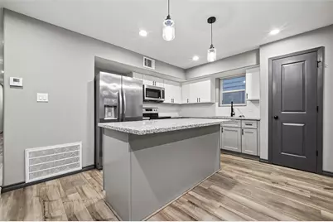
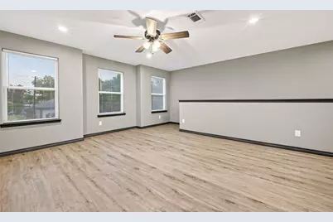
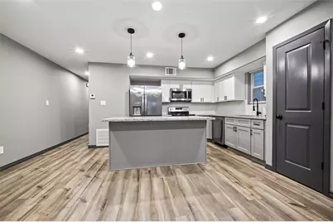
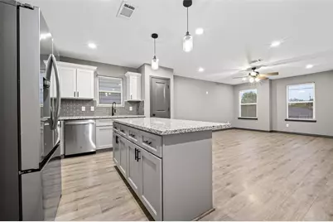
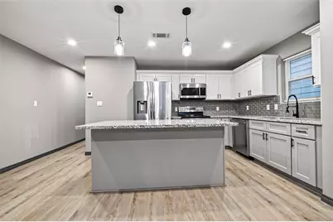
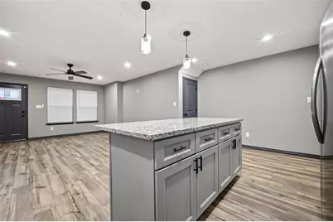
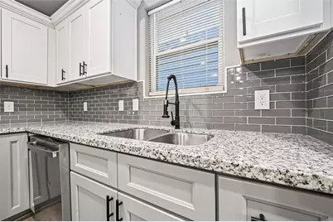
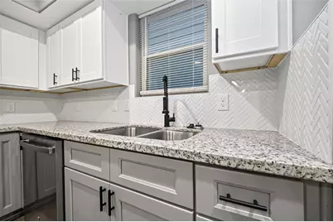
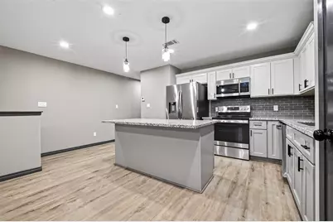
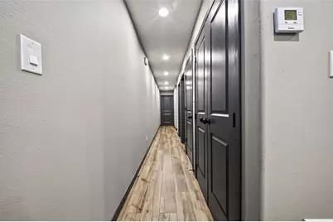
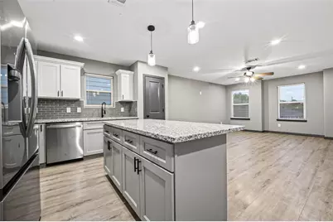
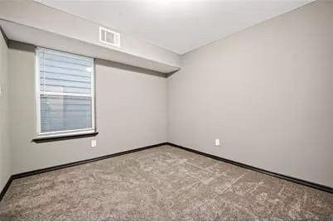
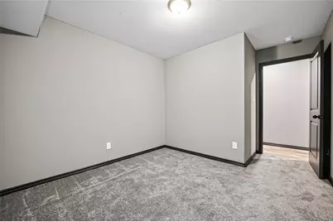
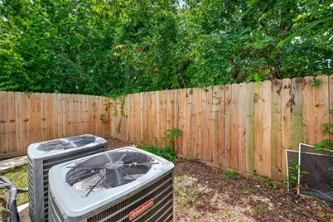
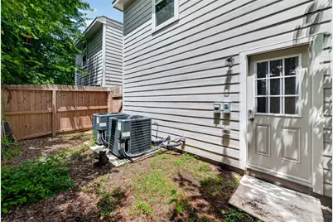
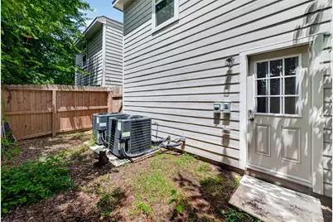
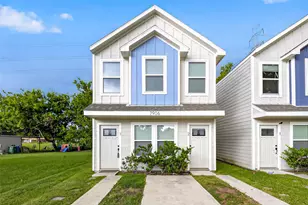
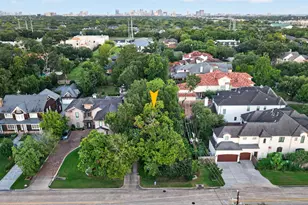
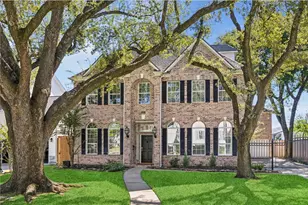
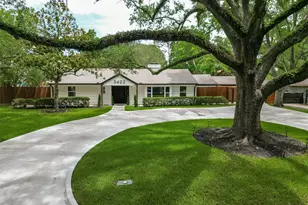
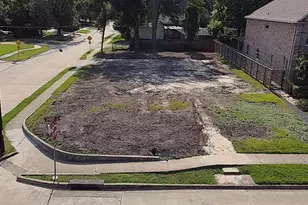
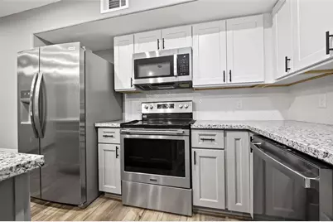
Welcome to this stunning 3 bedroom, 2 Bath duplex. Offering modern finished, Features open-concept living area. Beautiful kitchen with soft close cabinets, granite countertops and stainless steel appliances. Close to 610, 59 and hardy toll. Just 15 minutes from downtown Houston.
Full Property Details
Full Property Details for 7906 Sexton St
General
- Price: $380,000
- Status: Active
- Type: Duplex
- Source: Houston
- MLS ID: 71388821
- Updated: 8/14/2026
- Added to Site: 215 day(s) ago
Interior
- Interior Features: Granite Counters, Ceiling Fan(s)
- Appliances: Dishwasher, Disposal, Microwave, Refrigerator
- Flooring: Carpet, Laminate, Tile
Rooms
Bathrooms
- Total Bathrooms: 2
- Full Bathrooms: 2
Bedrooms
- Total Bedrooms: 3
Other Rooms
- Laundry: Washer Hookup, Dryer Hookup
Additional Information
- Security/Safety: Fire Alarm
Parking
- Parking Features: Paved
Location
- Area: 2
- County: Harris
- Subdivision: Blue Sky Estates
- Driving Directions: Take I-45 S to 610 E., exit North Wayside Drive. Turn left onto N.Wayside then take a right on Sexton St.
School Information
- Elem School District: 27 - Houston
- Midd School District: 27 - Houston
- High School District: 27 - Houston
- Elementary School: ELMORE ELEMENTARY SCHOOL
- Middle School: KEY MIDDLE SCHOOL
- High School: KASHMERE HIGH SCHOOL
Heating & Cooling
- Central air: Yes
- Air Conditioning: Yes
- Cooling Type: Central Air, Electric
- Heating Type: Central, Electric
Structural Information
- Architectural Style: Split Level
- Roof: Composition
- Stories/Levels: 2
- Square Feet: 2,456
- Sq. Ft. Source: Appraiser
- Living Area: 2,456 Sq. Ft.
- Year Built: 2023
- Year Built Source: Public Records
Lot Features
- Lot Size Source: Appraiser
- Lot Features: Near Public Transit
- Fencing (Description): Partial
Green Features
- Indoor Air Quality: Ventilation
Financial Considerations
- Terms: Cash, Conventional, FHA, Investor Financing, VA Loan
Disclosures and Reports
- Legal Description: LT 2 BLK 1 BLUE SKY ESTATES R/P
- Legal Disclosures: Owner Is Listing Agent
- APN: 146-284-001-0002
- Section: 1
Listed by Agenda Realty (817) 584-1725, India Thierry (281) 730-4771

Get Pre-Approved Today
Schools
Schools serving 7906 Sexton St
School District:Houston Independent School District
| Name | Grades | Distance |
|---|---|---|
Elmore El 8200 Tate Street, Houston, TX 77028 | K-5 | 0.5 mi |
Key Middle School 4000 Kelley Street, Houston, TX 77026 | 6-8 | 2.8 mi |
Kashmere High School 6900 Wileyvale Road, Houston, TX 77028 | 9-12 | 2.1 mi |
Disclaimer:
School attendance boundaries provided by ATTOM Data Solutions and are for reference only. Contact the school directly to verify enrollment eligibility.
Price & Sales History for 7906 Sexton St
Date
Details
Price
Change
Source
8/14/2026
Price Reduced
$380,000
-4.76%
MLS
6/04/2026
Price Reduced
$399,000
-2.68%
MLS
3/01/2026
Listed
$410,000
—
MLS
Disclaimer: Historical sales information is derived from public records provided by the county offices. Information is not guaranteed and should be independently verified.
Tax History
Tax History for 7906 Sexton St
Year
Property Taxes
Change
Tax Assessment
Change
2025
$7,169
1438%
$366,919
31%
2023
$466
—
$281,105
1116%
2022
$466
—
$23,120
—
Disclaimer: Historical tax information is derived from public records provided by the county offices. Information is not guaranteed and should be independently verified.
Estimate the Cost
Estimate the Cost for 7906 Sexton St
7906 Sexton Street, Houston, TX 77028 (MLS# 71388821) is a Duplex property with 3 bedrooms and 2 full bathrooms. 7906 Sexton Street is currently listed for $380,000 and was received on March 01, 2026. Want to learn more about 7906 Sexton Street? Do you have questions about finding other Duplex real estate for sale in Houston? You can browse all Houston real estate or contact a Coldwell Banker agent to request more information.