Full Property Details for 7914 Ludington Dr
General
- Price: $949,000
- HOA FEE: $42/month
- HOA FEE FREQ.: Annually
- Taxes: $608 (2025)
- Status: Active
- Type: Single Family
- Source: Houston
- MLS ID: 28365615
- Updated: 9/6/2026
- Added to Site: 148 day(s) ago
Interior
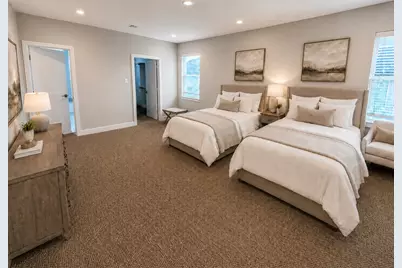
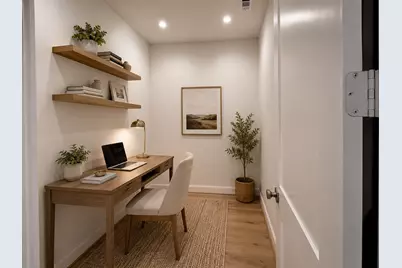
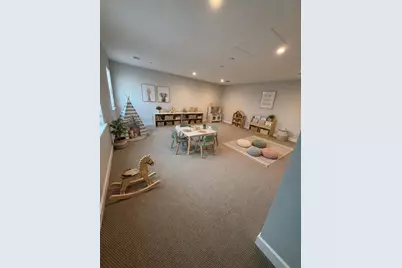
- Number of Rooms: 10
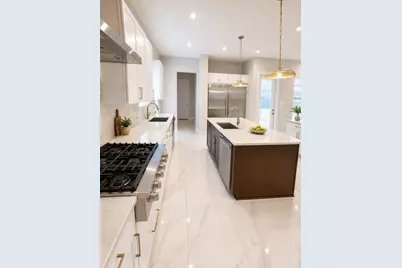
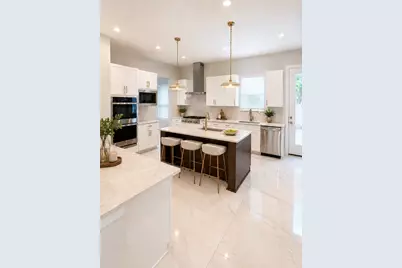
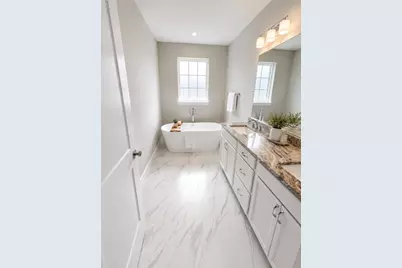
- Interior Features: Breakfast Bar, Bedroom on Main Level, Dual Sinks, Double Vanity, Full Bath on Main Level, Kitchen Island, Bath in Primary Bedroom, Self-closing Cabinet Doors, Self-closing Drawers, Sink, Soaking Tub, Separate Shower, Tub Shower, Vanity, Walk-In Pantry
- Appliances: Convection Oven, Double Oven, Dishwasher, Gas Cooktop, Disposal, Microwave, ENERGY STAR Qualified Appliances
Rooms
- Total Bathrooms: 5
- Full Bathrooms: 4
- Half Bathrooms: 1
- Laundry: Electric Dryer Hookup, Gas Dryer Hookup
Exterior
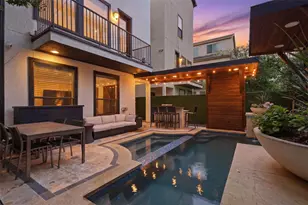
- Exterior Features: Covered Patio, Fence, Paved Driveway, Patio
- Porch/Patio/Deck: Covered, Deck, Patio
Parking
- Garage: Yes
- Attached garage: Yes
- Garage Spaces: 2
- Parking Features: Attached, Driveway, Garage
Location
- Area: 20
- County: Harris
- Subdivision: Fondren Southwest Northfield S
- Driving Directions: From Fondren Rd, head west on Ludington Dr. Continue through the neighborhood to 7914 Ludington Dr; property will be on Ludington Dr.
- Direction Faces: South
School Information
- Elem School District: 27 - Houston
- Midd School District: 27 - Houston
- High School District: 27 - Houston
- Elementary School: MILNE ELEMENTARY SCHOOL
- Middle School: WELCH MIDDLE SCHOOL
- High School: WESTBURY HIGH SCHOOL
Community
- Association: Yes
- Assoc. Name: Community Solutions
Heating & Cooling
- Central air: Yes
- Air Conditioning: Yes
- Cooling Type: Central Air, Electric
- Heating Type: Central, Gas
Utilities
Structural Information
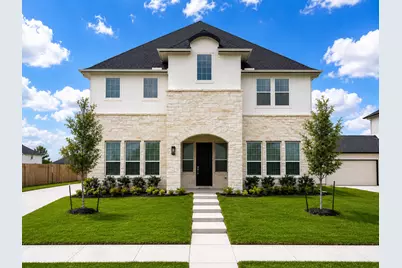
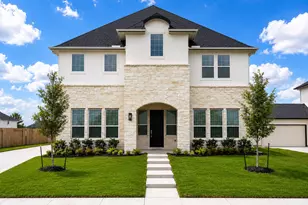
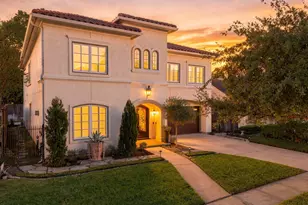
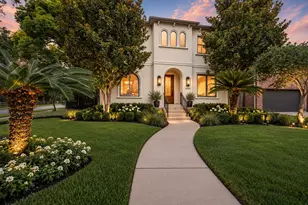
- Architectural Style: French Provincial
- Builder: DH Homes
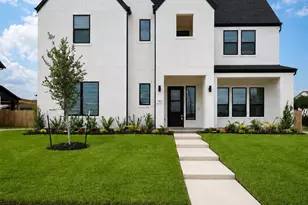
- Construction: Brick, Cement Siding, Stone, Stucco
- Roof: Composition
- Stories/Levels: 2
- Square Feet: 4,419
- Sq. Ft. Source: Builder
- Living Area: 4,419 Sq. Ft.
- Year Built: 2026
- Year Built Source: Builder
- Property Condition: New Construction
Lot Features
- Lot Size (Acres): 0.2112
- Lot Size Source: Appraiser
- Lot Features: Subdivision
- Fencing (Description): Back Yard
Green Features
- Energy Efficient: Appliances
Financial Considerations
- Association Fee: $500
- Assoc Fee Freq.: Annually
- Tax Amount: $608
- Tax Year: 2025
Disclosures and Reports
- Legal Description: LT 17 BLK 2 FONDREN SOUTHWEST NORTHFIELD SEC 7&8 2ND PAR R/P
- Legal Disclosures: None
- APN: 115-068-009-0017
- Section: 7 & 8
Listed by DH Homes (713) 282-5130, David Polatsek (713) 282-5130