This is a carousel with tiles that activate property listing cards. Use the previous and next buttons to navigate.
1/22
$309,900
This is a carousel with tiles that activate property listing cards. Use the previous and next buttons to navigate.
1/22
Property Description
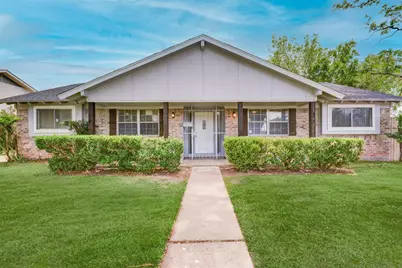
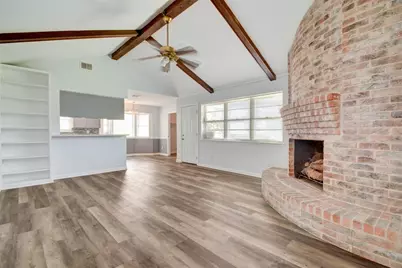
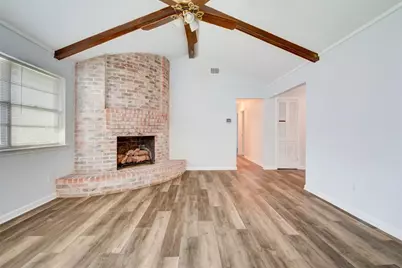
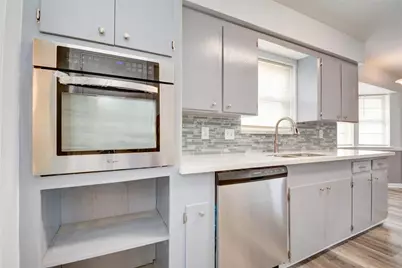
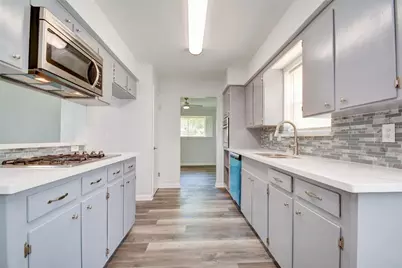
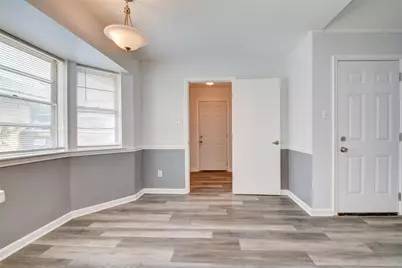
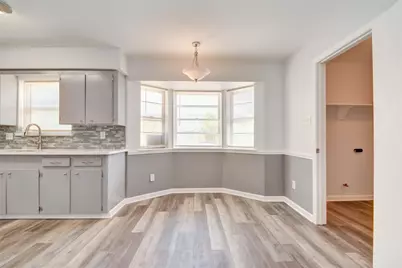
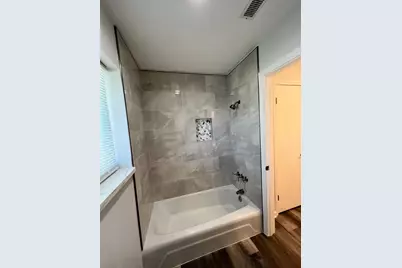
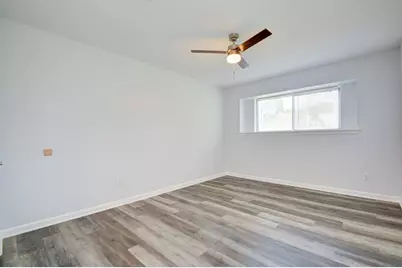
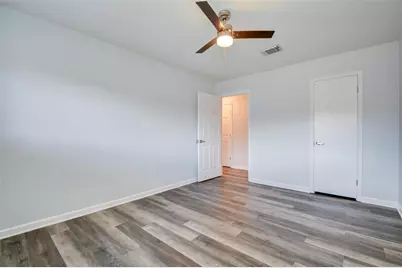
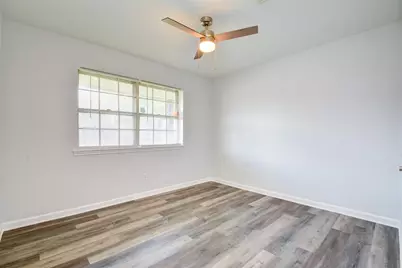
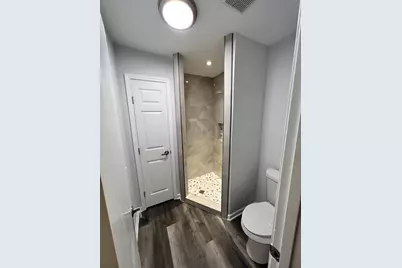
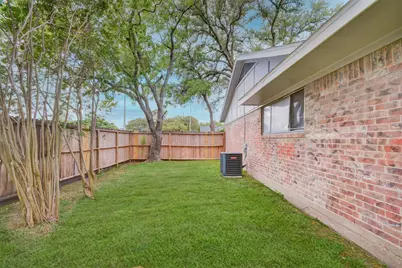
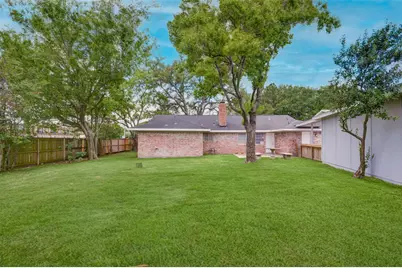
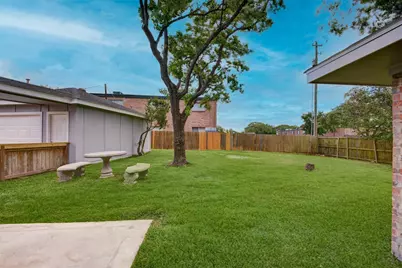
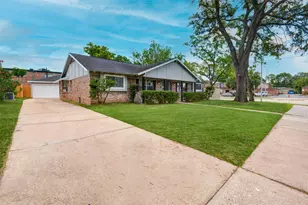
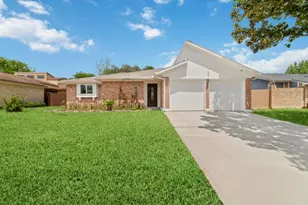
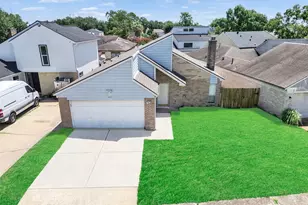
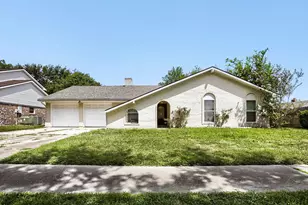
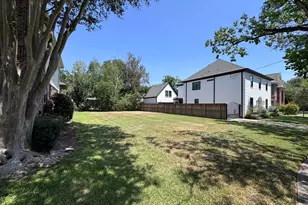
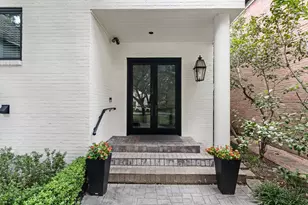
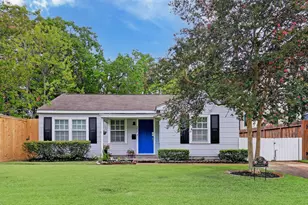
Beautifully updated one-story home with a detached 2-car garage located in the desirable Sharpstown Country Club Terrace. Conveniently situated near shopping, dining, Beltway 8, and Hwy 59 for easy commuting. This charming home features a functional floor plan with great separation of space, including a spacious family room with a curved brick wood-burning fireplace and soaring cathedral ceiling that opens to the kitchen and breakfast area. Vinyl wood-look flooring runs throughout the home, creating a warm and modern feel. The updated kitchen offers elegant quartz countertops, stylish backsplash, and stainless-steel appliances including oven, dishwasher, and microwave. The home includes four bedrooms and two full bathrooms with updated quartz countertops, sinks, fixtures, mirrors, and beautifully tiled showers. Enjoy the inviting front porch and a large fenced backyard, perfect for relaxing or entertaining. Schedule your private showing today and make this your next home!
Full Property Details
Full Property Details for 7927 Pella Dr
General
- Price: $309,900
- HOA FEE: $23/month
- HOA FEE FREQ.: Annually
- Taxes: $6,154 (2025)
- Status: Active
- Type: Single Family
- Source: Houston
- MLS ID: 75393313
- Updated: 6/5/2026
- Added to Site: 95 day(s) ago
Interior
- Number of Rooms: 6
- Interior Features: Ceiling Fan(s)
- Fireplace: Yes
- Number of Fireplaces: 1
- Fireplace(s): Wood Burning
- Appliances: Dishwasher, Electric Oven, Gas Cooktop, Microwave
- Flooring: Vinyl
Rooms
Bathrooms
- Total Bathrooms: 2
- Full Bathrooms: 2
Bedrooms
- Total Bedrooms: 4
Other Rooms
- Laundry: Washer Hookup, Gas Dryer Hookup
Exterior
- Exterior Features: Fence, Private Yard
Parking
- Garage: Yes
- Garage Spaces: 2
- Parking Features: Detached, Garage
Location
- Area: 21
- County: Harris
- Subdivision: Sharpstown Country Club Terrace
- Driving Directions: From Beltway 8, take the exit for Beechnut Street. Turn east onto Beechnut Street. Continue on Beechnut Street and turn onto Pella Drive, the first house on your right hand side.
School Information
- Elem School District: 27 - Houston
- Midd School District: 27 - Houston
- High School District: 27 - Houston
- Elementary School: WHITE ELEMENTARY SCHOOL
- Middle School: SUGAR GROVE MIDDLE SCHOOL
- High School: SHARPSTOWN HIGH SCHOOL
Community
- Association: Yes
- Assoc. Name: Sharpstown Civic Association
Heating & Cooling
- Central air: Yes
- Air Conditioning: Yes
- Cooling Type: Central Air, Electric
- Heating Type: Central, Gas
Utilities
- Sewer: Public Sewer
- Water: Public
Structural Information
- Architectural Style: Traditional
- Construction: Brick
- Roof: Composition
- Stories/Levels: 1
- Square Feet: 1,810
- Sq. Ft. Source: Appraiser
- Living Area: 1,810 Sq. Ft.
- Year Built: 1968
- Year Built Source: Public Records
Lot Features
- Lot Size (Acres): 0.2342
- Lot Size Source: Appraiser
- Lot Features: Subdivision
- Fencing (Description): Back Yard
Financial Considerations
- Association Fee: $280
- Assoc Fee Freq.: Annually
- Tax Amount: $6,154
- Tax Year: 2025
- Terms: Cash, Conventional, FHA, VA Loan
Disclosures and Reports
- Legal Description: LT 1 BLK 60 SHARPSTOWN COUNTRY CLUB TERRACE SEC 3
- Legal Disclosures: Seller Disclosure
- APN: 093-427-000-0001
- Section: 3
Listed by eXp Realty, LLC (888) 519-7431, Aaron Yu (281) 905-3702

Get Pre-Approved Today
Schools
Schools serving 7927 Pella Dr
School District:Houston Independent School District
| Name | Grades | Distance |
|---|---|---|
White Elementary School 9001 Triola Lane, Houston, TX 77036 | K-5 | 0.4 mi |
Sugar Grove Academy 8405 Bonhomme Road, Houston, TX 77074 | 6-8 | 2 mi |
Sharpstown High School 7504 Bissonnet Street, Houston, TX 77074 | 9-12 | 1.9 mi |
Disclaimer:
School attendance boundaries provided by ATTOM Data Solutions and are for reference only. Contact the school directly to verify enrollment eligibility.
Price & Sales History for 7927 Pella Dr
Date
Details
Price
Change
Source
5/19/2026
Price Reduced
$309,900
-3.16%
MLS
4/07/2026
Listed
$320,000
—
MLS
Disclaimer: Historical sales information is derived from public records provided by the county offices. Information is not guaranteed and should be independently verified.
Tax History
Tax History for 7927 Pella Dr
Year
Property Taxes
Change
Tax Assessment
Change
2025
$5,931
—
$279,065
4%
2023
$5,952
—
$267,546
-9%
2022
$5,952
36%
$295,393
49%
2022
$4,362
10%
$198,108
16%
2021
$3,964
1%
$170,080
4%
2020
$3,933
-4%
$163,922
—
2019
$4,101
-2%
$163,922
2%
2018
$4,184
—
$160,271
—
2017
$4,177
7%
$160,271
7%
2016
$3,890
10%
$149,116
7%
2015
$3,521
—
$138,899
6%
2015
$3,521
33%
$131,590
30%
2013
$2,643
—
$100,933
—
Disclaimer: Historical tax information is derived from public records provided by the county offices. Information is not guaranteed and should be independently verified.
Estimate the Cost
Estimate the Cost for 7927 Pella Dr
7927 Pella Drive, Houston, TX 77036 (MLS# 75393313) is a Single Family property with 4 bedrooms and 2 full bathrooms. 7927 Pella Drive is currently listed for $309,900 and was received on April 07, 2026. Want to learn more about 7927 Pella Drive? Do you have questions about finding other Single Family real estate for sale in Houston? You can browse all Houston real estate or contact a Coldwell Banker agent to request more information.