No photo available
$270,000
Property Description
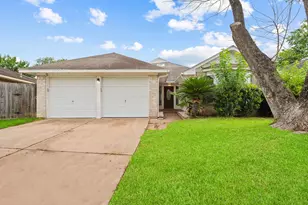
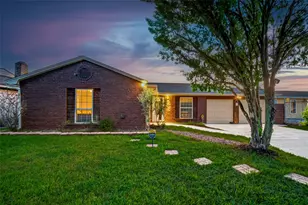
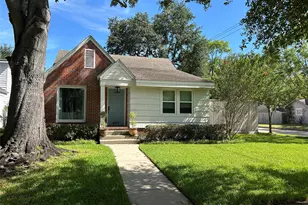
This charming single-story home offers comfortable single-level living with 4 bedrooms and 2 baths. An upgraded vinyl flooring entryway flows seamlessly into a cozy den, with formal living and dining areas, and a spacious kitchen, all ideal for everyday living and entertaining. A gas-and-wood-burning fireplace anchors the living space, perfect for creating warm gatherings and lasting memories. Key updates give peace of mind: the roof and AC were both replaced in 2022. The home sits in a peaceful neighborhood yet provides convenient access to the Westpark Tollway and nearby shopping and amenities.
Full Property Details
Full Property Details for 8011 Fresno Dr
General
- Price: $270,000
- HOA FEE: $43/month
- HOA FEE FREQ.: Annually
- Taxes: $4,439 (2025)
- Status: Active
- Type: Single Family
- Source: Houston
- MLS ID: 9724430
- Updated: 8/12/2026
- Added to Site: 21 day(s) ago
Interior
- Number of Rooms: 11
- Interior Features: Double Vanity, Kitchen Island, Pantry, Tub Shower, Vanity
- Fireplace: Yes
- Number of Fireplaces: 1
- Appliances: Double Oven, Electric Cooktop, Electric Oven
- Flooring: Carpet, Plank, Tile, Vinyl
Rooms
Bathrooms
- Total Bathrooms: 2
- Full Bathrooms: 2
Bedrooms
- Total Bedrooms: 4
Other Rooms
- Laundry: Washer Hookup, Electric Dryer Hookup, Gas Dryer Hookup
Additional Information
- Shared Amenities: Pool
- Pool: Yes
- Pool Description: Association
Exterior
- Exterior Features: Fence
Parking
- Garage: Yes
- Garage Spaces: 2
- Parking Features: Garage
Location
- Area: 37
- County: Fort Bend
- Subdivision: Mission Bend San Miguel Sec 1
- Driving Directions: From Hwy 6 & Beechnut - Go West on Beechnut to Addicks Clodine make a right, to Sultana make a right, to Fresno Dr. make a right, to home on the left (on the corner).
School Information
- Elem School District: 19 - Fort Bend
- Midd School District: 19 - Fort Bend
- High School District: 19 - Fort Bend
- Elementary School: MISSION BEND ELEMENTARY SCHOOL
- Middle School: HODGES BEND MIDDLE SCHOOL
- High School: BUSH HIGH SCHOOL
Community
- Association: Yes
- Assoc. Name: San Miguel Civic Association
- Assoc. Fees Include: Common Areas, Recreation Facilities
Heating & Cooling
- Central air: Yes
- Air Conditioning: Yes
- Cooling Type: Central Air, Electric
- Heating Type: Central, Gas
Utilities
- Sewer: Public Sewer
- Water: Public
Structural Information
- Architectural Style: Contemporary/Modern
- Construction: Brick, Cement Siding
- Roof: Composition
- Stories/Levels: 1
- Square Feet: 2,400
- Sq. Ft. Source: Owner
- Living Area: 2,400 Sq. Ft.
- Year Built: 1978
- Year Built Source: Public Records
Lot Features
- Lot Size (Acres): 0.1854
- Lot Size Source: Appraiser
- Lot Features: Subdivision
- Fencing (Description): Back Yard
Financial Considerations
- Association Fee: $516
- Assoc Fee Freq.: Annually
- Tax Amount: $4,439
- Tax Year: 2025
- Terms: Cash, Conventional, FHA, Investor Financing
Disclosures and Reports
- Ownership: Full Ownership
- Legal Description: MISSION BEND SAN MIGUEL SEC 1, BLOCK 5, LOT 27
- Legal Disclosures: Municipal Utility District Disclosure, Owner Is Listing Agent, Seller Disclosure
- APN: 5030-01-005-0270-907
- Section: 1
Listed by Mission Real Estate Group (210) 690-0050, Ramona Wilson (281) 617-6522
Get Pre-Approved Today
Schools
Schools serving 8011 Fresno Dr
School District:Fort Bend Independent School District
| Name | Grades | Distance |
|---|---|---|
Hodges Bend Middle School 16510 Bissonnet Street, Houston, TX 77083 | 6-8 | 1.2 mi |
George Bush High School 6707 Farm to Market 1464, Richmond, TX 77407 | 9-12 | 1.8 mi |
Disclaimer:
School attendance boundaries provided by ATTOM Data Solutions and are for reference only. Contact the school directly to verify enrollment eligibility.
Price & Sales History for 8011 Fresno Dr
Date
Details
Price
Change
Source
8/10/2026
Listed
$270,000
—
MLS
Disclaimer: Historical sales information is derived from public records provided by the county offices. Information is not guaranteed and should be independently verified.

Tax History
Tax History for 8011 Fresno Dr
Year
Property Taxes
Change
Tax Assessment
Change
2025
$4,439
-13%
$247,200
-17%
2024
$5,125
99%
$299,325
18%
2023
$2,575
-28%
$253,033
10%
2021
$3,601
—
$230,030
10%
2021
$3,601
7%
$209,120
9%
2020
$3,352
-3%
$192,650
16%
2018
$3,461
9%
$165,430
10%
2017
$3,185
-15%
$150,390
-17%
2019
$3,763
28%
$181,970
33%
2016
$2,936
8%
$136,720
10%
2015
$2,713
9%
$124,290
10%
2014
$2,489
2%
$112,990
2%
2013
$2,444
—
$110,680
—
Disclaimer: Historical tax information is derived from public records provided by the county offices. Information is not guaranteed and should be independently verified.
Estimate the Cost
Estimate the Cost for 8011 Fresno Dr
8011 Fresno Drive, Houston, TX 77083 (MLS# 9724430) is a Single Family property with 4 bedrooms and 2 full bathrooms. 8011 Fresno Drive is currently listed for $270,000 and was received on August 10, 2026. Want to learn more about 8011 Fresno Drive? Do you have questions about finding other Single Family real estate for sale in Houston? You can browse all Houston real estate or contact a Coldwell Banker agent to request more information.