No photo available
$277,500 Just Listed
Property Description
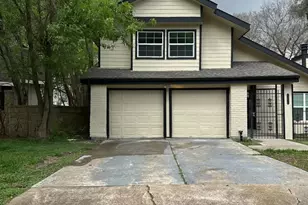
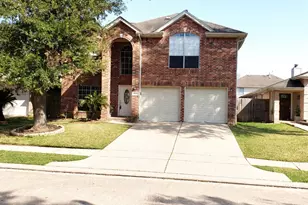
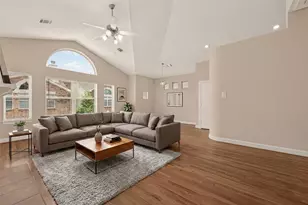
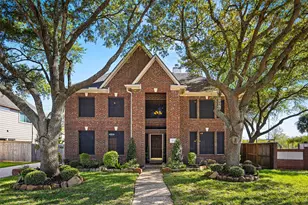
Welcome to 8018 Via Bella - a spacious corner-lot home in the established Mission Bend community. This 3-bedroom, 2.5-bath residence offers over 2,700 sqft with generously sized rooms, soaring ceilings, multiple living areas, and abundant natural light throughout. Situated directly next to the community pool, the home features a rare oversized lot with mature landscaping and strong curb appeal. The flexible floorplan offers endless potential for a buyer looking to personalize a home with great bones and an unbeatable layout. Conveniently located near major highways, shopping, dining, and everyday conveniences. A unique opportunity to own one of the larger homes in the neighborhood with incredible value and potential at this price point. Home is being sold as-is.
Full Property Details
Full Property Details for 8018 Via Bella Dr
General
- Price: $277,500
- HOA FEE: $33/month
- HOA FEE FREQ.: Annually
- Taxes: $6,397 (2025)
- Status: Active
- Type: Single Family
- Source: Houston
- MLS ID: 58814659
- Updated: 5/28/2026
- Added to Site: 1 day(s) ago
Interior
- Number of Rooms: 12
- Interior Features: Breakfast Bar, Double Vanity, Entrance Foyer, High Ceilings, Jetted Tub, Kitchen Island, Laminate Counters, Bath in Primary Bedroom, Separate Shower, Tub Shower, Vanity, Window Treatments, Ceiling Fan(s), Kitchen/Dining Combo
- Fireplace: Yes
- Number of Fireplaces: 1
- Fireplace(s): Gas
- Appliances: Dishwasher, Electric Oven, Disposal, Gas Range, Microwave, Oven, Refrigerator
- Flooring: Laminate, Tile
Rooms
Bathrooms
- Total Bathrooms: 3
- Full Bathrooms: 2
- Half Bathrooms: 1
Bedrooms
- Total Bedrooms: 3
Other Rooms
- Laundry: Washer Hookup, Gas Dryer Hookup
Additional Information
- Shared Amenities: Meeting/Banquet/Party Room, Party Room, Pool, Tennis Court(s)
- Pool: Yes
- Pool Description: Association
- Security/Safety: Security System Owned
Exterior
- Exterior Features: Deck, Fence, Paved Driveway, Porch, Patio, Private Yard, Tennis Court(s)
- Porch/Patio/Deck: Deck, Patio, Porch
Parking
- Garage: Yes
- Attached garage: Yes
- Garage Spaces: 2
- Parking Features: Attached, Driveway, Garage, Oversized
Location
- Area: 37
- County: Fort Bend
- Subdivision: Mission Bend San Miguel Sec 1
- Driving Directions: Go west on Beechnut from Hwy 6, house on corner on right after the community pool
- Direction Faces: East
School Information
- Elem School District: 19 - Fort Bend
- Midd School District: 19 - Fort Bend
- High School District: 19 - Fort Bend
- Elementary School: MISSION BEND ELEMENTARY SCHOOL
- Middle School: HODGES BEND MIDDLE SCHOOL
- High School: BUSH HIGH SCHOOL
Community
- Association: Yes
- Assoc. Name: Mission Bend San Miguel HOA
- Assoc. Fees Include: Clubhouse, Recreation Facilities
Heating & Cooling
- Central air: Yes
- Air Conditioning: Yes
- Cooling Type: Central Air, Electric
- Heating Type: Central, Gas
Utilities
- Sewer: Public Sewer
- Water: Public
Structural Information
- Architectural Style: Traditional
- Construction: Brick, Wood Siding
- Roof: Composition
- Windows: Window Coverings
- Stories/Levels: 2
- Square Feet: 2,715
- Sq. Ft. Source: Appraiser
- Living Area: 2,715 Sq. Ft.
- Year Built: 1985
- Year Built Source: Public Records
Lot Features
- Lot Size Source: Appraiser
- Lot Features: Corner Lot, Subdivision
- Fencing (Description): Back Yard
Green Features
- Energy Efficient: Insulation, Other
- Indoor Air Quality: Ventilation
Financial Considerations
- Association Fee: $400
- Assoc Fee Freq.: Annually
- Tax Amount: $6,397
- Tax Year: 2025
- Terms: Cash, Conventional, Owner May Carry
Disclosures and Reports
- Legal Description: MISSION BEND SAN MIGUEL SEC 1, BLOCK 6, LOT 61
- Legal Disclosures: Seller Disclosure
- APN: 5030-01-006-0610-907
- Section: 1
Listed by Corcoran Prestige Realty (713) 364-4003, Nhi Van (361) 537-4068
Get Pre-Approved Today
Schools
Schools serving 8018 Via Bella Dr
School District:Fort Bend Independent School District
| Name | Grades | Distance |
|---|---|---|
Hodges Bend Middle School 16510 Bissonnet Street, Houston, TX 77083 | 6-8 | 1.3 mi |
George Bush High School 6707 Farm to Market 1464, Richmond, TX 77407 | 9-12 | 2 mi |
Disclaimer:
School attendance boundaries provided by ATTOM Data Solutions and are for reference only. Contact the school directly to verify enrollment eligibility.
Price & Sales History for 8018 Via Bella Dr
Date
Details
Price
Change
Source
5/28/2026
Listed
$277,500
—
MLS
Disclaimer: Historical sales information is derived from public records provided by the county offices. Information is not guaranteed and should be independently verified.

Tax History
Tax History for 8018 Via Bella Dr
Year
Property Taxes
Change
Tax Assessment
Change
2025
$5,624
-19%
$356,212
-12%
2024
$6,942
22%
$405,454
8%
2023
$5,708
4%
$377,157
3%
2021
$5,501
—
$366,010
31%
2021
$5,501
3%
$278,600
5%
2020
$5,345
20%
$266,110
25%
2018
$4,450
7%
$212,710
8%
2017
$4,176
10%
$197,230
12%
2016
$3,782
5%
$176,120
6%
2015
$3,614
-26%
$165,550
-30%
2019
$4,911
58%
$237,460
68%
2014
$3,117
5%
$141,480
5%
2013
$2,974
—
$134,690
—
Disclaimer: Historical tax information is derived from public records provided by the county offices. Information is not guaranteed and should be independently verified.
Estimate the Cost
Estimate the Cost for 8018 Via Bella Dr
8018 Via Bella Drive, Houston, TX 77083 (MLS# 58814659) is a Single Family property with 3 bedrooms, 2 full bathrooms and 1 partial bathroom. 8018 Via Bella Drive is currently listed for $277,500 and was received on May 28, 2026. Want to learn more about 8018 Via Bella Drive? Do you have questions about finding other Single Family real estate for sale in Houston? You can browse all Houston real estate or contact a Coldwell Banker agent to request more information.