No photo available
$2,599,000 Just Listed
Property Description
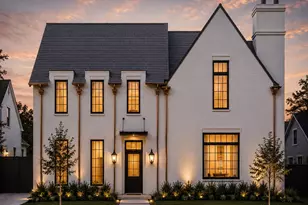
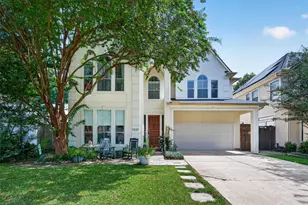
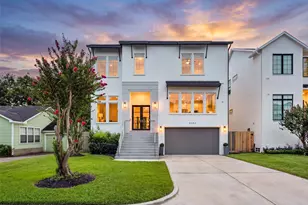
Striking English inspired architecture & exceptional craftsmanship by Arch Angelo Homes in the heart of Garden Oaks. Offering approximately 5,775 SF, this thoughtfully designed home blends timeless design with elevated finishes throughout. Expansive open concept living is anchored by a chef's kitchen featuring a dramatic Montebello stone island, full Thermador appliance suite, panel ready refrigerator & freezer, built-in coffee system & oversized scullery. Formal dining, private study with full bath, elevator capability, and seamless access to the covered patio with outdoor kitchen & pool bath. Upstairs, the luxurious primary suite features a spa inspired bath and oversized closet, accompanied by 3 secondary bedrooms with ensuite baths, a spacious gameroom, and utility room. Future 513 SF space above the 2 car garage is ready for a private guest retreat. Built with the exceptional craftsmanship, designer finishes, and attention to detail that define every Arch Angelo home.
Full Property Details
Full Property Details for 810 W 41st St
General
- Price: $2,599,000
- Status: Active
- Type: Single Family
- Source: Houston
- MLS ID: 10153651
- Updated: Today (9/9/2026)
- Added to Site: Today
Interior
- Number of Rooms: 11
- Interior Features: All Bedrooms Up, Breakfast Bar, Bedroom on Main Level, Butler's Pantry, Double Vanity, Entrance Foyer, En Suite Bathroom, High Ceilings, Kitchen Island, Kitchen/Family Room Combo, Bath in Primary Bedroom, Pots & Pan Drawers, Pantry, Pot Filler, Quartz Counters, Self-closing Cabinet Doors, Self-closing Drawers, Soaking Tub, Separate Shower, Tub Shower, Upper Level Primary
- Fireplace: Yes
- Number of Fireplaces: 3
- Fireplace(s): Gas, Outside
- Appliances: Double Oven, Dishwasher, Disposal, Gas Oven, Gas Range, Microwave, ENERGY STAR Qualified Appliances, Refrigerator, Tankless Water Heater
- Flooring: Engineered Hardwood, Tile
Rooms
Bathrooms
- Total Bathrooms: 8
- Full Bathrooms: 5
- Half Bathrooms: 3
Bedrooms
- Total Bedrooms: 5
Other Rooms
- Laundry: Washer Hookup, Electric Dryer Hookup, Gas Dryer Hookup
Additional Information
- Security/Safety: Prewired, Smoke Detector(s)
Exterior
- Exterior Features: Covered Patio, Deck, Fence, Sprinkler/Irrigation, Outdoor Kitchen, Paved Driveway, Patio, Private Yard
- Porch/Patio/Deck: Covered, Deck, Patio
Parking
- Garage: Yes
- Garage Spaces: 2
- Parking Features: Driveway, Detached, Garage, Garage Door Opener, Oversized
Location
- Area: 9
- County: Harris
- Subdivision: Garden Oaks
- Driving Directions: From 610 N Loop and N Shepherd Dr: head N on Shepherd Dr, turn right on W 30th St, turn left on Lawrence St, turn right on W 32nd St. The home is located on your left.
School Information
- Elem School District: 27 - Houston
- Midd School District: 27 - Houston
- High School District: 27 - Houston
- Elementary School: GARDEN OAKS ELEMENTARY SCHOOL
- Middle School: BLACK MIDDLE SCHOOL
- High School: WALTRIP HIGH SCHOOL
Heating & Cooling
- Central air: Yes
- Air Conditioning: Yes
- Cooling Type: Central Air, Electric
- Heating Type: Central, Gas
Utilities
- Sewer: Public Sewer
- Water: Public
Structural Information
- Architectural Style: Traditional
- Builder: Arch Angelo Homes
- Construction: Brick, Stucco
- Roof: Composition
- Windows: Low-Emissivity Windows
- Doors: Insulated Doors
- Stories/Levels: 2
- Square Feet: 5,775
- Sq. Ft. Source: Builder
- Living Area: 5,775 Sq. Ft.
- Year Built: 2027
- Year Built Source: Builder
- Property Condition: Under Construction
Additional Structures
- Other Structures: Garage Apartment
Lot Features
- Lot Size Source: Appraiser
- Lot Features: Subdivision
- Fencing (Description): Back Yard
Green Features
- Energy Efficient: Appliances, Doors, HVAC, Thermostat, Water Heater, Windows
Financial Considerations
- Terms: Cash, Conventional
Disclosures and Reports
- Legal Description: LT 3 BLK 35 GARDEN OAKS SEC 3
- Legal Disclosures: None
- APN: 066-046-035-0003
- Section: 3
Listed by Happen Houston (713) 391-8637, Michael Silva (713) 391-8284
Get Pre-Approved Today
Schools
Schools serving 810 W 41st St
School District:Houston Independent School District
| Name | Grades | Distance |
|---|---|---|
Garden Oaks Elementary School 901 Sue Barnett Drive, Houston, TX 77018 | K-5 | 0.1 mi |
Black Middle School 1575 Chantilly Lane, Houston, TX 77018 | 6-8 | 1.5 mi |
Waltrip High School 1900 West 34th Street, Houston, TX 77018 | 9-12 | 1 mi |
Disclaimer:
School attendance boundaries provided by ATTOM Data Solutions and are for reference only. Contact the school directly to verify enrollment eligibility.
Price & Sales History for 810 W 41st St
Date
Details
Price
Change
Source
9/09/2026
Listed
$2,599,000
—
MLS
Disclaimer: Historical sales information is derived from public records provided by the county offices. Information is not guaranteed and should be independently verified.

Tax History
Tax History for 810 W 41st St
Year
Property Taxes
Change
Tax Assessment
Change
2025
$15,866
68%
$746,564
18%
2023
$9,433
—
$634,514
-4%
2022
$9,433
-4%
$659,922
2%
2022
$9,830
3%
$649,597
23%
2021
$9,584
-1%
$527,295
2%
2020
$9,664
-21%
$516,856
2%
2019
$12,230
-8%
$505,035
-4%
2018
$13,292
—
$525,285
—
2017
$13,271
—
$525,285
—
2016
$13,282
29%
$525,285
30%
2015
$10,267
—
$405,000
8%
2015
$10,267
21%
$374,966
13%
2013
$8,515
—
$332,750
—
Disclaimer: Historical tax information is derived from public records provided by the county offices. Information is not guaranteed and should be independently verified.
Estimate the Cost
Estimate the Cost for 810 W 41st St
810 W 41st Street, Houston, TX 77018 (MLS# 10153651) is a Single Family property with 5 bedrooms, 5 full bathrooms and 3 partial bathrooms. 810 W 41st Street is currently listed for $2,599,000 and was received on September 09, 2026. Want to learn more about 810 W 41st Street? Do you have questions about finding other Single Family real estate for sale in Downtown Houston? You can browse all Downtown Houston real estate or contact a Coldwell Banker agent to request more information.