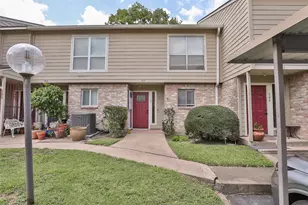
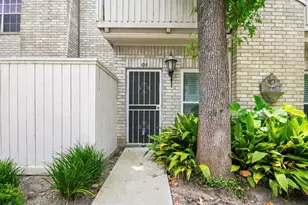
Full Property Details for 8101 Amelia Rd #401D
General
- Price: $150,000
- HOA FEE: $467/month
- Taxes: $3,531 (2025)
- Status: Active
- Type: Condo
- Source: Houston
- MLS ID: 24145908
- Updated: 9/18/2026
- Added to Site: 58 day(s) ago
Interior
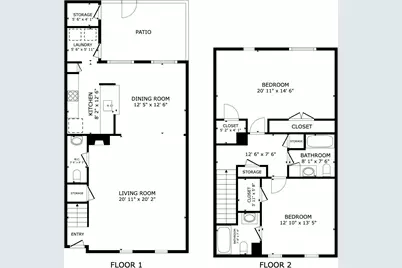
- Number of Rooms: 6
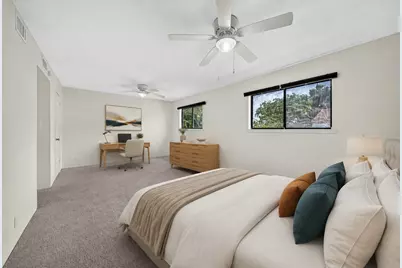
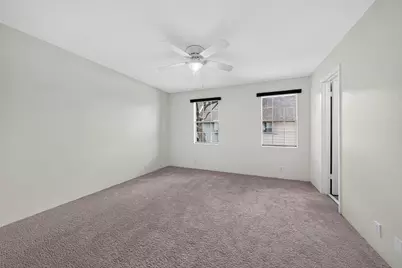
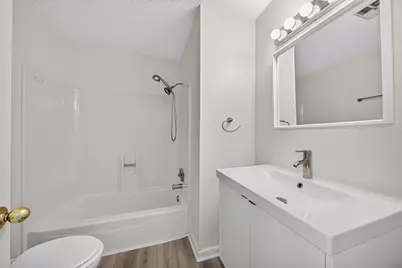
- Interior Features: All Bedrooms Up, Breakfast Bar, Bath in Primary Bedroom, Two Bedrooms Up, Tub Shower, Window Treatments, Ceiling Fan(s), Programmable Thermostat
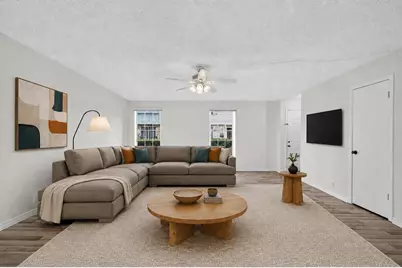
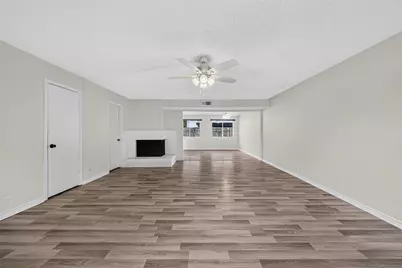
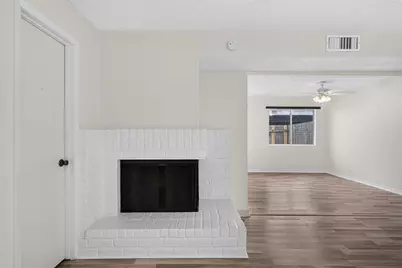
- Fireplace: Yes
- Number of Fireplaces: 1
- Fireplace(s): Wood Burning
- Appliances: Dryer, Dishwasher, Electric Range, Disposal, Microwave, Oven, Washer, Refrigerator
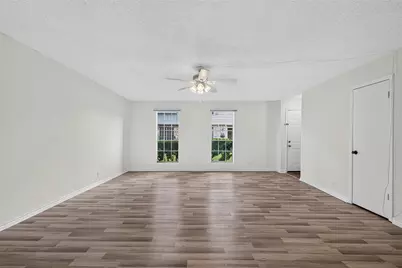
- Flooring: Laminate
Rooms
- Total Bathrooms: 3
- Full Bathrooms: 2
- Half Bathrooms: 1
Additional Information
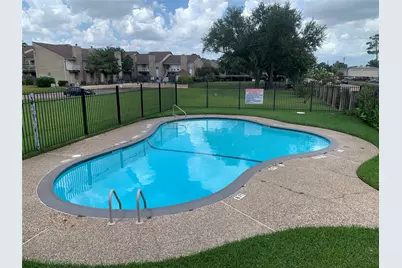
- Shared Amenities: Pool
- Pool: Yes
- Pool Description: Association
Exterior
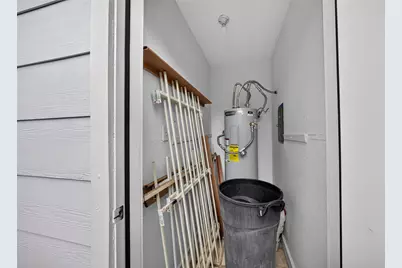
- Exterior Features: Deck, Patio, Storage
- Porch/Patio/Deck: Deck, Patio
Parking
- Carports: Yes
- Parking Features: Assigned, Carport
Location
- Area: 24
- County: Harris
- Subdivision: Spenwick Village T/H Condo 01
- Driving Directions: From interstate 10 exit Wirt/Chimney Rock and go North on Wirt, take a left on Longpoint, right on Spenwick, left on Amelia, oark and the unit is on your left.
- Direction Faces: West
School Information
- Elem School District: 49 - Spring Branch
- Midd School District: 49 - Spring Branch
- High School District: 49 - Spring Branch
- Elementary School: RIDGECREST ELEMENTARY SCHOOL (SPRING BRANCH)
- Middle School: LANDRUM MIDDLE SCHOOL
- High School: NORTHBROOK HIGH SCHOOL
Community
- Assoc. Name: WWW.PROPERTYMASTERSINC.NET
- Assoc. Fees Include: Sewer, Water
Heating & Cooling
- Central air: Yes
- Air Conditioning: Yes
- Cooling Type: Central Air, Electric
- Heating Type: Central, Gas
Utilities
Structural Information
- Architectural Style: Traditional
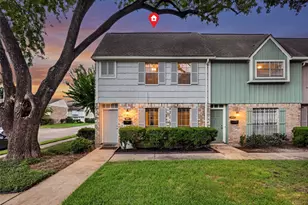
- Construction: Cement Siding
- Roof: Composition
- Windows: Window Coverings
- Stories/Levels: 2
- Square Feet: 1,584
- Sq. Ft. Source: Appraiser
- Living Area: 1,584 Sq. Ft.
- Year Built: 1977
- Year Built Source: Public Records
Lot Features
- Lot Size Source: Appraiser
Green Features
- Energy Efficient: Insulation, Solar Screens, Thermostat
Financial Considerations
- Association Fee: $467
- Assoc Fee Freq.: Monthly
- Tax Amount: $3,531
- Tax Year: 2025
- Terms: Cash, Conventional, VA Loan
Disclosures and Reports
- Documents Avail.: Seller's Property Disclosure
- Legal Description: TH 401 BLDG D .02560 INT COMMON LAND & ELE SPENWICK VILLAGE
- APN: 111-331-000-0001
- Section: 1
Listed by Realty of America - Central Houston (832) 981-7500, Bonnie Collins (832) 693-3168