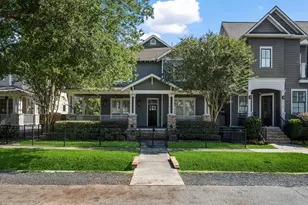
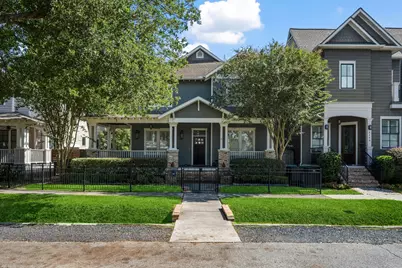
Full Property Details for 816 Ashland St
General
- Rent: $6,500
- Status: Pending
- Type: Single Family
- Source: Houston
- MLS ID: 29080254
- Updated: 11/13/2026
- Added to Site: 17 day(s) ago
Rental Information
- Lease/Rent Term: Long Term
- Date Available: 12/1/2026
Interior
- Number of Rooms: 11
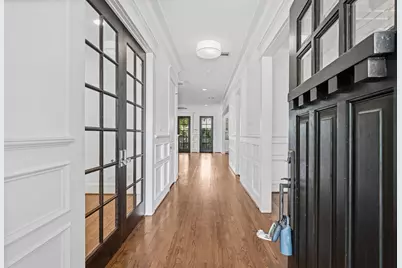
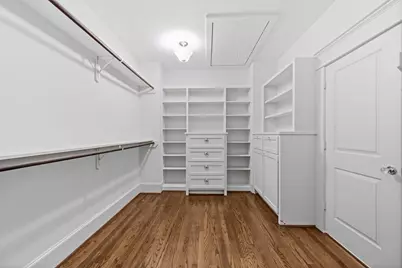
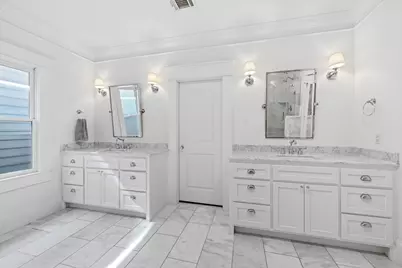
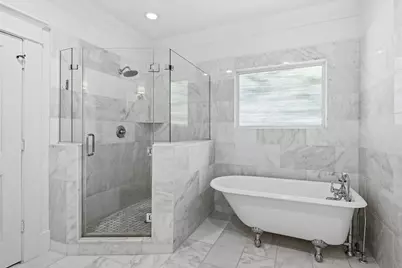
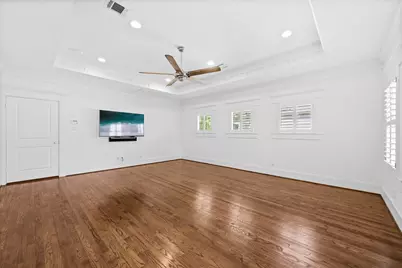
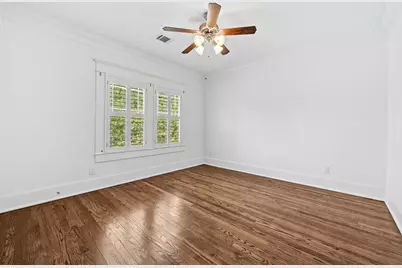
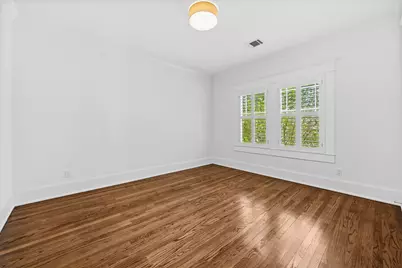
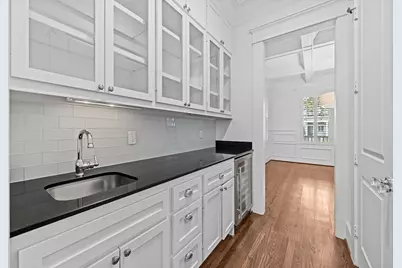
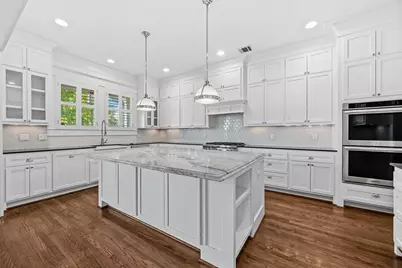
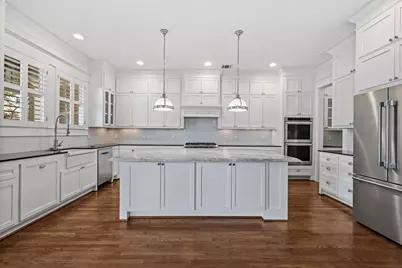
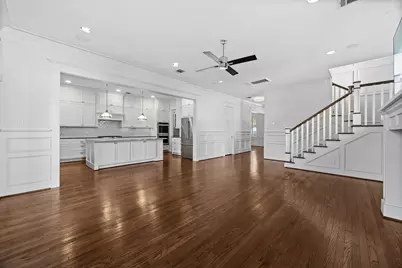
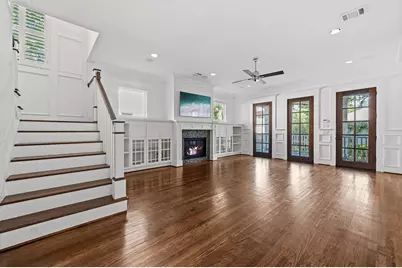
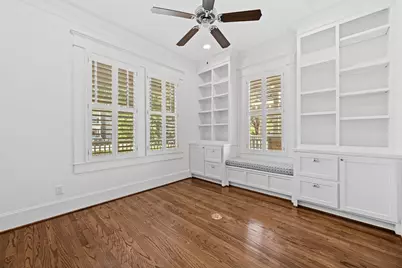
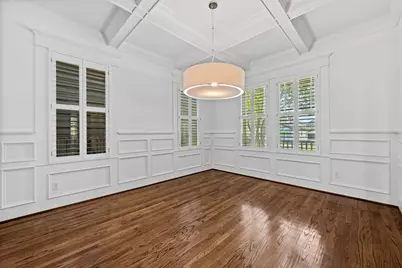
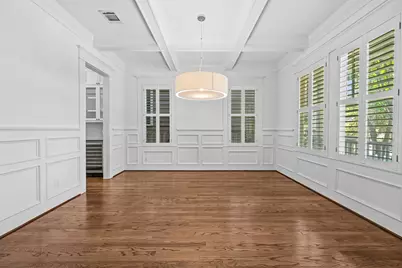
- Interior Features: All Bedrooms Down, Breakfast Bar, Butler's Pantry, Crown Molding, Double Vanity, En Suite Bathroom, Granite Counters, High Ceilings, Kitchen Island, Kitchen/Family Room Combo, Bath in Primary Bedroom, Pantry, Sitting Area in Primary, Soaking Tub, Separate Shower, Tub Shower, Walk-In Closet(s), Window Treatments, Ceiling Fan(s), Programmable Thermostat
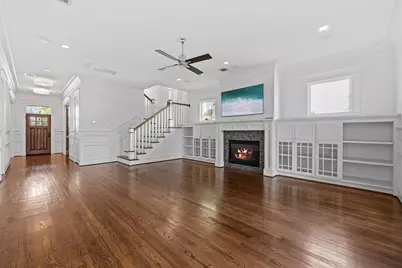
- Fireplace: Yes
- Number of Fireplaces: 1
- Fireplace(s): Gas Log
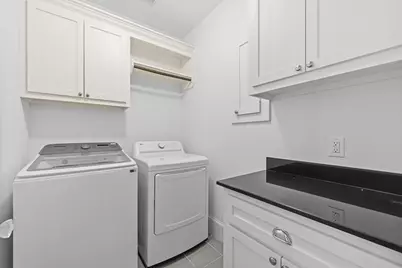
- Appliances: Convection Oven, Double Oven, Dishwasher, Disposal, Gas Range, Microwave, Oven, Cooktop, Dryer, ENERGY STAR Qualified Appliances, Refrigerator, Washer
- Furnishings: Unfurnished
- Flooring: Marble, Tile, Wood
Rooms
- Total Bathrooms: 3
- Full Bathrooms: 2
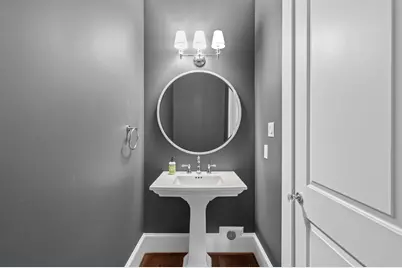
- Half Bathrooms: 1
- Laundry: Washer Hookup, Electric Dryer Hookup, Gas Dryer Hookup
Additional Information
- Security/Safety: Smoke Detector(s)
Exterior
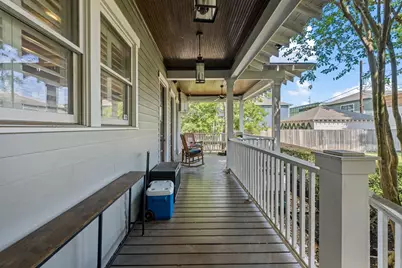
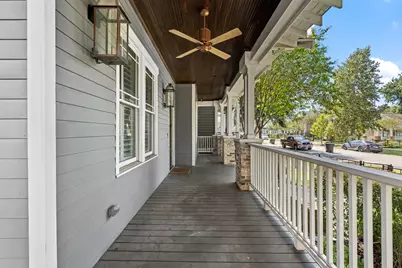
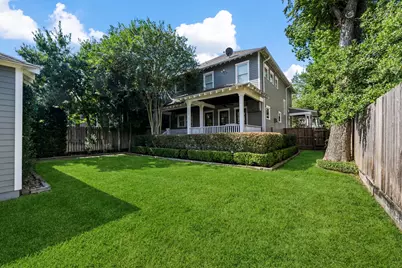
- Exterior Features: Deck, Fence, Irrigation Sprinklers, Patio, Private Yard
- Porch/Patio/Deck: Deck, Patio
Parking
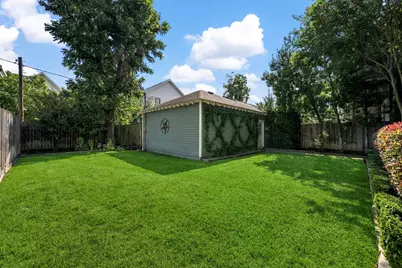
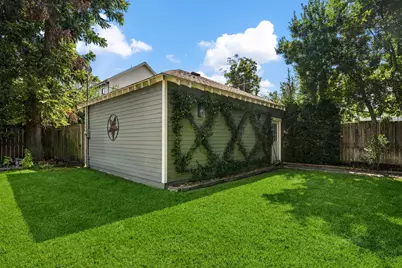
- Garage: Yes
- Garage Spaces: 2
- Parking Features: Additional Parking, Alley Access, Detached, Garage, Garage Door Opener
Location
- Area: 9
- County: Harris
- Subdivision: Houston Heights Add
- Driving Directions: I-10 to Heights Blvd. Exit and proceed north on Heights Blvd. Turn left onto W 8th St., then right onto Ashland St. Home will be on the right
- Direction Faces: West
School Information
- Elem School District: 27 - Houston
- Midd School District: 27 - Houston
- High School District: 27 - Houston
- Elementary School: LOVE ELEMENTARY SCHOOL
- Middle School: HOGG MIDDLE SCHOOL (HOUSTON)
- High School: HEIGHTS HIGH SCHOOL
Heating & Cooling
- Central air: Yes
- Air Conditioning: Yes
- Cooling Type: Central Air, Electric, Zoned
- Heating Type: Central, Gas, Zoned
Utilities
- Sewer: Public Sewer
- Water: Public
- Cable Available: Yes
- Utility Description: Cable Available, None
Structural Information
- Property Detached: Yes
- Architectural Style: Detached, Traditional
- Windows: Low-Emissivity Windows, Window Coverings
- Doors: Insulated Doors
- Stories/Levels: 2
- Square Feet: 2,804
- Sq. Ft. Source: Appraiser
- Living Area: 2,804 Sq. Ft.
- Year Built: 2012
- Year Built Source: Public Records
Lot Features
- Property View: East
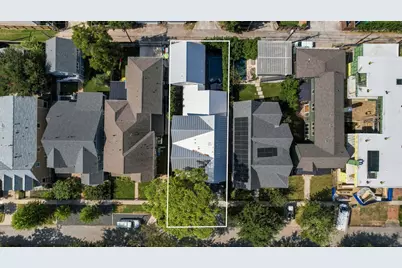
- Lot Size (Acres): 0.1515
- Lot Size Source: Appraiser
- Lot Dimensions: 50 x 132
- Lot Features: Subdivision
- Fencing (Description): Back Yard, Partial
Green Features
- Energy Efficient: Appliances, Doors, HVAC, Thermostat, Windows
Disclosures and Reports
- Legal Description: LT 26 & TR 25 BLK 242 HOUSTON HEIGHTS
- Legal Disclosures: Liability Insurance Required, None
- APN: 020-238-000-0025
Listed by Martha Turner Sotheby's International Realty (713) 520-1981, Tim Surratt (713) 320-5881