No photo available
$309,500 Just Listed
Property Description
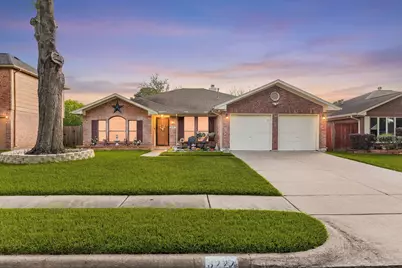
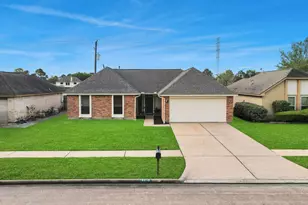
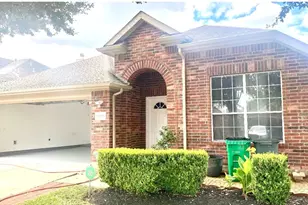
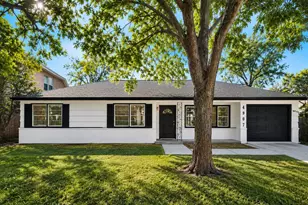
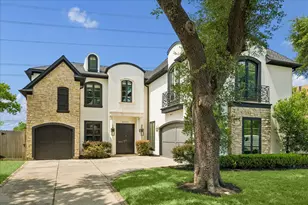
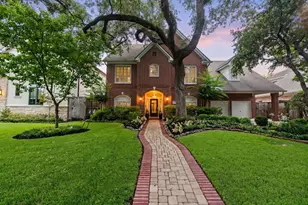
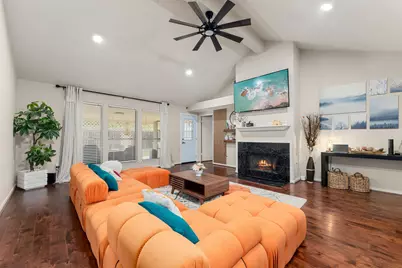
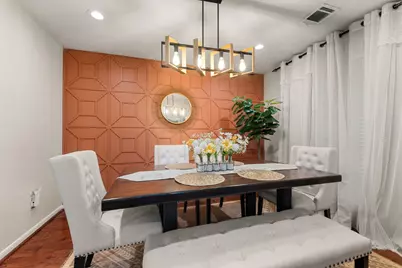
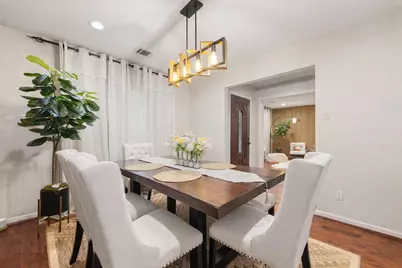
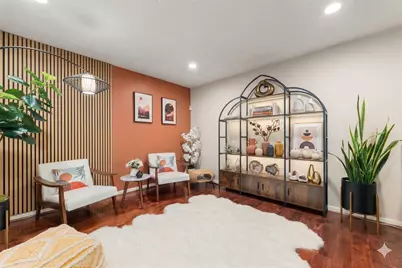
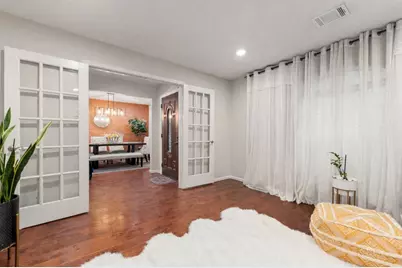

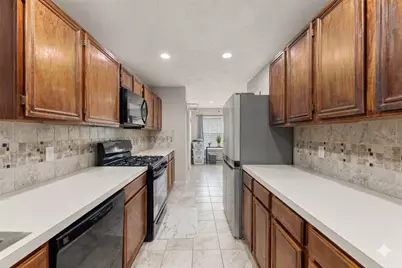
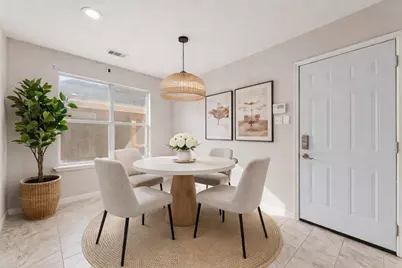
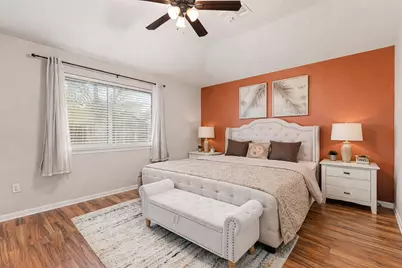
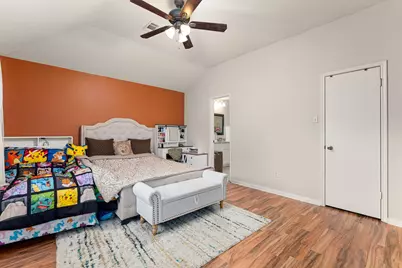
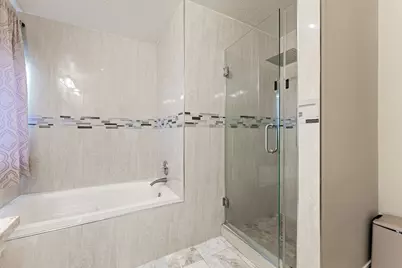
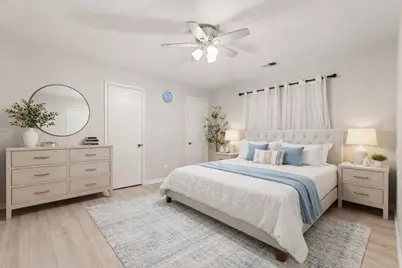
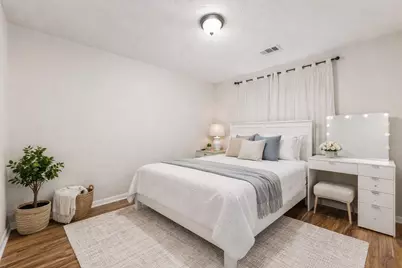
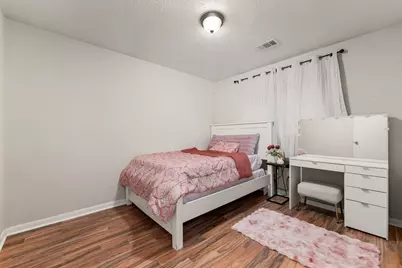
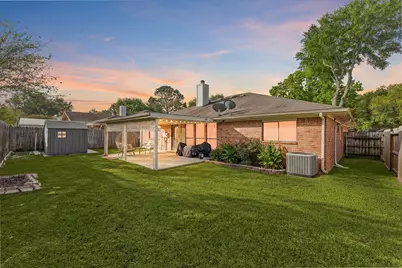
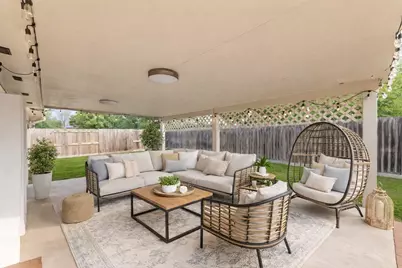
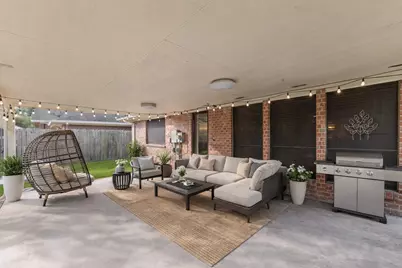
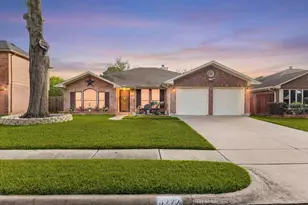
Well maintained single-story home in the Chelsea at Mission Bend community featuring 3 bedrooms and 2 baths. A beautiful brick exterior welcomes you into a functional layout. Upon entry, you are greeted by a formal dining room to the right and a versatile home office or flex space to the left. Further in, the home opens into a bright living room with a cozy fireplace, seamlessly connected to the kitchen-perfect for everyday living and entertaining. The kitchen offers quality finishes, a breakfast bar, and ample cabinetry. The private primary suite features dual vanities, a soaking tub, a separate shower, and a walk-in closet. All secondary bedrooms are well-sized with great natural light. Step outside to a fully fenced backyard with a massive covered patio perfect for your outdoor activities. Located in the heart of Chinatown with quick access to Westpark Tollway and Hwy 6. This property offers incredible value with a super low tax rate and a brand-new water heater for peace of mind!
Full Property Details
Full Property Details for 8227 Squires Pl Dr
General
- Price: $309,500
- HOA FEE: $25/month
- HOA FEE FREQ.: Annually
- Taxes: $6,238 (2025)
- Status: Active
- Type: Single Family
- Source: Houston
- MLS ID: 55747300
- Updated: 5/30/2026
- Added to Site: 1 day(s) ago
Interior
- Number of Rooms: 3
- Interior Features: Breakfast Bar, Kitchen/Family Room Combo, Soaking Tub, Separate Shower, Ceiling Fan(s), Programmable Thermostat
- Fireplace: Yes
- Number of Fireplaces: 1
- Fireplace(s): Gas, Gas Log
- Appliances: Dishwasher, Gas Cooktop, Disposal, Gas Oven, Gas Range, Microwave
- Flooring: Engineered Hardwood, Tile
Rooms
Bathrooms
- Total Bathrooms: 2
- Full Bathrooms: 2
Bedrooms
- Total Bedrooms: 3
Other Rooms
- Laundry: Washer Hookup, Electric Dryer Hookup, Gas Dryer Hookup
Additional Information
- Pool: Yes
Exterior
- Exterior Features: Deck, Fence, Patio, Private Yard
- Porch/Patio/Deck: Deck, Patio
Parking
- Garage: Yes
- Attached garage: Yes
- Garage Spaces: 2
- Parking Features: Attached, Garage
Location
- Area: 37
- County: Fort Bend
- Subdivision: Chelsea At Mission Bend R/P
- Driving Directions: Take Wilcrest Drive south to Bellaire Boulevard, then turn right. Take Bellaire Boulevard west to Addicks Clodine Road, then turn left. Turn right on Beechnut Street, then turn left on Squires Place Drive. Your new home will be on the right.
School Information
- Elem School District: 19 - Fort Bend
- Midd School District: 19 - Fort Bend
- High School District: 19 - Fort Bend
- Elementary School: MISSION BEND ELEMENTARY SCHOOL
- Middle School: HODGES BEND MIDDLE SCHOOL
- High School: BUSH HIGH SCHOOL
Community
- Association: Yes
- Assoc. Name: Chelsea at Mission Bend Community
Heating & Cooling
- Central air: Yes
- Air Conditioning: Yes
- Cooling Type: Central Air, Electric
- Heating Type: Central, Gas
Utilities
- Sewer: Public Sewer
- Water: Public
Structural Information
- Architectural Style: Traditional
- Construction: Brick
- Roof: Shingle, Wood
- Stories/Levels: 1
- Square Feet: 2,020
- Sq. Ft. Source: Appraiser
- Living Area: 2,020 Sq. Ft.
- Year Built: 1991
- Year Built Source: Public Records
Lot Features
- Lot Size (Acres): 0.1584
- Lot Size Source: Appraiser
- Lot Features: Subdivision
- Fencing (Description): Back Yard
Green Features
- Energy Efficient: HVAC, Thermostat
Financial Considerations
- Association Fee: $300
- Assoc Fee Freq.: Annually
- Tax Amount: $6,238
- Tax Year: 2025
- Terms: Cash, Conventional, FHA, VA Loan
Disclosures and Reports
- Legal Description: CHELSEA AT MISSION BEND R/P, BLOCK 4, LOT 21
- Legal Disclosures: Seller Disclosure
- APN: 2215-00-004-0210-907
Listed by eXp Realty LLC (888) 519-7431, Thao Nguyen (346) 226-6699 and eXp Realty LLC (888) 519-7431, Dung Sherrill (346) 355-7788
Get Pre-Approved Today
Schools
Schools serving 8227 Squires Pl Dr
School District:Fort Bend Independent School District
| Name | Grades | Distance |
|---|---|---|
Hodges Bend Middle School 16510 Bissonnet Street, Houston, TX 77083 | 6-8 | 0.5 mi |
George Bush High School 6707 Farm to Market 1464, Richmond, TX 77407 | 9-12 | 1.4 mi |
Disclaimer:
School attendance boundaries provided by ATTOM Data Solutions and are for reference only. Contact the school directly to verify enrollment eligibility.
Price & Sales History for 8227 Squires Pl Dr
Date
Details
Price
Change
Source
5/29/2026
Listed
$309,500
—
MLS
Disclaimer: Historical sales information is derived from public records provided by the county offices. Information is not guaranteed and should be independently verified.

Tax History
Tax History for 8227 Squires Pl Dr
Year
Property Taxes
Change
Tax Assessment
Change
2024
$2,991
-32%
$302,261
6%
2024
$4,408
48%
$285,477
1%
2023
$2,983
-7%
$281,999
6%
2021
$3,193
—
$266,580
46%
2021
$3,193
-31%
$182,490
1%
2020
$4,652
2%
$181,040
7%
2018
$4,563
1%
$168,630
3%
2017
$4,500
7%
$163,430
10%
2016
$4,211
-9%
$149,250
-14%
2019
$4,625
21%
$173,600
33%
2015
$3,816
7%
$130,660
10%
2014
$3,555
8%
$118,780
9%
2013
$3,295
—
$108,810
—
Disclaimer: Historical tax information is derived from public records provided by the county offices. Information is not guaranteed and should be independently verified.
Estimate the Cost
Estimate the Cost for 8227 Squires Pl Dr
8227 Squires Place Drive, Houston, TX 77083 (MLS# 55747300) is a Single Family property with 3 bedrooms and 2 full bathrooms. 8227 Squires Place Drive is currently listed for $309,500 and was received on May 29, 2026. Want to learn more about 8227 Squires Place Drive? Do you have questions about finding other Single Family real estate for sale in Houston? You can browse all Houston real estate or contact a Coldwell Banker agent to request more information.