No photo available
$299,990 Just Listed
Property Description
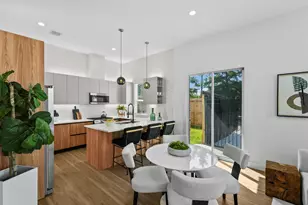
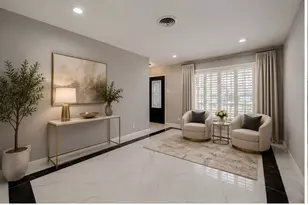
Packed with smart home tech & modern finishes, and now offering washer, dryer, and refrigerator on select units, your home is designed to exceed expectations-luxury flooring, quartz countertops and waterfall island, shaker cabinets all offer both durability & sophistication, while upgrades like PEX plumbing, security cameras, wired ethernet, surround sound & EV charging elevate your everyday experience. Positioned within a growing community less than 20 min. from downtown, you'll enjoy added perks like ample guest parking and a gated entrance. You'll love having dining, shopping & entertainment just minutes away, along with local parks & schools that round out a lifestyle of convenience. Inside, your open-concept layout offers effortless flow between your living room & kitchen with a wet bar-an entertainer's dream! Upstairs you'll find a spa-like primary bathroom and a game room to enhance your hosting experience.
Full Property Details
Full Property Details for 825 Paul Quinn St #B
General
- Price: $299,990
- HOA FEE: $150/month
- Taxes: $876 (2024)
- Status: Active
- Type: Single Family
- Source: Houston
- MLS ID: 78810272
- Updated: 7/10/2026
- Added to Site: 1 day(s) ago
Interior
- Number of Rooms: 5
- Interior Features: Wet Bar, Breakfast Bar, Dual Sinks, Double Vanity, High Ceilings, Kitchen Island, Kitchen/Family Room Combo, Bath in Primary Bedroom, Quartz Counters, Self-closing Cabinet Doors, Self-closing Drawers, Wired for Sound, Window Treatments, Ceiling Fan(s), Living/Dining Room, Programmable Thermostat
- Fireplace: Yes
- Number of Fireplaces: 1
- Fireplace(s): Electric
- Appliances: Dishwasher, Gas Oven, Gas Range, Microwave
- Flooring: Tile, Vinyl
Rooms
Bathrooms
- Total Bathrooms: 3
- Full Bathrooms: 2
- Half Bathrooms: 1
Bedrooms
- Total Bedrooms: 3
Other Rooms
- Laundry: Electric Dryer Hookup, Gas Dryer Hookup
Additional Information
- Security/Safety: Security System Owned
Exterior
- Exterior Features: Fence
Parking
- Garage: Yes
- Attached garage: Yes
- Garage Spaces: 2
- Parking Features: Attached, Garage
Location
- Area: 9
- County: Harris
- Subdivision: Serenity Grove
- Driving Directions: Head north on I-45, then take the Tidwell Rd exit and go west on Tidwell. Turn right (north) onto W Montgomery Rd, continue a few minutes, then turn left onto Paul Quinn St—825 will be along that stretch. Coming from the 610 North Loop, exit W Montgomery/Tidwell, go north on W Montgomery, then left on Paul Quinn. From Beltway 8, take TX-249/W Montgomery Rd south toward the city and turn right onto Paul Quinn St.
- Direction Faces: West
School Information
- Elem School District: 27 - Houston
- Midd School District: 27 - Houston
- High School District: 27 - Houston
- Elementary School: HIGHLAND HEIGHTS ELEMENTARY SCHOOL
- Middle School: WILLIAMS MIDDLE SCHOOL
- High School: WASHINGTON HIGH SCHOOL
Community
- Association: Yes
- Assoc. Name: Hexagon Cre
Heating & Cooling
- Central air: Yes
- Air Conditioning: Yes
- Cooling Type: Central Air, Electric, Gas
- Heating Type: Central, Electric, Gas
Utilities
- Sewer: Public Sewer
- Water: Public
Structural Information
- Architectural Style: Contemporary/Modern, Traditional
- Builder: Texas Ranch Custom Homes, Inc.
- Construction: Other
- Roof: Composition, Other
- Windows: Window Coverings
- Stories/Levels: 2
- Square Feet: 1,620
- Sq. Ft. Source: Builder
- Living Area: 1,620 Sq. Ft.
- Year Built: 2025
- Year Built Source: Builder
- Property Condition: New Construction
Lot Features
- Lot Size (Acres): 0.0686
- Lot Size Source: Survey
- Lot Features: Other
- Fencing (Description): Back Yard
Green Features
- Energy Efficient: Thermostat
Financial Considerations
- Association Fee: $150
- Assoc Fee Freq.: Monthly
- Tax Amount: $876
- Tax Year: 2024
- Terms: Cash, Conventional, FHA, VA Loan
Disclosures and Reports
- Legal Description: LT 5 BLK 1 SERENITY GROVE
- Legal Disclosures: None
- APN: 141-721-001-0004
Listed by Keller Williams Realty Metropolitan (713) 621-8001, Blake Jessee (713) 594-6912
Get Pre-Approved Today
Schools
Schools serving 825 Paul Quinn St #B
School District:Houston Independent School District
| Name | Grades | Distance |
|---|---|---|
Highland Hts Elementary School 865 Paul Quinn Street, Houston, TX 77091 | K-5 | 0.1 mi |
Williams Middle School 6100 Knox Street, Houston, TX 77091 | 6-8 | 0.4 mi |
Washington B T High School 4204 Yale Street, Houston, TX 77018 | 9-12 | 2.1 mi |
Disclaimer:
School attendance boundaries provided by ATTOM Data Solutions and are for reference only. Contact the school directly to verify enrollment eligibility.
Price & Sales History for 825 Paul Quinn St #B
Date
Details
Price
Change
Source
7/10/2026
Listed
$299,990
—
MLS
Disclaimer: Historical sales information is derived from public records provided by the county offices. Information is not guaranteed and should be independently verified.

Tax History
Tax History for 825 Paul Quinn St #B
Year
Property Taxes
Change
Tax Assessment
Change
2025
$1,446
—
$68,019
—
Disclaimer: Historical tax information is derived from public records provided by the county offices. Information is not guaranteed and should be independently verified.
Estimate the Cost
Estimate the Cost for 825 Paul Quinn St #B
825 Paul Quinn Street #B, Houston, TX 77091 (MLS# 78810272) is a Single Family property with 3 bedrooms, 2 full bathrooms and 1 partial bathroom. 825 Paul Quinn Street #B is currently listed for $299,990 and was received on July 10, 2026. Want to learn more about 825 Paul Quinn Street #B? Do you have questions about finding other Single Family real estate for sale in Downtown Houston? You can browse all Downtown Houston real estate or contact a Coldwell Banker agent to request more information.