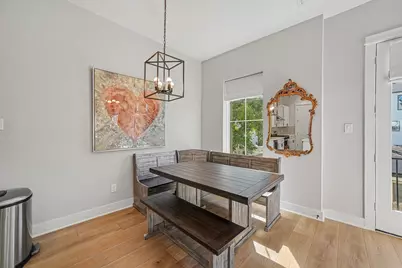
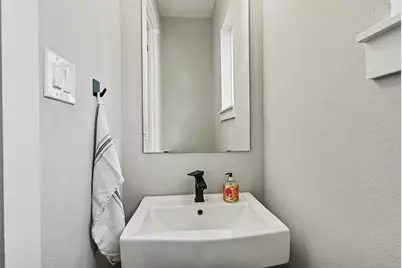
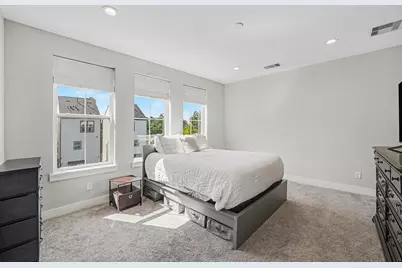
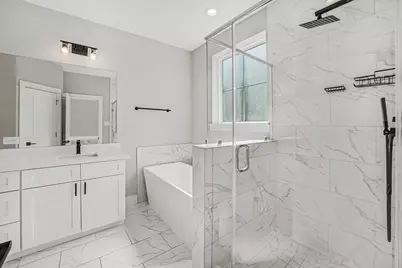
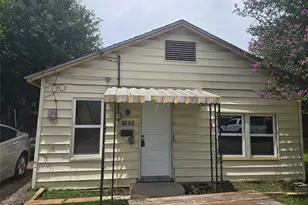
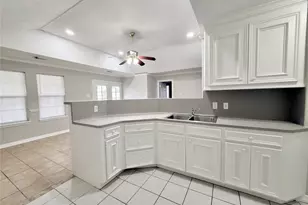
Full Property Details for 825 Woodcrest Dr
General
- Rent: $2,850
- Status: Active
- Type: Single Family
- Source: Houston
- MLS ID: 90758528
- Updated: 9/27/2026
- Added to Site: 9 day(s) ago
Rental Information
- Lease/Rent Term: Long Term
- Date Available: 10/1/2026
Interior
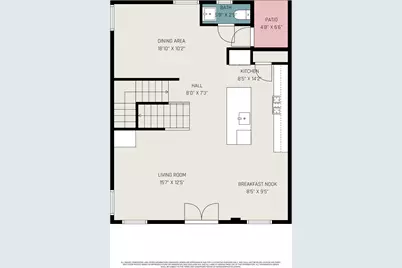
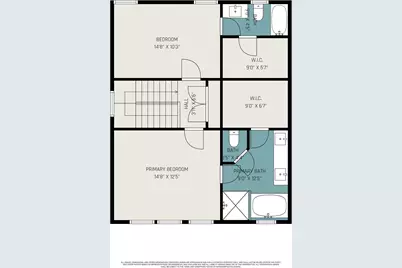
- Number of Rooms: 12
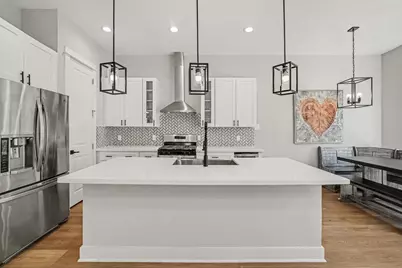
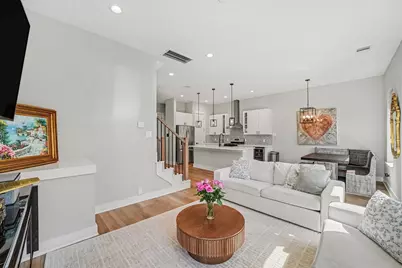
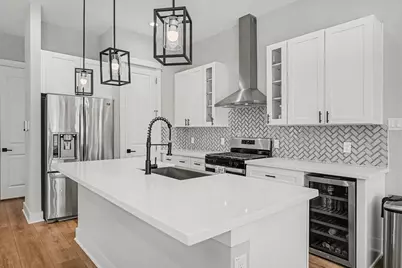
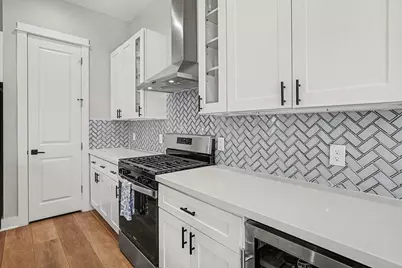
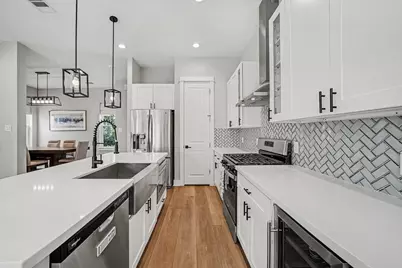
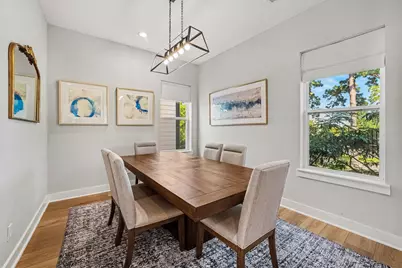
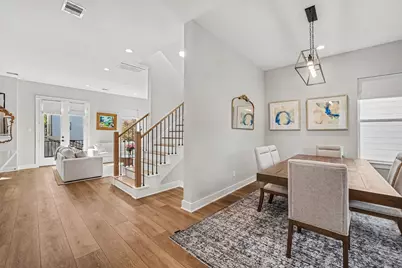
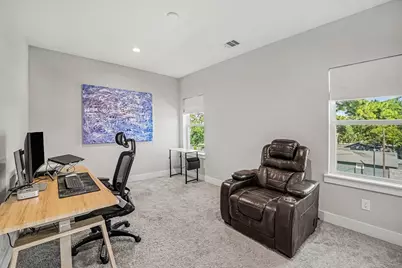
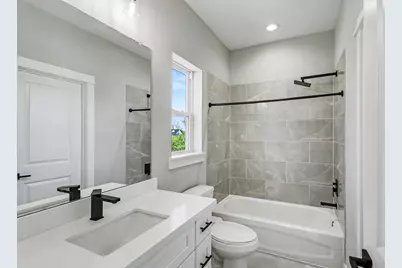
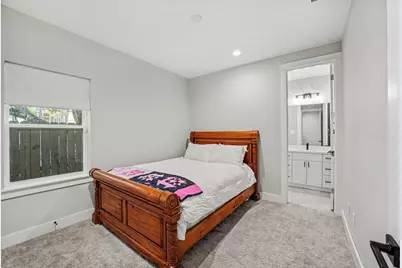
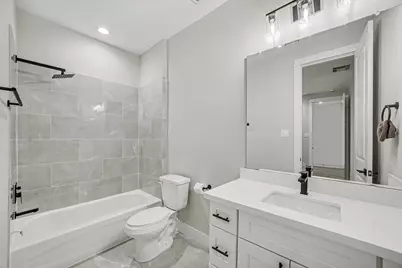
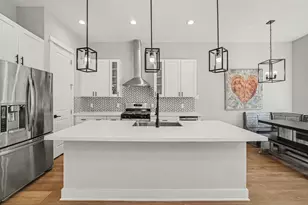
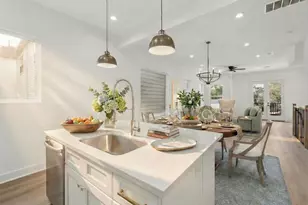
- Interior Features: Breakfast Bar, Bedroom on Main Level, Double Vanity, En Suite Bathroom, Full Bath on Main Level, High Ceilings, Kitchen Island, Kitchen/Family Room Combo, Bath in Primary Bedroom, Pantry, Quartz Counters, Soaking Tub, Separate Shower, Two Bedrooms Up, Tub Shower, Upper Level Primary, Walk-In Closet(s), Window Treatments, Ceiling Fan(s), Programmable Thermostat
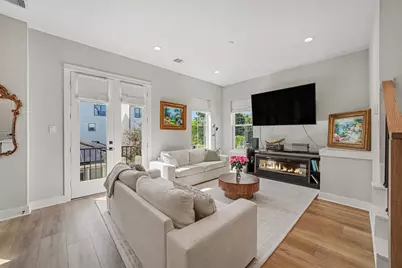
- Fireplace: Yes
- Number of Fireplaces: 1
- Fireplace(s): Electric
- Appliances: Dishwasher, Disposal, Gas Range, Microwave, Oven, Dryer, Refrigerator, Wine Refrigerator, Washer
- Flooring: Engineered Hardwood, Tile
Rooms
- Total Bathrooms: 4
- Full Bathrooms: 3
- Half Bathrooms: 1
- Laundry: Washer Hookup, Electric Dryer Hookup
Additional Information
- Security/Safety: Security System Owned, Smoke Detector(s)
Exterior
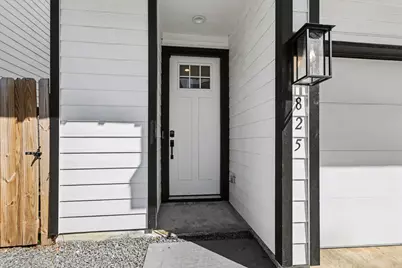
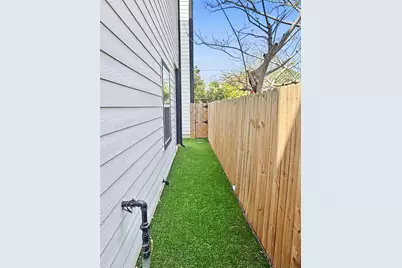
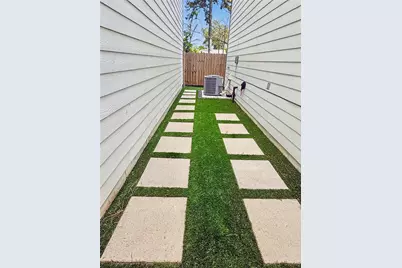
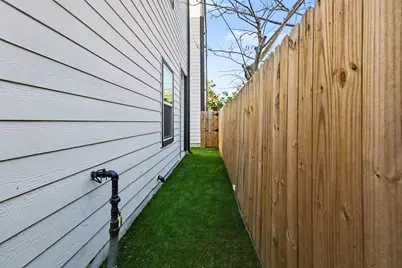
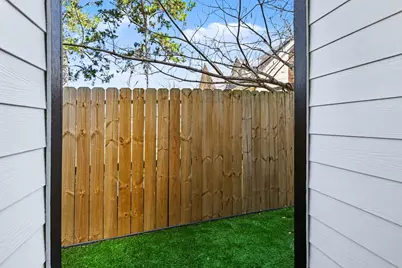
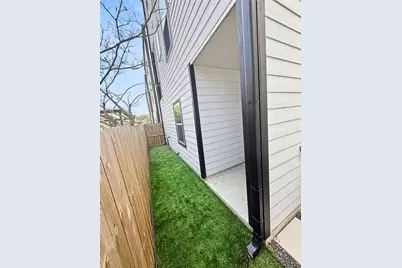
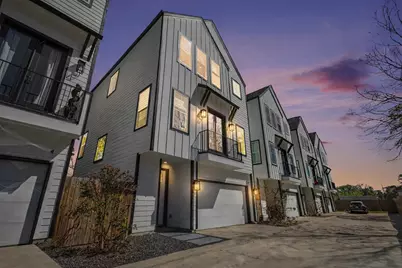
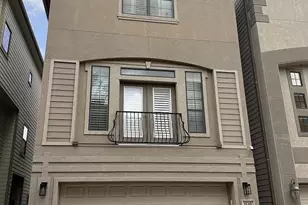
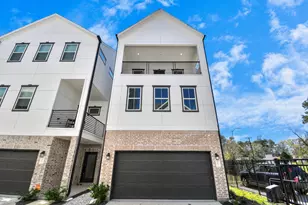
- Exterior Features: Balcony, Fence, Private Yard
- Porch/Patio/Deck: Balcony
Parking
- Garage: Yes
- Attached garage: Yes
- Garage Spaces: 2
- Parking Features: Attached, Electric Gate, Garage
Location
- Area: 9
- County: Harris
- Subdivision: Woodcrest Grove
- Driving Directions: From 610N, exit 15 - TX-261/N Durham Dr/N Shepherd Dr. Turn left onto N Shepherd. Go approx 1.5 miles to Martin St. Turn left. At Summit, follow the road around to Woodcrest Dr. the home is on the left side of the street. 2nd house.
School Information
- Elem School District: 27 - Houston
- Midd School District: 27 - Houston
- High School District: 27 - Houston
- Elementary School: DURHAM ELEMENTARY SCHOOL
- Middle School: BLACK MIDDLE SCHOOL
- High School: WALTRIP HIGH SCHOOL
Heating & Cooling
- Central air: Yes
- Air Conditioning: Yes
- Cooling Type: Central Air, Electric
- Heating Type: Central, Gas
Utilities
- Sewer: Public Sewer
- Water: Public
Structural Information
- Property Detached: Yes
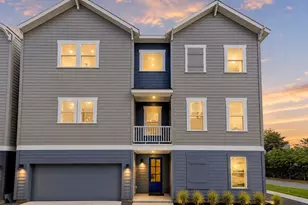
- Architectural Style: Craftsman, Detached, Traditional
- Windows: Low-Emissivity Windows, Window Coverings
- Doors: Insulated Doors
- Stories/Levels: 3
- Square Feet: 1,926
- Sq. Ft. Source: Appraiser
- Living Area: 1,926 Sq. Ft.
- Year Built: 2024
- Year Built Source: Owner
Lot Features
- Lot Size (Acres): 0.0454
- Lot Size Source: Appraiser
- Lot Features: Subdivision
- Fencing (Description): Back Yard
Green Features
- Energy Efficient: Doors, Insulation, Lighting, Thermostat, Windows
Financial Considerations
Disclosures and Reports
- Documents Avail.: Seller's Property Disclosure
- Legal Description: LT 2 BLK 1 WOODCREST GROVE
- APN: 146-254-001-0002
Listed by Bernstein Realty (713) 932-1032, Melinda Gordon (713) 256-9145