
No photo available
$449,000 Just Listed
Property Description
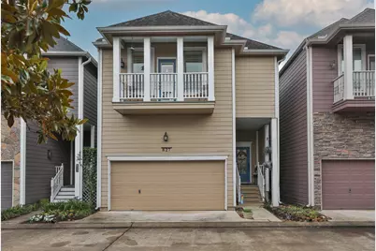
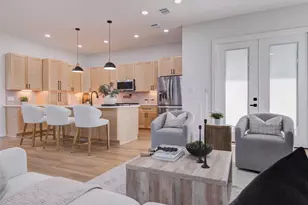
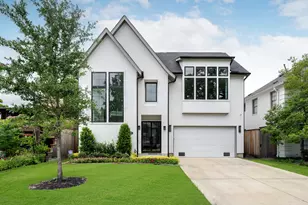
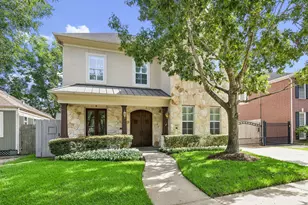
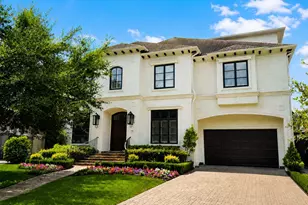
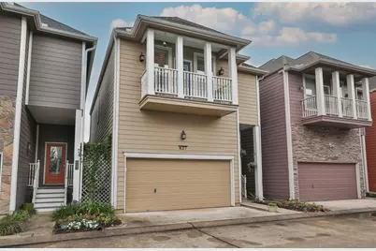
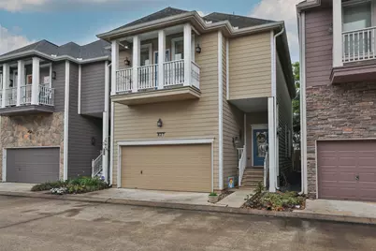
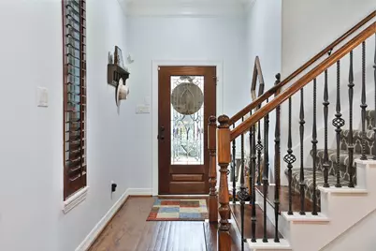
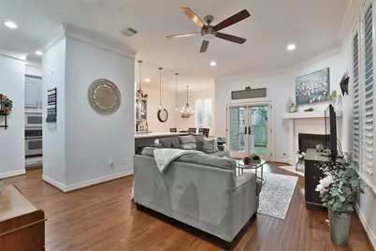
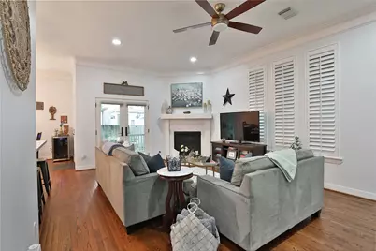
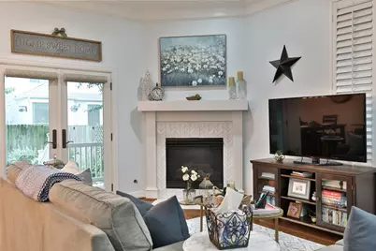
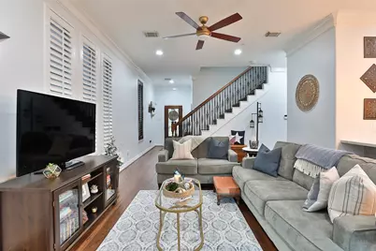
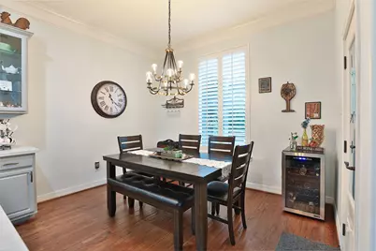
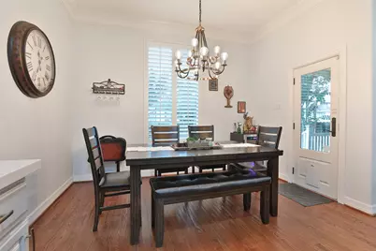
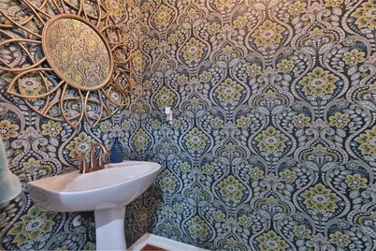
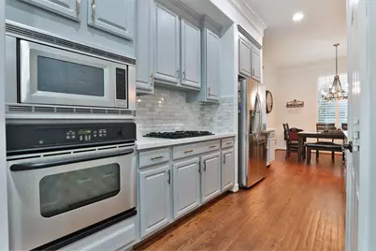
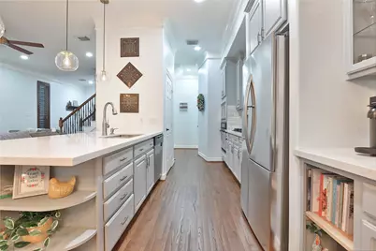
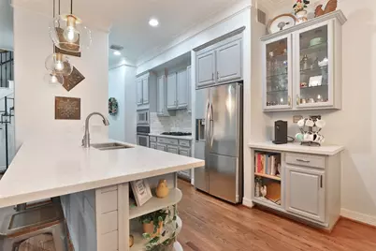
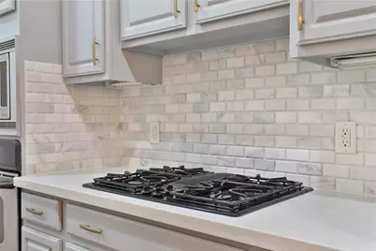
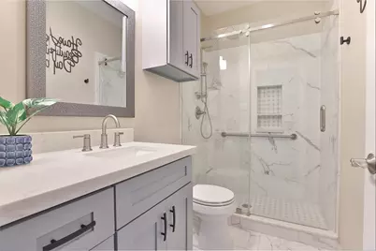
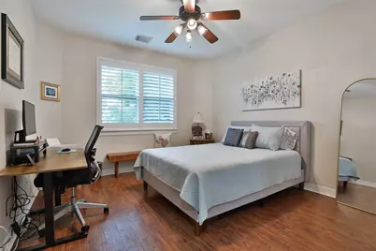
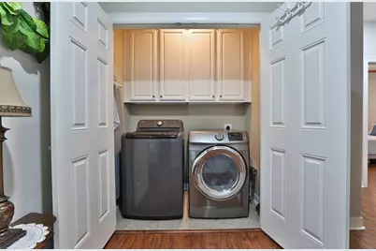
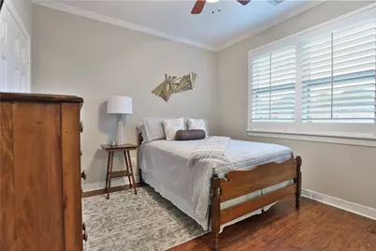
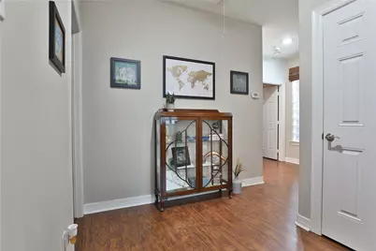
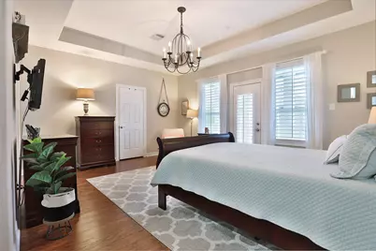
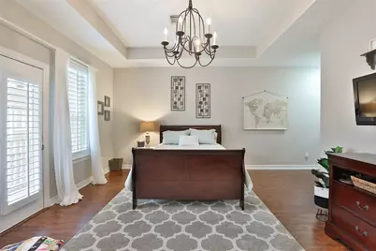
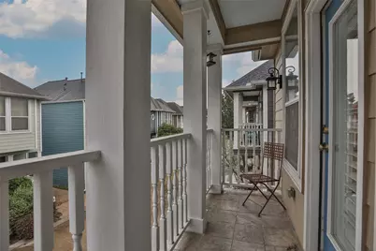
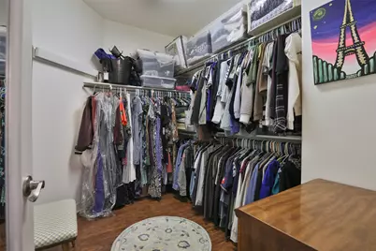
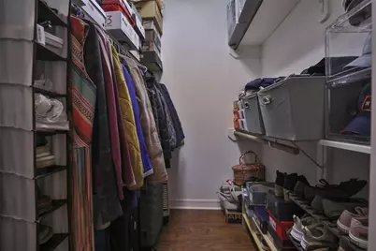
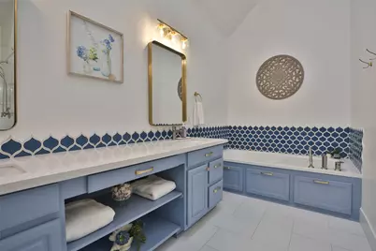
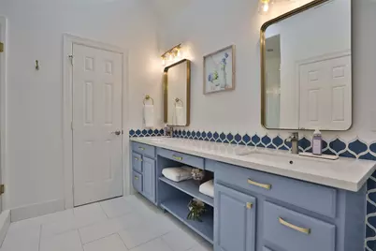
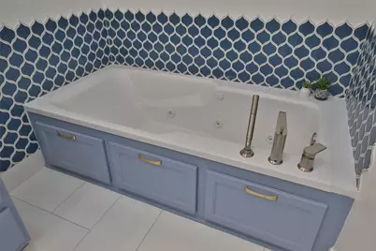
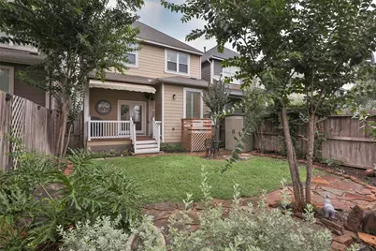
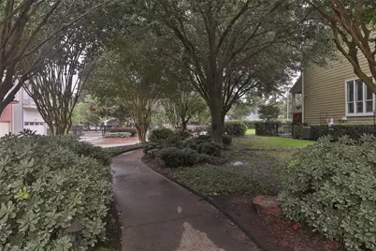
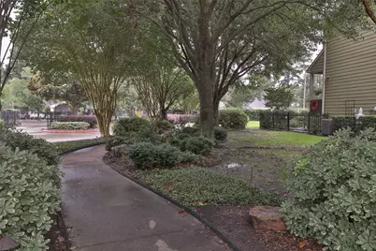
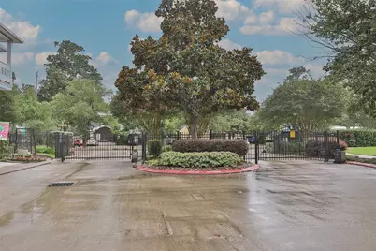
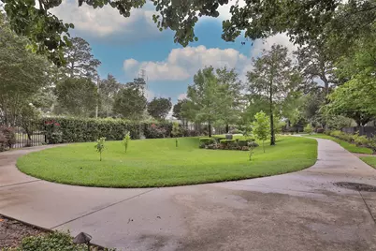
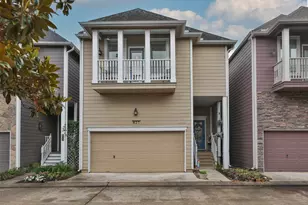
This wonderful gated community offers a serene atmosphere in a hectic city! Located close to freeways, neighboring eating establishments, schools and churches, you will love living in this beautiful community. This freestanding home has been remodeled and features beautiful flooring, designer colors and touches and larger rooms. All your living areas are downstairs. Kitchen, breakfast and living rooms all flow well & are perfect for entertaining. All the bedrooms are up including the utility area. The primary bedroom & bath are wonderful and you will love all the space these room have! Extra sitting area in the bedroom, and a spa like feel in the bathroom!! Wait until you see the primary walk in closets! The other two bedrooms upstairs have lots of room for your guest and also features a spa like bathroom complete with glass enclosed shower! 2" plantation shutters throughout the house. Lots of windows for natural lighting. 2 car attached garage complete this wonderul home!
Full Property Details
Full Property Details for 827 Garden Trace Ln
General
- Price: $449,000
- HOA FEE: $225/month
- Taxes: $8,183 (2025)
- Status: Active
- Type: Single Family
- Source: Houston
- MLS ID: 87082467
- Updated: 5/28/2026
- Added to Site: 1 day(s) ago
Interior
- Number of Rooms: 10
- Interior Features: Breakfast Bar, Balcony, Crown Molding, Double Vanity, Jetted Tub, Bath in Primary Bedroom, Pantry, Quartz Counters, Wired for Sound, Window Treatments, Ceiling Fan(s), Programmable Thermostat
- Fireplace: Yes
- Number of Fireplaces: 1
- Fireplace(s): Gas, Gas Log
- Appliances: Dishwasher, Electric Oven, Gas Cooktop, Disposal, Microwave, Dryer, Refrigerator, Washer
- Flooring: Carpet, Laminate, Tile, Wood
Rooms
Bathrooms
- Total Bathrooms: 3
- Full Bathrooms: 2
- Half Bathrooms: 1
Bedrooms
- Total Bedrooms: 3
Other Rooms
- Laundry: Washer Hookup, Electric Dryer Hookup
Additional Information
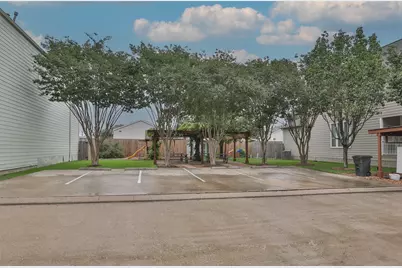
- Shared Amenities: Controlled Access, Picnic Area, Playground, Park, Trail(s), Trash
- Security/Safety: Intercom, Controlled Access, Smoke Detector(s)
- Equipment: Intercom
Exterior
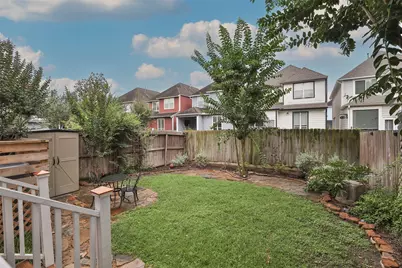
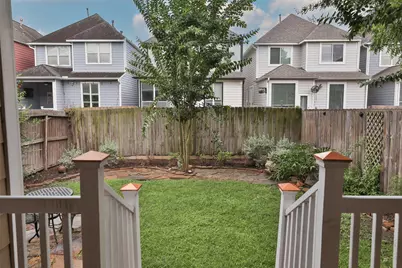
- Exterior Features: Balcony, Covered Patio, Deck, Fence, Porch, Patio, Storage
- Porch/Patio/Deck: Balcony, Covered, Deck, Patio, Porch
Parking
- Garage: Yes
- Attached garage: Yes
- Garage Spaces: 2
- Parking Features: Attached, Garage
Location
- Area: 9
- County: Harris
- Subdivision: Garden Oaks Court
- Driving Directions: From Shepherd Dr. go wast on W. 34th St. Gated community on your right. Once you go thru gate go all the way back and turn left on Garden Trace. House is on your left. There are parking spaces marked. Some parking is in front of the play ground.
- Direction Faces: North
School Information
- Elem School District: 27 - Houston
- Midd School District: 27 - Houston
- High School District: 27 - Houston
- Elementary School: GARDEN OAKS ELEMENTARY SCHOOL
- Middle School: BLACK MIDDLE SCHOOL
- High School: WALTRIP HIGH SCHOOL
Community
- Association: Yes
- Assoc. Name: Garden Oaks Court
- Assoc. Fees Include: Common Areas, Recreation Facilities
Heating & Cooling
- Central air: Yes
- Air Conditioning: Yes
- Cooling Type: Central Air, Electric
- Heating Type: Central, Gas
Utilities
- Sewer: Public Sewer
- Water: Public
Structural Information
- Architectural Style: Traditional
- Construction: Cement Siding
- Roof: Composition
- Windows: Window Coverings
- Entry Access: Controlled Access
- Stories/Levels: 2
- Square Feet: 2,100
- Sq. Ft. Source: Appraiser
- Living Area: 2,100 Sq. Ft.
- Year Built: 2005
- Year Built Source: Public Records
Additional Structures
- Other Structures: Shed(s)
Lot Features
- Lot Size (Acres): 0.0559
- Lot Size Source: Appraiser
- Lot Features: Subdivision
- Fencing (Description): Back Yard
Green Features
- Energy Efficient: Thermostat
Financial Considerations
- Association Fee: $225
- Assoc Fee Freq.: Monthly
- Tax Amount: $8,183
- Tax Year: 2025
- Terms: Cash, Conventional, FHA, VA Loan
Disclosures and Reports
- Legal Description: LT 16 BLK 2 GARDEN OAKS COURT
- Legal Disclosures: Seller Disclosure
- APN: 124-090-002-0016
- Section: 1
Listed by RE/MAX Signature (713) 636-3015, Deborah Kotzur (713) 822-4951
Get Pre-Approved Today
Schools
Schools serving 827 Garden Trace Ln
School District:Houston Independent School District
| Name | Grades | Distance |
|---|---|---|
Garden Oaks Elementary School 901 Sue Barnett Drive, Houston, TX 77018 | K-5 | 0.3 mi |
Black Middle School 1575 Chantilly Lane, Houston, TX 77018 | 6-8 | 1.8 mi |
Waltrip High School 1900 West 34th Street, Houston, TX 77018 | 9-12 | 1 mi |
Disclaimer:
School attendance boundaries provided by ATTOM Data Solutions and are for reference only. Contact the school directly to verify enrollment eligibility.
Price & Sales History for 827 Garden Trace Ln
Date
Details
Price
Change
Source
5/28/2026
Listed
$449,000
—
MLS
Disclaimer: Historical sales information is derived from public records provided by the county offices. Information is not guaranteed and should be independently verified.

Tax History
Tax History for 827 Garden Trace Ln
Year
Property Taxes
Change
Tax Assessment
Change
2025
$5,328
-34%
$385,031
-10%
2023
$8,022
—
$426,126
7%
2022
$8,022
-5%
$398,146
4%
2022
$8,434
118%
$383,045
8%
2021
$3,872
2%
$355,868
3%
2020
$3,782
-55%
$344,764
—
2019
$8,349
-5%
$344,764
-1%
2018
$8,832
—
$349,021
—
2017
$8,817
—
$349,021
—
2016
$8,825
3%
$349,021
3%
2015
$8,578
—
$338,347
10%
2015
$8,578
42%
$307,589
31%
2013
$6,021
—
$235,294
—
Disclaimer: Historical tax information is derived from public records provided by the county offices. Information is not guaranteed and should be independently verified.
Estimate the Cost
Estimate the Cost for 827 Garden Trace Ln
827 Garden Trace Lane, Houston, TX 77018 (MLS# 87082467) is a Single Family property with 3 bedrooms, 2 full bathrooms and 1 partial bathroom. 827 Garden Trace Lane is currently listed for $449,000 and was received on May 28, 2026. Want to learn more about 827 Garden Trace Lane? Do you have questions about finding other Single Family real estate for sale in Houston? You can browse all Houston real estate or contact a Coldwell Banker agent to request more information.