No photo available
$389,900 Just Listed
Property Description & Video
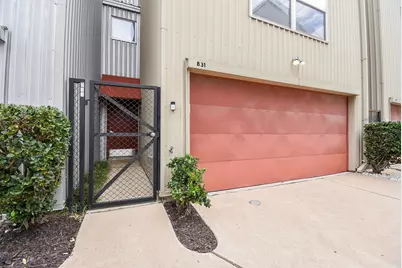
831 Saulnier Street, Houston, TXVideo Tour of 831 Saulnier Street, Houston, TX.
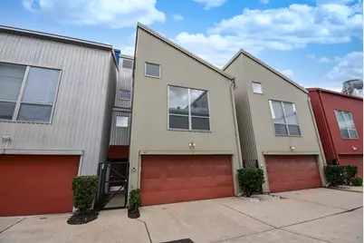
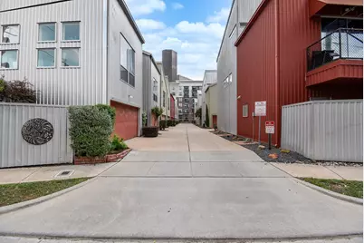
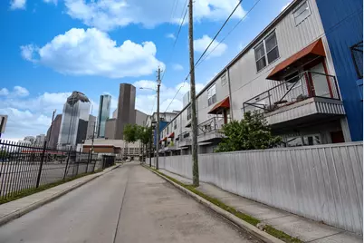
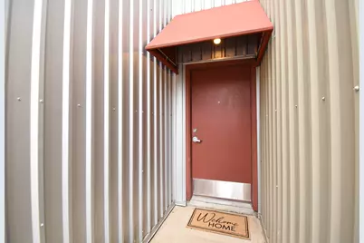
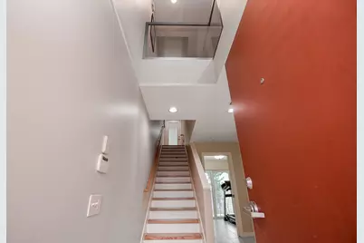
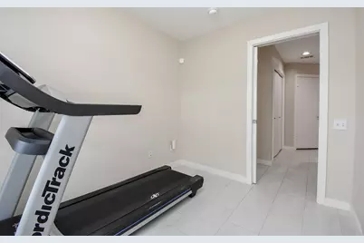
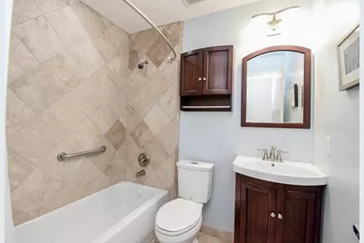
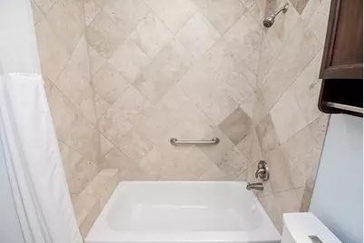
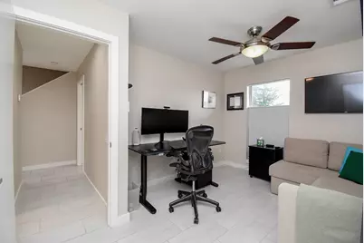
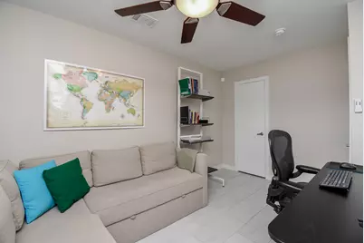
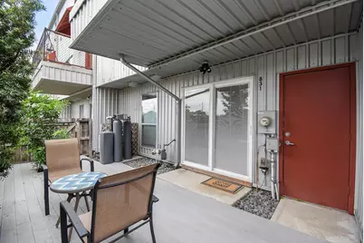
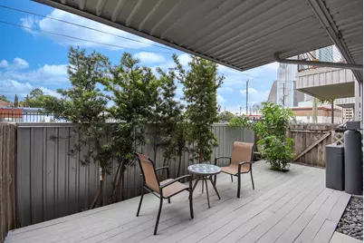
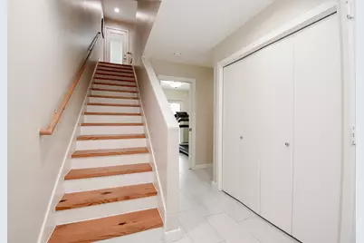
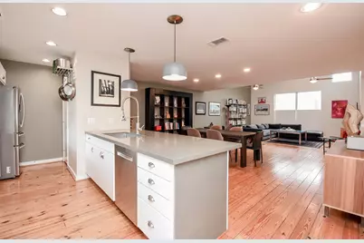
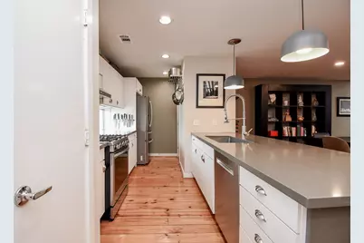
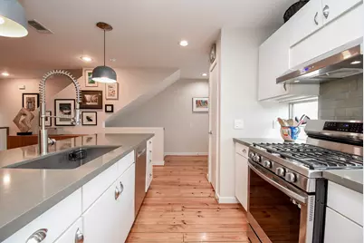
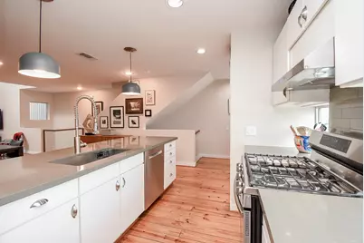
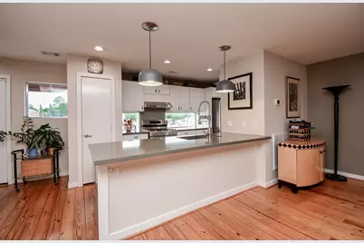
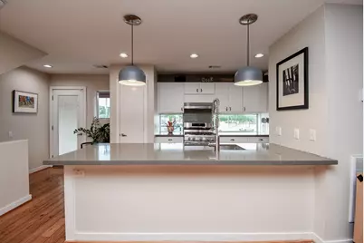
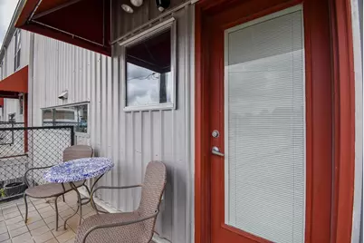
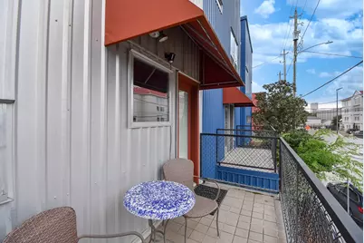
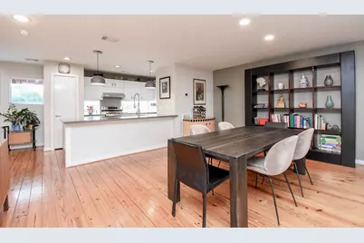
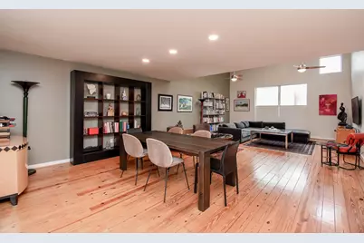
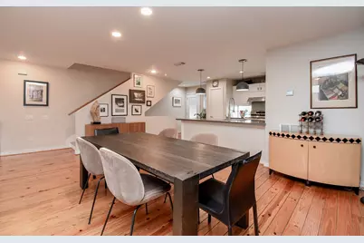
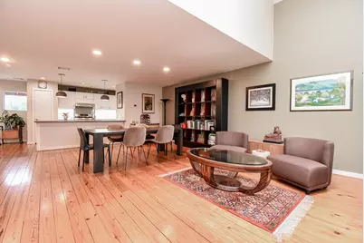
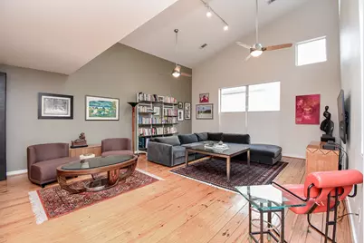
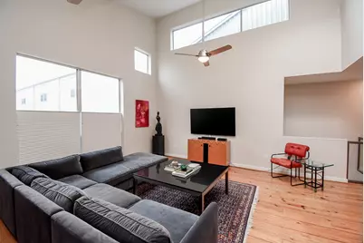
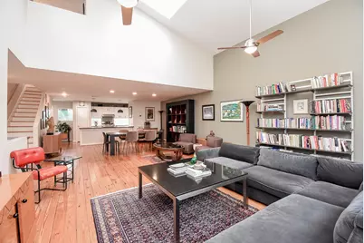
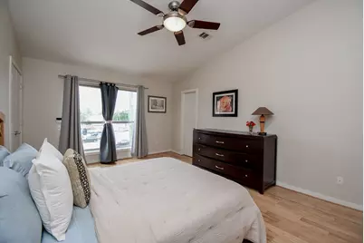
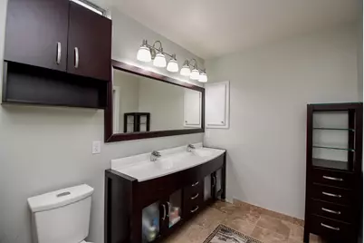
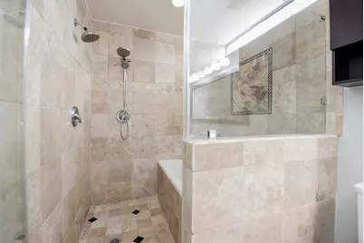
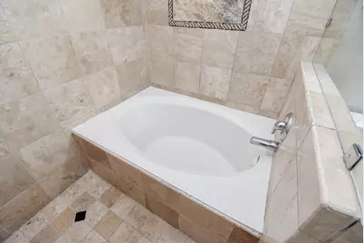
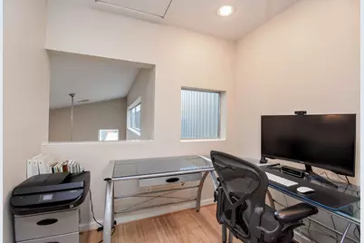
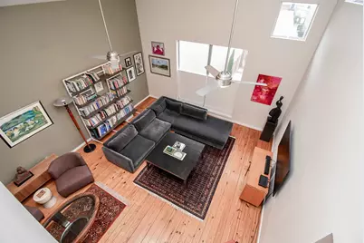
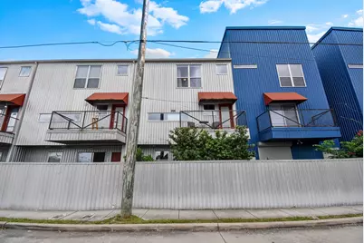
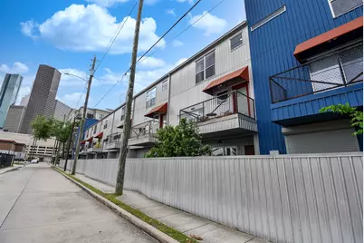
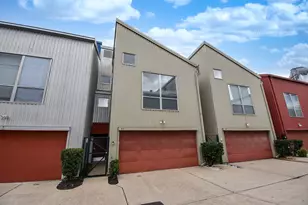
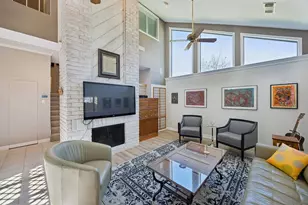
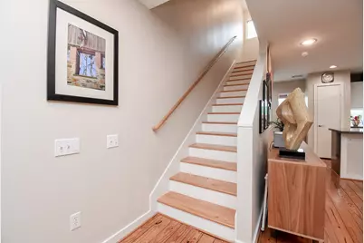
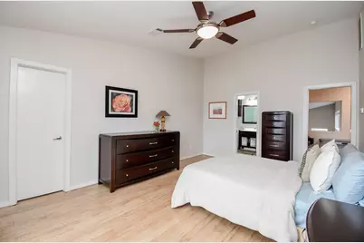
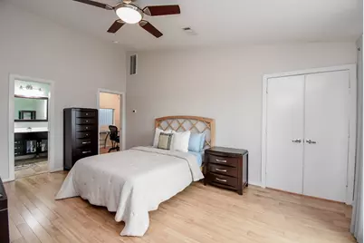
URBAN LIVING W/EXCEPTIONAL CONVENIENCE! Modern 3-story townhome ideally positioned near Downtown & Midtown, offering EZ access to dining, entertainment, city nightlife. Thoughtfully designed floorplan provides privacy & flexibility w/2 bedrooms on 1st floor & primary retreat on 3rd floor. Open-concept living space is filled w/natural light, soaring ceilings & seamless flow for everyday living & entertaining. Kitchen w/gas range & large brkfst bar. Dining & living w/large windows creating an inviting central gathering space. 2nd floor balcony w/views of downtown. Recent updated tile flooring replaced prior concrete floors for more refined look. Entire home water softener for enhanced comfort. Spacious primary suite w/ensuite bath w/DBL sinks, duel shower heads & separate tub plus bonus study niche overlooking 2nd floor. Fenced in large patio w/wood deck! 2-car garage provides secure parking & added storage. Low-maintenance lock-&-leave lifestyle in highly desirable urban location!
Full Property Details
Full Property Details for 831 Saulnier St
General
- Price: $389,900
- HOA FEE: $29/month
- HOA FEE FREQ.: Annually
- Taxes: $8,034 (2025)
- Status: Active
- Type: Townhouse
- Source: Houston
- MLS ID: 8536836
- Updated: 5/28/2026
- Added to Site: 1 day(s) ago
Interior
- Number of Rooms: 6
- Interior Features: Breakfast Bar, Balcony, Double Vanity, Entrance Foyer, High Ceilings, Kitchen/Family Room Combo, Pantry, Soaking Tub, Separate Shower, Window Treatments, Ceiling Fan(s), Programmable Thermostat
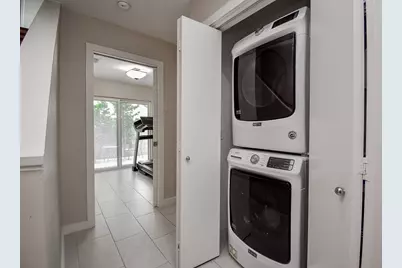
- Appliances: Washer/Dryer Stacked, Dishwasher, Disposal, Gas Oven, Gas Range, Microwave, Oven, Water Softener Owned
- Flooring: Tile, Wood
Rooms
Bathrooms
- Total Bathrooms: 2
- Full Bathrooms: 2
Bedrooms
- Total Bedrooms: 3
Other Rooms
- Laundry: Laundry in Utility Room, Stacked
Additional Information
- Security/Safety: Security System Owned, Smoke Detector(s)
Exterior
- Exterior Features: Balcony, Deck, Patio
- Porch/Patio/Deck: Balcony, Deck, Patio
Parking
- Garage: Yes
- Attached garage: Yes
- Garage Spaces: 2
- Parking Features: Attached, Garage, Garage Door Opener
Location
- Area: 16
- County: Harris
- Subdivision: Robin Street Square
- Driving Directions: From 45, West on Dallas. Left on Arthur. Left on Robin. Left on Crosby. Intersects Saulnier. Please take notice of parking signs before parking.
School Information
- Elem School District: 27 - Houston
- Midd School District: 27 - Houston
- High School District: 27 - Houston
- Elementary School: GREGORY-LINCOLN ELEMENTARY SCHOOL
- Middle School: GREGORY-LINCOLN MIDDLE SCHOOL
- High School: HEIGHTS HIGH SCHOOL
Community
- Assoc. Name: Robin Street Square HOA
- Assoc. Fees Include: Common Areas
Heating & Cooling
- Central air: Yes
- Air Conditioning: Yes
- Cooling Type: Central Air, Electric, Zoned
- Heating Type: Central, Gas, Zoned
Utilities
- Sewer: Public Sewer
- Water: Public
Structural Information
- Architectural Style: Contemporary/Modern
- Builder: Urban Living
- Construction: Aluminum Siding
- Roof: Metal
- Windows: Low-Emissivity Windows, Window Coverings
- Stories/Levels: 3
- Square Feet: 2,027
- Sq. Ft. Source: Appraiser
- Living Area: 2,027 Sq. Ft.
- Year Built: 2004
- Year Built Source: Public Records
Lot Features
- Lot Size Source: Appraiser
Green Features
- Energy Efficient: HVAC, Thermostat, Windows
Financial Considerations
- Association Fee: $350
- Assoc Fee Freq.: Annually
- Tax Amount: $8,034
- Tax Year: 2025
- Terms: Cash, Conventional, FHA, VA Loan
Disclosures and Reports
- Legal Description: LT 3 BLK 1 ROBIN STREET SQUARE R/P
- Legal Disclosures: Seller Disclosure
- APN: 122-736-001-0003
Listed by eXp Realty LLC (888) 519-7431, Lois De Armas (281) 660-7900

Get Pre-Approved Today
Schools
Schools serving 831 Saulnier St
School District:Houston Independent School District
| Name | Grades | Distance |
|---|---|---|
Gregory-Lincoln Ed Center 1101 Taft Street, Houston, TX 77019 | K-5 | 0.5 mi |
Heights High School 413 East 13th Street, Houston, TX 77008 | 9-12 | 2.8 mi |
Disclaimer:
School attendance boundaries provided by ATTOM Data Solutions and are for reference only. Contact the school directly to verify enrollment eligibility.
Price & Sales History for 831 Saulnier St
Date
Details
Price
Change
Source
5/28/2026
Listed
$389,900
—
MLS
Disclaimer: Historical sales information is derived from public records provided by the county offices. Information is not guaranteed and should be independently verified.
Tax History
Tax History for 831 Saulnier St
Year
Property Taxes
Change
Tax Assessment
Change
2025
$816
-51%
$378,023
3%
2023
$1,675
—
$365,792
-3%
2022
$1,675
-33%
$377,890
13%
2022
$2,483
-21%
$333,730
5%
2021
$3,151
-9%
$317,301
-4%
2020
$3,472
-56%
$329,480
1%
2019
$7,914
5%
$326,828
9%
2018
$7,566
—
$299,000
—
2017
$7,554
—
$299,000
—
2016
$7,560
—
$299,000
—
2015
$7,580
—
$299,000
6%
2015
$7,580
22%
$281,500
16%
2013
$6,217
—
$242,954
—
Disclaimer: Historical tax information is derived from public records provided by the county offices. Information is not guaranteed and should be independently verified.
Estimate the Cost
Estimate the Cost for 831 Saulnier St
831 Saulnier Street, Houston, TX 77019 (MLS# 8536836) is a Townhouse property with 3 bedrooms and 2 full bathrooms. 831 Saulnier Street is currently listed for $389,900 and was received on May 28, 2026. Want to learn more about 831 Saulnier Street? Do you have questions about finding other Townhouse real estate for sale in Downtown Houston? You can browse all Downtown Houston real estate or contact a Coldwell Banker agent to request more information.