This is a carousel with tiles that activate property listing cards. Use the previous and next buttons to navigate.
1/21
$72,999
This is a carousel with tiles that activate property listing cards. Use the previous and next buttons to navigate.
1/21
Property Description
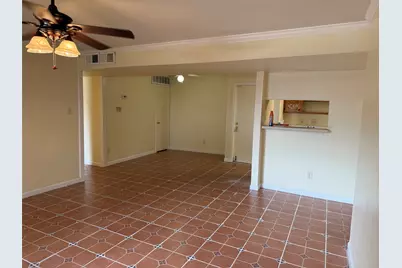
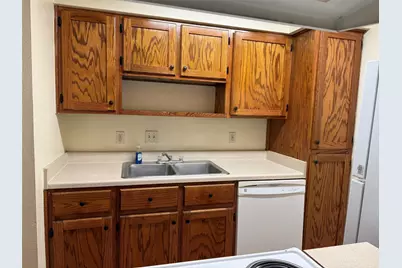
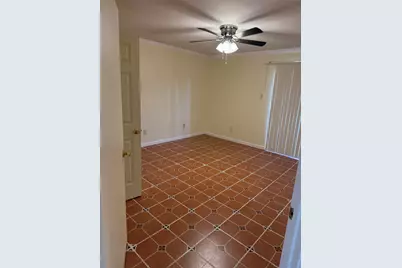
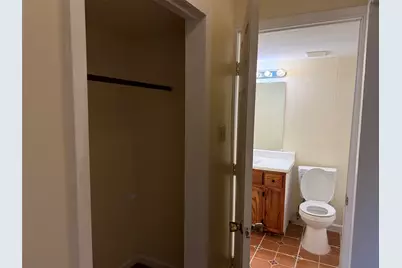
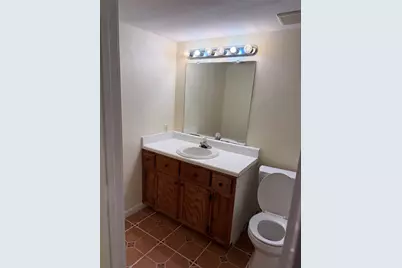
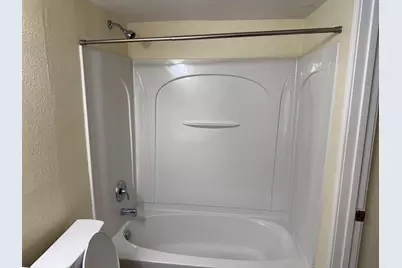
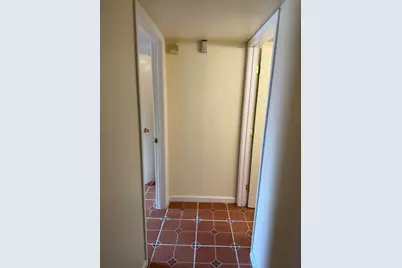
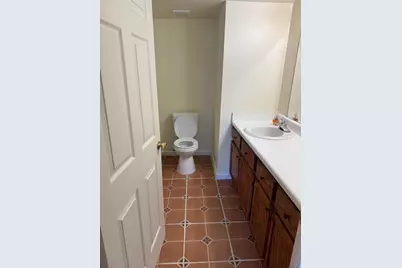
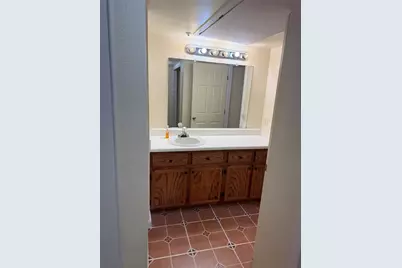
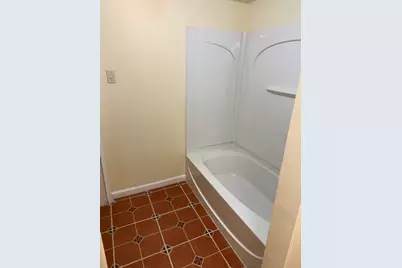
This beautifully renovated, first-floor condo in the gated Hearthwood community features extensive recent updates including a fully remodeled kitchen with in-house built custom cabinets,brand-new refrigerator, remodeled bathrooms, floor tile, Sheetrock work, fresh paint, crown molding, updated baseboards, new ceiling fans, and garbage disposal, door locks. "Its prime first-floor location ensures maximum convenience and effortless daily accessibility with stair-free living." The light-filled, open-concept layout offers a spacious living and dining area with sliding glass doors opening to a private covered patio, alongside two generously sized bedrooms, including a primary suite with a wide vanity area and large closet. Residents enjoy an in-unit laundry area, ample storage, and premium community amenities such as controlled access, assigned parking, two swimming pools, and tennis courts. Situated just minutes from the Texas Medical Center, NRG Stadium, the Museum District, and Downtown
Full Property Details
Full Property Details for 8419 Hearth Dr #1
General
- Price: $72,999
- HOA FEE: $584/month
- Taxes: $1,701 (2025)
- Status: Active
- Type: Condo
- Source: Houston
- MLS ID: 22199575
- Updated: 11/2/2026
- Added to Site: 125 day(s) ago
Interior
- Number of Rooms: 5
- Interior Features: All Bedrooms Down
- Appliances: Dishwasher, Electric Oven, Electric Range, Disposal, Refrigerator
Rooms
Bathrooms
- Total Bathrooms: 2
- Full Bathrooms: 2
Bedrooms
- Total Bedrooms: 2
Additional Information
- Shared Amenities: Gated, Guard
- Pool: Yes
Location
- Area: 17
- County: Harris
- Subdivision: Hearthwood Condo Sec 01
- Driving Directions: located between S.Main adn Kirby on the 610 S.loop W. Best entry is from Kirby and 610 head West bound on 610 service road or feeder towards S Main and turn right on Heart Drive. Condo will be on your right.
School Information
- Elem School District: 27 - Houston
- Midd School District: 27 - Houston
- High School District: 27 - Houston
- Elementary School: LONGFELLOW ELEMENTARY SCHOOL (HOUSTON)
- Middle School: PERSHING MIDDLE SCHOOL
- High School: BELLAIRE HIGH SCHOOL
Community
- Assoc. Name: Associa Principal Management Gro
- Assoc. Fees Include: Insurance, Maintenance Grounds, Recreation Facilities, Sewer, Water
Heating & Cooling
- Central air: Yes
- Air Conditioning: Yes
- Cooling Type: Central Air, Electric
- Heating Type: Central, Electric
Utilities
- Sewer: Public Sewer
- Water: Public
Structural Information
- Architectural Style: Traditional
- Construction: Brick, Cement Siding
- Roof: Other
- Stories/Levels: 1
- Square Feet: 1,092
- Sq. Ft. Source: Appraiser
- Living Area: 1,092 Sq. Ft.
- Year Built: 1979
- Year Built Source: Public Records
Financial Considerations
- Association Fee: $584
- Assoc Fee Freq.: Monthly
- Tax Amount: $1,701
- Tax Year: 2025
Disclosures and Reports
- Documents Avail.: Seller's Property Disclosure
- Legal Description: LT 1 BLDG 1 .26764 INT COMMON LAND & ELE HEARTHWOOD CONDO SE
- Legal Disclosures: Owner Is Listing Agent
- APN: 114-153-001-0001
- Section: 1
Listed by Meridian Real Estate (713) 779-7326, Amir Shaikh (713) 927-9494
Get Pre-Approved Today
Schools
Schools serving 8419 Hearth Dr #1
School District:Houston Independent School District
| Name | Grades | Distance |
|---|---|---|
Longfellow Elementary School, Houston, TX 3617 Norris, Houston, TX 77025 | K-5 | 0.9 mi |
Pershing Middle School 3838 Blue Bonnet Drive, Houston, TX 77025 | 6-8 | 1.9 mi |
Bellaire High School 5100 Maple Street, Bellaire, TX 77401 | 9-12 | 3.1 mi |
Disclaimer:
School attendance boundaries provided by ATTOM Data Solutions and are for reference only. Contact the school directly to verify enrollment eligibility.
Price & Sales History for 8419 Hearth Dr #1
Date
Details
Price
Change
Source
11/02/2026
Price Reduced
$72,999
—
MLS
7/15/2026
Listed
$73,000
—
MLS
Disclaimer: Historical sales information is derived from public records provided by the county offices. Information is not guaranteed and should be independently verified.
Tax History
Tax History for 8419 Hearth Dr #1
Year
Property Taxes
Change
Tax Assessment
Change
2025
$1,914
—
$70,085
-22%
2025
$1,914
11%
$90,077
7%
2023
$1,727
—
$84,217
-2%
2022
$1,727
9%
$85,721
19%
2022
$1,589
5%
$72,164
11%
2021
$1,519
-3%
$65,160
—
2020
$1,563
3%
$65,160
4%
2019
$1,519
—
$62,742
5%
2018
$1,517
—
$59,965
—
2017
$1,515
—
$59,965
—
2016
$1,516
37%
$59,965
38%
2015
$1,103
—
$43,519
24%
2015
$1,103
23%
$35,178
—
2013
$900
—
$35,178
—
Disclaimer: Historical tax information is derived from public records provided by the county offices. Information is not guaranteed and should be independently verified.
Estimate the Cost
Estimate the Cost for 8419 Hearth Dr #1
8419 Hearth Drive #1, Houston, TX 77054 (MLS# 22199575) is a Condo property with 2 bedrooms and 2 full bathrooms. 8419 Hearth Drive #1 is currently listed for $72,999 and was received on July 15, 2026. Want to learn more about 8419 Hearth Drive #1? Do you have questions about finding other Condo real estate for sale in Houston? You can browse all Houston real estate or contact a Coldwell Banker agent to request more information.