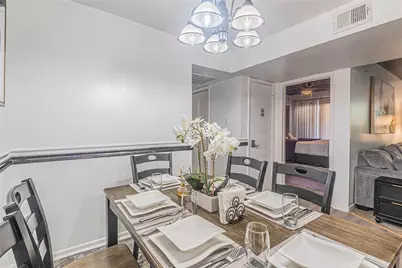
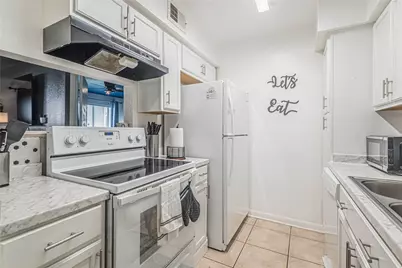
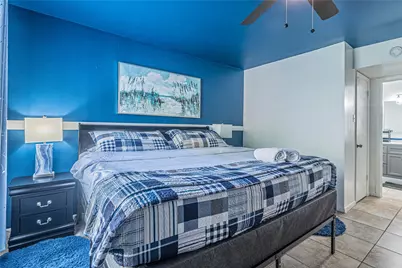
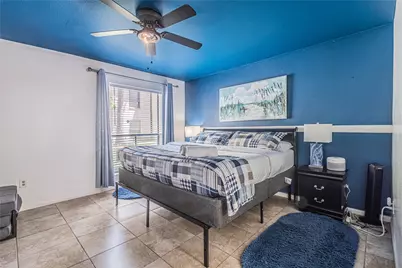
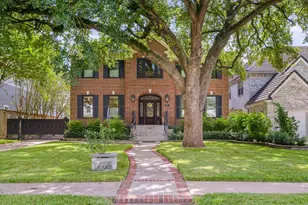
Full Property Details for 8423 Hearth Dr #4
General
- Price: $135,000
- HOA FEE: $632/month
- Taxes: $1,913 (2025)
- Status: Active
- Type: Condo
- Source: Houston
- MLS ID: 74662997
- Updated: 10/11/2026
- Added to Site: 55 day(s) ago
Interior
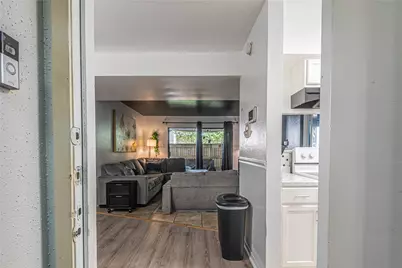
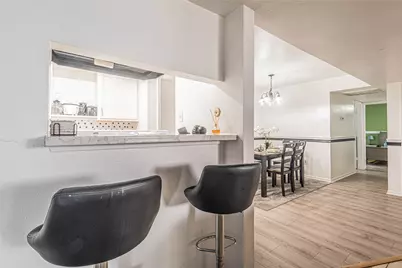
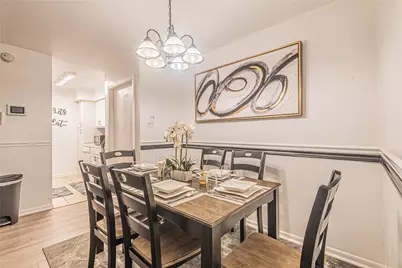
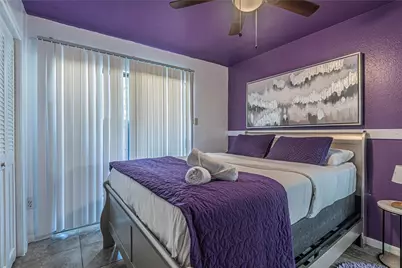
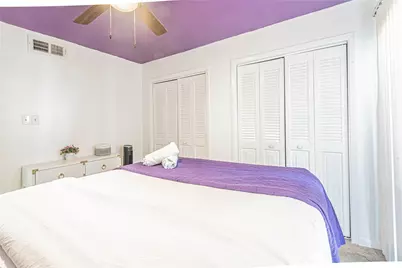
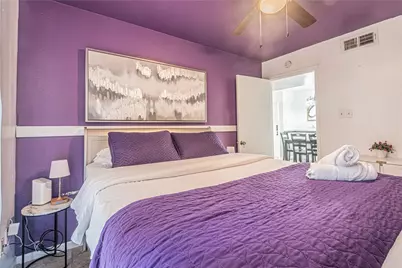
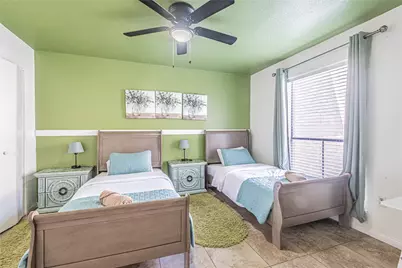
- Number of Rooms: 8
- Interior Features: All Bedrooms Down, Pantry
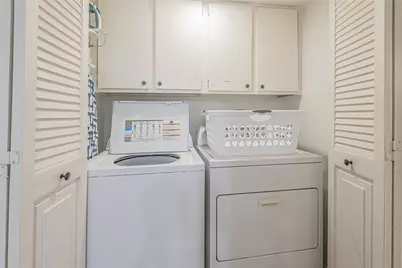
- Appliances: Dryer, Dishwasher, Electric Oven, Electric Range, Disposal, Microwave, Washer
- Flooring: Tile
Rooms
- Total Bathrooms: 2
- Full Bathrooms: 2
- Laundry: Laundry in Utility Room, Electric Dryer Hookup
Additional Information
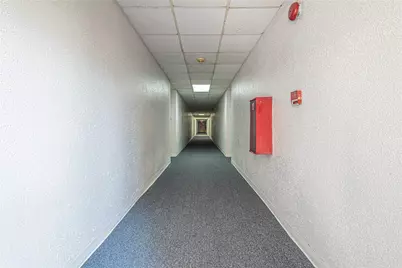
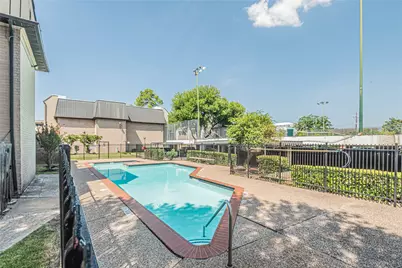
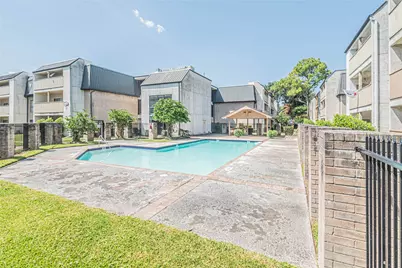
- Shared Amenities: Controlled Access, Maintenance Grounds, Pool, Tennis Court(s), Trash, Gated, Guard
- Pool: Yes
- Pool Description: Association
- Security/Safety: Security Gate, Security System Owned, Controlled Access
Exterior
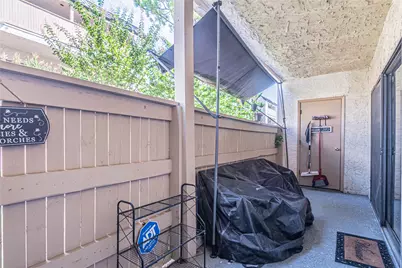
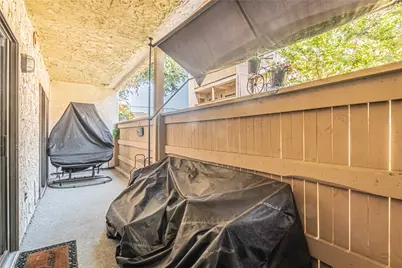
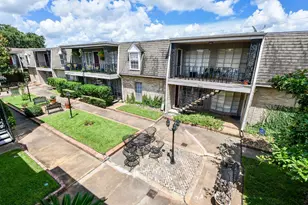
- Exterior Features: Deck, Fence, Handicap Accessible, Patio, Tennis Court(s)
- Porch/Patio/Deck: Deck, Patio
Location
- Area: 17
- County: Harris
- Subdivision: Hearthwood Condo Sec 01
- Driving Directions: Following 610 West, exit Kirby Dr. Make Right on Hearth Dr. Use the 1st gate. Park in the front of the 2nd Building on the left. Walk to Building # 8423.
School Information
- Elem School District: 27 - Houston
- Midd School District: 27 - Houston
- High School District: 27 - Houston
- Elementary School: LONGFELLOW ELEMENTARY SCHOOL (HOUSTON)
- Middle School: PERSHING MIDDLE SCHOOL
- High School: BELLAIRE HIGH SCHOOL
Community
- Assoc. Name: Hearthwood HOA
- Assoc. Fees Include: Clubhouse, Common Areas, Gas, Insurance, Maintenance Grounds, Sewer, Trash, Water
Heating & Cooling
- Central air: Yes
- Air Conditioning: Yes
- Cooling Type: Central Air, Electric
- Heating Type: Central, Electric, Gas
Utilities
- Sewer: Public Sewer
- Water: Public
Structural Information
- Architectural Style: Contemporary/Modern
- Roof: Other
- Entry Access: Controlled Access
- Stories/Levels: 1
- Square Feet: 1,274
- Sq. Ft. Source: Appraiser
- Living Area: 1,274 Sq. Ft.
- Year Built: 1979
- Year Built Source: Public Records
Lot Features
- Lot Size Source: Appraiser
Financial Considerations
- Association Fee: $632
- Assoc Fee Freq.: Monthly
- Tax Amount: $1,913
- Tax Year: 2025
- Terms: Cash, Conventional, Investor Financing
Disclosures and Reports
- Ownership: Fractional Ownership
- Documents Avail.: Seller's Property Disclosure
- Legal Description: LT 4 BLDG 6 .28973 INT COMMON LAND & ELE HEARTHWOOD CONDO
- Exclusions: Furniture, Fridge, Washer and Dryer
- Legal Disclosures: Pet on Property
- APN: 114-153-006-0004
- Section: 1
Listed by Dash Realty (512) 222-3406, Ernest Kalibala (832) 573-3367