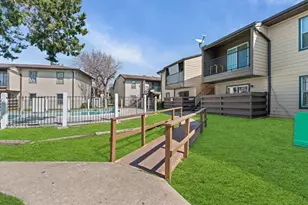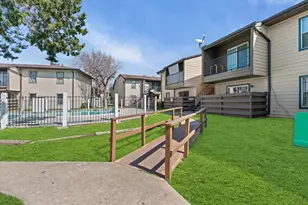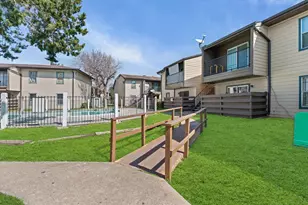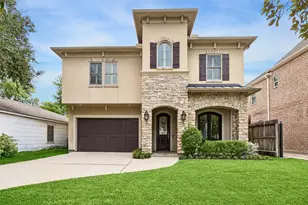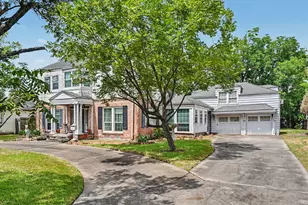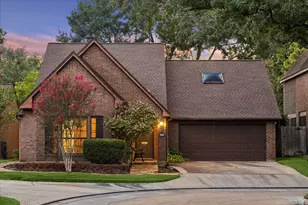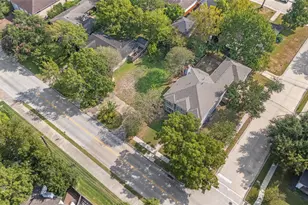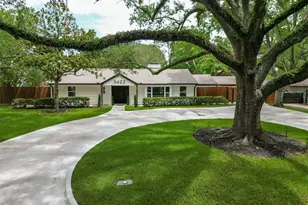
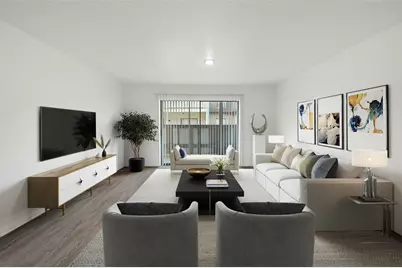
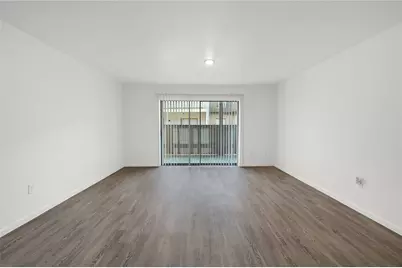
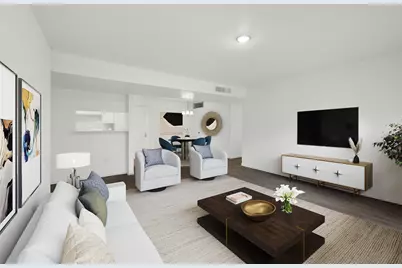
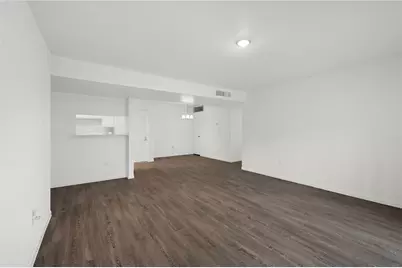



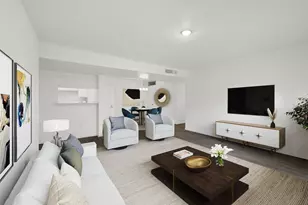
This is a carousel with tiles that activate property listing cards. Use the previous and next buttons to navigate.
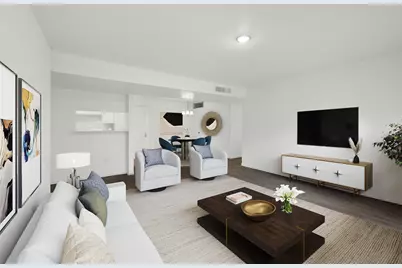
$90,000
This is a carousel with tiles that activate property listing cards. Use the previous and next buttons to navigate.
Full Property Details for 8425 Hearth Dr #22
General
- Price: $90,000
- HOA FEE: $584/month
- Taxes: $1,489 (2026)
- Status: Active
- Type: Condo
- Source: Houston
- MLS ID: 58654263
- Updated: 9/16/2026
- Added to Site: 19 day(s) ago
Interior
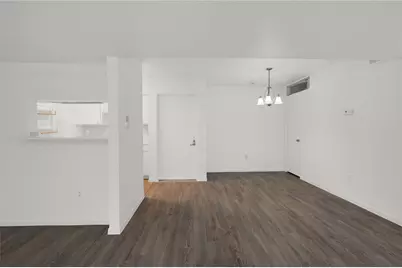
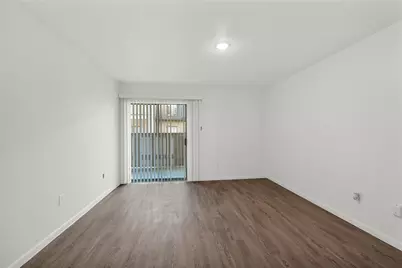
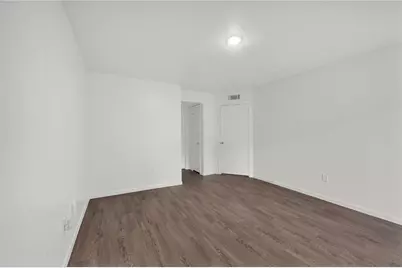
- Number of Rooms: 3
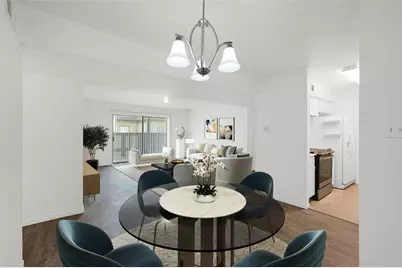
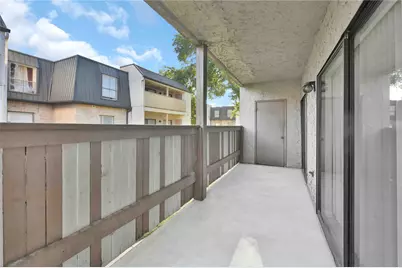
- Interior Features: Balcony
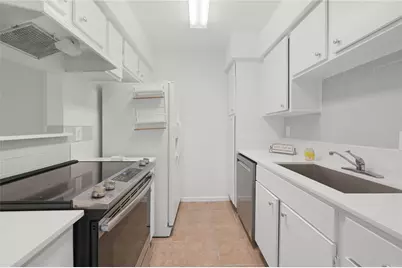
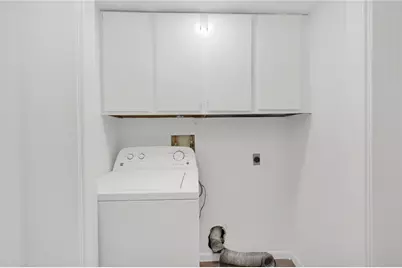
- Appliances: Dryer, Dishwasher, Electric Oven, Electric Range, Disposal, Microwave, Oven, Washer, Refrigerator
- Flooring: Plank, Vinyl
Rooms
Bathrooms
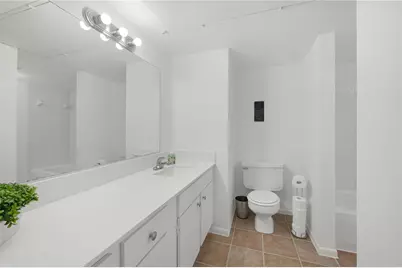
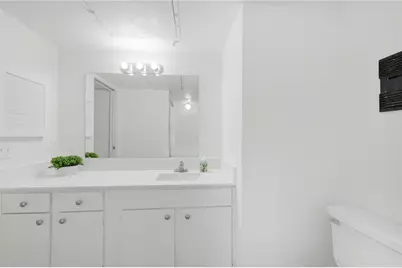
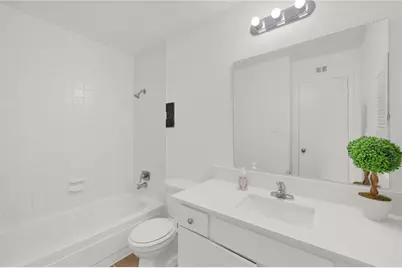
- Total Bathrooms: 2
- Full Bathrooms: 2
Bedrooms
- Total Bedrooms: 2
Other Rooms
- Laundry: Laundry in Utility Room
Additional Information
- Shared Amenities: Controlled Access, Pool, Tennis Court(s), Gated, Guard
- Pool: Yes
- Pool Description: Association
- Security/Safety: Security Gate, Controlled Access
Exterior
- Exterior Features: Fence, Handicap Accessible, Storage, Tennis Court(s)
Parking
- Carports: Yes
- Carport Spaces: 1
- Parking Features: Additional Parking, Assigned, Carport, Detached Carport
Location
- Area: 17
- County: Harris
- Subdivision: Hearthwood Condo
- Driving Directions: Heading south on I-610 S, exit 90/W Main. Turn left onto W Main. Turn right onto Westridge. Turn left onto Hearth Drive. Complex will be on the left. Use Gate 3. Park in the parking lot and proceed to the left-hand side building.
School Information
- Elem School District: 27 - Houston
- Midd School District: 27 - Houston
- High School District: 27 - Houston
- Elementary School: LONGFELLOW ELEMENTARY SCHOOL (HOUSTON)
- Middle School: PERSHING MIDDLE SCHOOL
- High School: BELLAIRE HIGH SCHOOL
Community
- Assoc. Name: Hearthwood Condo-Principal Mgmt
- Assoc. Fees Include: Common Areas, Maintenance Grounds, Maintenance Structure, Recreation Facilities, Sewer, Trash, Water
Heating & Cooling
- Central air: Yes
- Air Conditioning: Yes
- Cooling Type: Central Air, Electric
- Heating Type: Central, Electric
Utilities
- Sewer: Public Sewer
- Water: Public
Structural Information
- Architectural Style: Traditional
- Construction: Stucco
- Roof: Composition
- Entry Access: Controlled Access
- Stories/Levels: 1
- Square Feet: 1,092
- Sq. Ft. Source: Appraiser
- Living Area: 1,092 Sq. Ft.
- Year Built: 1979
- Year Built Source: Public Records
Financial Considerations
- Association Fee: $584
- Assoc Fee Freq.: Monthly
- Tax Amount: $1,489
- Tax Year: 2026
- Terms: Cash, Conventional, FHA, Investor Financing, USDA Loan, VA Loan
Disclosures and Reports
- Documents Avail.: Seller's Property Disclosure
- Legal Description: LT 22 BLDG 4 .26764 INT COMMON LAND & ELE HEARTHWOOD CONDO S
- APN: 114-153-004-0008
- Section: 1
Listed by eXp Realty LLC (888) 519-7431, Phoebe Nguyen (713) 909-3777
Schools serving 8425 Hearth Dr #22
| Name | Grades | Distance |
|---|---|---|
Longfellow Elementary School, Houston, TX 3617 Norris, Houston, TX 77025 | K-5 | 0.9 mi |
Pershing Middle School 3838 Blue Bonnet Drive, Houston, TX 77025 | 6-8 | 1.9 mi |
Bellaire High School 5100 Maple Street, Bellaire, TX 77401 | 9-12 | 3.1 mi |
Price & Sales History for 8425 Hearth Dr #22
Tax History for 8425 Hearth Dr #22
Estimate the Cost for 8425 Hearth Dr #22
8425 Hearth Drive #22, Houston, TX 77054 (MLS# 58654263) is a Condo property with 2 bedrooms and 2 full bathrooms. 8425 Hearth Drive #22 is currently listed for $90,000 and was received on September 11, 2026. Want to learn more about 8425 Hearth Drive #22? Do you have questions about finding other Condo real estate for sale in Houston? You can browse all Houston real estate or contact a Coldwell Banker agent to request more information.