This is a carousel with tiles that activate property listing cards. Use the previous and next buttons to navigate.
$1,695 Just Listed
This is a carousel with tiles that activate property listing cards. Use the previous and next buttons to navigate.
Full Property Details for 8427 Hearth Dr #34
General
- Rent: $1,695
- Status: Active
- Type: Condo
- Source: Houston
- MLS ID: 58149018
- Updated: 10/11/2026
- Added to Site: 1 day(s) ago
Rental Information
- Lease/Rent Term: Long Term
- Date Available: 10/12/2026
Interior
- Number of Rooms: 4
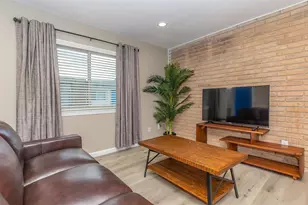
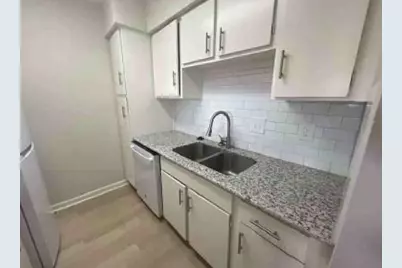
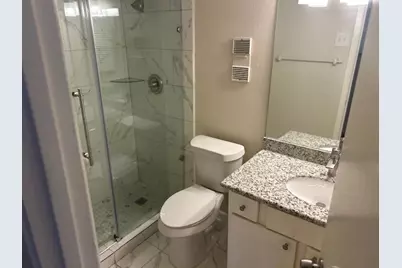
- Interior Features: Granite Counters, Intercom, Pantry, Storage, Shower Only, Ceiling Fan(s)
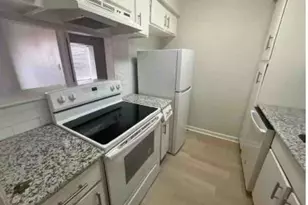
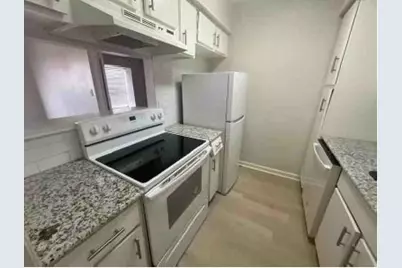
- Appliances: Dishwasher, Electric Cooktop, Electric Oven, Disposal, Refrigerator
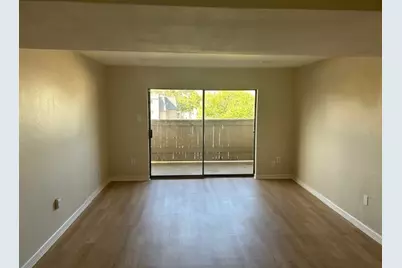
- Flooring: Laminate
Rooms
Bathrooms
- Total Bathrooms: 2
- Full Bathrooms: 2
Bedrooms
- Total Bedrooms: 3
Other Rooms
- Laundry: Washer Hookup, Common Area, Electric Dryer Hookup
Additional Information
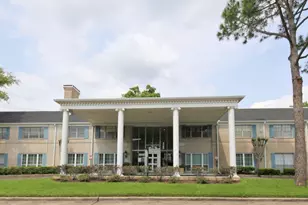
- Shared Amenities: Controlled Access, Pool, Tennis Court(s)
- Pool: Yes
- Private Pool: Yes
- Pool Description: In Ground, Association
- Security/Safety: Intercom, Key Card Entry, Smoke Detector(s)
- Equipment: Intercom
Exterior
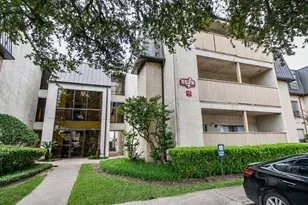
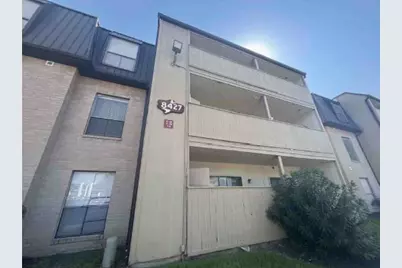
- Exterior Features: Balcony, Fully Fenced, Tennis Court(s), Courtyard
- Porch/Patio/Deck: Balcony
Parking
- Parking Features: Additional Parking, Unassigned
Location
- Area: 17
- County: Harris
- Subdivision: Hearthwood Condo
- Driving Directions: Exit 610 South at Kirby heading west on the feeder. Turn right onto Hearth Dr and pull into Gate 3. Park in any non-reserved parking and building is on the East side of the property by the pool and tennis court. Property is on the 3rd floor. East on Westridge St. Turn right onto Hearth Dr. Turn left into gate.
- Direction Faces: East
School Information
- Elem School District: 27 - Houston
- Midd School District: 27 - Houston
- High School District: 27 - Houston
- Elementary School: LONGFELLOW ELEMENTARY SCHOOL (HOUSTON)
- Middle School: PERSHING MIDDLE SCHOOL
- High School: BELLAIRE HIGH SCHOOL
Heating & Cooling
- Central air: Yes
- Air Conditioning: Yes
- Cooling Type: Central Air, Electric
- Heating Type: Central, Electric
Utilities
- Sewer: Public Sewer
- Water: Public
- Utility Description: Sewer Available, Water Available
Structural Information
- Entry Access: Controlled Access
- Elevator: Yes
- Stories/Levels: 1
- Square Feet: 1,274
- Sq. Ft. Source: Appraiser
- Living Area: 1,274 Sq. Ft.
- Year Built: 1979
- Year Built Source: Public Records
Lot Features
- Property View: West
Disclosures and Reports
- Documents Avail.: Seller's Property Disclosure
- Legal Description: LT 34 BLDG 5 .28973 INT COMMON LAND & ELE HEARTHWOOD CONDO S
- Legal Disclosures: Owner Is Listing Agent, Section 8 Approved
- APN: 114-153-005-0016
- Section: 1
Listed by Ace Realty (832) 533-2541, Michael McCormick (713) 751-9825
Schools serving 8427 Hearth Dr #34
| Name | Grades | Distance |
|---|---|---|
Longfellow Elementary School, Houston, TX 3617 Norris, Houston, TX 77025 | K-5 | 0.9 mi |
Pershing Middle School 3838 Blue Bonnet Drive, Houston, TX 77025 | 6-8 | 1.9 mi |
Bellaire High School 5100 Maple Street, Bellaire, TX 77401 | 9-12 | 3.1 mi |
Price History for 8427 Hearth Dr #34
8427 Hearth Drive #34, Houston, TX 77054 (MLS# 58149018) is a Condo property with 3 bedrooms and 2 full bathrooms. 8427 Hearth Drive #34 is currently listed for rent at $1,695 and was received on October 11, 2026. Want to learn more about 8427 Hearth Drive #34? Do you have questions about finding other real estate for sale or rent in Houston? You can browse all Houston rentals or contact a Coldwell Banker agent to request more information.