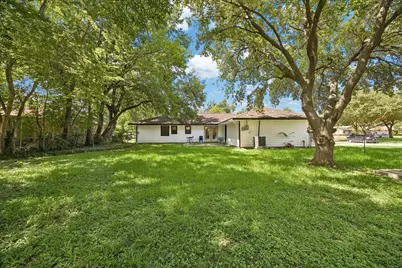
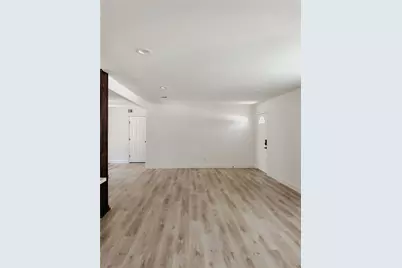
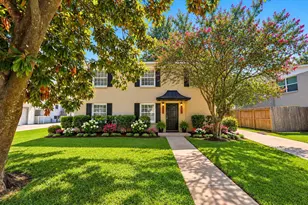
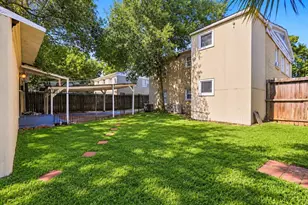
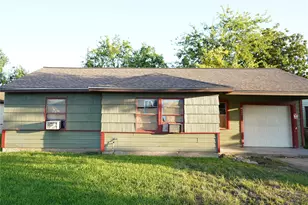
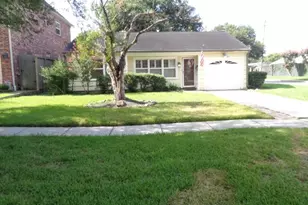
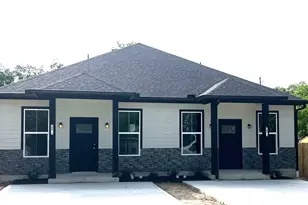
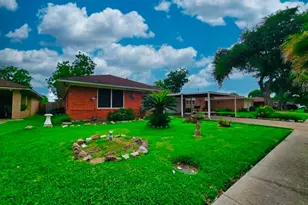
Full Property Details for 8510 Western Dr
General
- Rent: $2,299
- Status: Pending
- Type: Single Family
- Source: Houston
- MLS ID: 75488542
- Updated: 9/22/2026
- Added to Site: 93 day(s) ago
Rental Information
- Lease/Rent Term: Long Term
- Date Available: 9/1/2026
Interior
- Number of Rooms: 6
- Appliances: Dishwasher, Disposal, Gas Oven, Gas Range
Rooms
- Total Bathrooms: 2
- Full Bathrooms: 2
Parking
- Garage: Yes
- Attached garage: Yes
- Garage Spaces: 2
- Parking Features: Attached, Garage
Location
- Area: 24
- County: Harris
- Subdivision: Ridgecrest Sec 02
- Driving Directions: From I-10 W, take Exit 760 toward Voss Rd/Bingle Rd. Merge onto the I-10 Frontage Rd W. Turn right on Bingle Rd. Turn right on Long Point Rd. Turn left on Westcrest Dr. Turn right on Western Dr. 8510 will be on your left/right.
- Direction Faces: North
School Information
- Elem School District: 49 - Spring Branch
- Midd School District: 49 - Spring Branch
- High School District: 49 - Spring Branch
- Elementary School: RIDGECREST ELEMENTARY SCHOOL (SPRING BRANCH)
- Middle School: LANDRUM MIDDLE SCHOOL
- High School: NORTHBROOK HIGH SCHOOL
Heating & Cooling
- Central air: Yes
- Air Conditioning: Yes
- Cooling Type: Central Air, Electric
- Heating Type: Central, Gas, Wall Furnace
Utilities
- Sewer: Public Sewer
- Water: Public
Structural Information
- Property Detached: Yes
- Architectural Style: Detached, Traditional
- Stories/Levels: 1
- Square Feet: 1,430
- Sq. Ft. Source: Appraiser
- Living Area: 1,430 Sq. Ft.
- Year Built: 1952
- Year Built Source: Public Records
Lot Features
- Lot Size (Acres): 0.2479
- Lot Size Source: Appraiser
- Lot Features: Corner Lot, Subdivision
Disclosures and Reports
- Legal Description: LT 183 BLK 4 RIDGECREST SEC 2
- Legal Disclosures: None
- APN: 076-225-004-0183
Listed by Champions NextGen Real Estate (346) 418-4444, Hieu Tieu (713) 594-9890