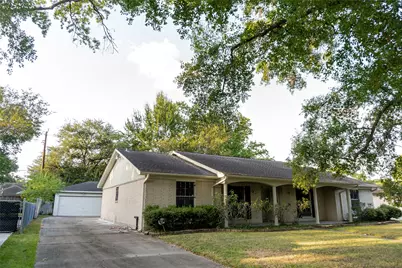
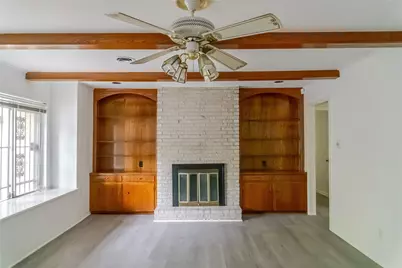
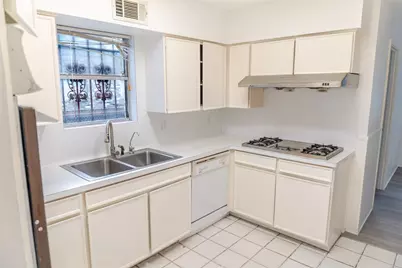
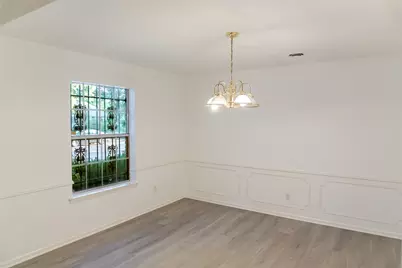
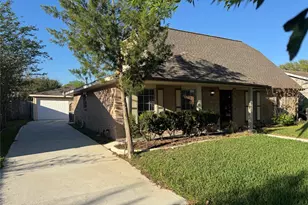
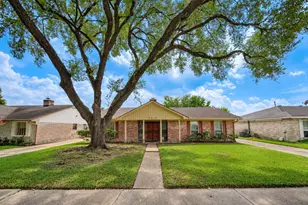
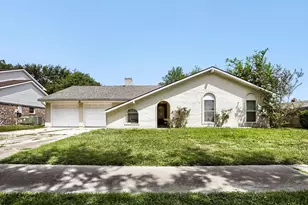
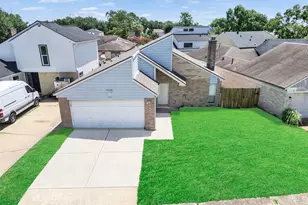
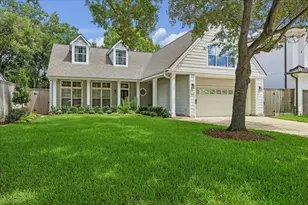
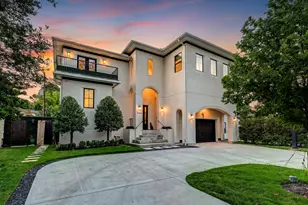
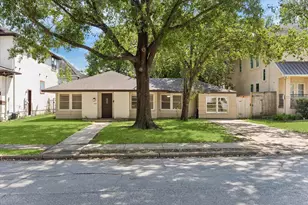
Full Property Details for 8526 Dashwood Dr
General
- Price: $299,000
- HOA FEE: $23/month
- HOA FEE FREQ.: Annually
- Taxes: $6,175 (2025)
- Status: Active
- Type: Single Family
- Source: Houston
- MLS ID: 69839698
- Updated: 10/12/2026
- Added to Site: 49 day(s) ago
Interior
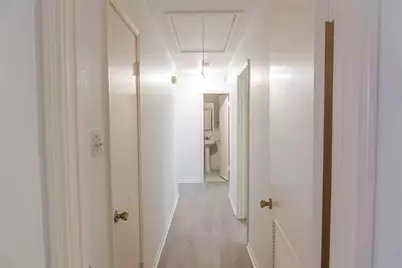
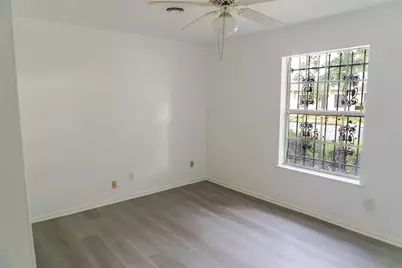
- Number of Rooms: 8
- Fireplace: Yes
- Number of Fireplaces: 1
- Appliances: Microwave
Rooms
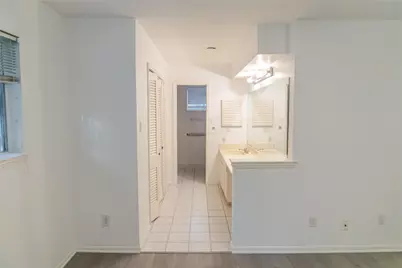
- Total Bathrooms: 2
- Full Bathrooms: 2
Parking
- Garage: Yes
- Garage Spaces: 2
- Parking Features: Driveway, Detached, Garage
Location
- Area: 21
- County: Harris
- Subdivision: Sharpstown Cntry Club
- Driving Directions: From 59: Take exit 119 for Bellaire Blvd. Go west down Bellaire and turn right onto Redding. Turn right onto Dashwood and it will be the second house on your left. From Beltway 8: Take exit for Bellaire Blvd. Go east down Bellaire and turn left onto Redding. Turn right onto Dashwood and it will be the second house on your left.
- Direction Faces: South
School Information
- Elem School District: 27 - Houston
- Midd School District: 27 - Houston
- High School District: 27 - Houston
- Elementary School: NEFF ELEMENTARY SCHOOL
- Middle School: SUGAR GROVE MIDDLE SCHOOL
- High School: SHARPSTOWN HIGH SCHOOL
Community
- Association: Yes
- Assoc. Name: Sharpstown Civic Association
Heating & Cooling
- Central air: Yes
- Air Conditioning: Yes
- Cooling Type: Central Air, Electric
- Heating Type: Central, Gas
Utilities
- Sewer: Public Sewer
- Water: Public
Structural Information
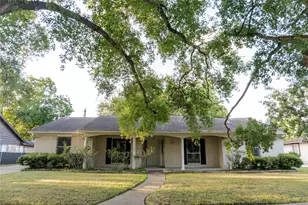
- Architectural Style: Traditional
- Construction: Brick, Wood Siding
- Roof: Composition
- Stories/Levels: 1
- Square Feet: 2,091
- Sq. Ft. Source: Appraiser
- Living Area: 2,091 Sq. Ft.
- Year Built: 1965
- Year Built Source: Public Records
Lot Features
- Lot Size (Acres): 0.2231
- Lot Size Source: Survey
- Lot Features: Subdivision
Financial Considerations
- Association Fee: $280
- Assoc Fee Freq.: Annually
- Tax Amount: $6,175
- Tax Year: 2025
- Terms: Cash, Conventional, FHA, VA Loan
Disclosures and Reports
- Documents Avail.: Seller's Property Disclosure
- Legal Description: LT 13A BLK 27 SHARPSTOWN CNTRY CLUB SEC 3 RP
- APN: 096-515-000-0014
- Section: 03 RP
Listed by Champions NextGen Real Estate (346) 418-4444, Tiffany Thai (832) 561-2338