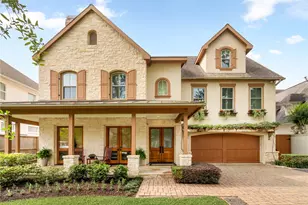
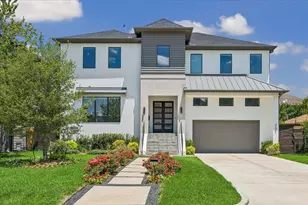
Full Property Details for 8800 Woodway Dr #10
General
- Price: $675,000
- HOA FEE: $625/month
- Taxes: $9,046 (2025)
- Status: Active
- Type: Townhouse
- Source: Houston
- MLS ID: 15162904
- Updated: 4/25/2026
- Added to Site: 31 day(s) ago
Interior
- Number of Rooms: 9
- Interior Features: Wet Bar, Breakfast Bar, Balcony, Butler's Pantry, Crown Molding, Dry Bar, Double Vanity, Entrance Foyer, Granite Counters, High Ceilings, Jetted Tub, Kitchen Island, Kitchen/Family Room Combo, Multiple Staircases, Pots & Pan Drawers, Pantry, Pot Filler, Soaking Tub, Separate Shower, Vanity, Walk-In Pantry
- Fireplace: Yes
- Number of Fireplaces: 2
- Fireplace(s): Gas
- Appliances: Double Oven, Dryer, Dishwasher, Gas Cooktop, Gas Oven, Microwave, Washer, Instant Hot Water, Refrigerator, Wine Refrigerator
- Flooring: Laminate, Marble, Tile
Rooms
- Total Bathrooms: 5
- Full Bathrooms: 4
- Half Bathrooms: 1
- Laundry: Laundry in Utility Room, Electric Dryer Hookup, Gas Dryer Hookup
Additional Information
- Shared Amenities: Controlled Access, Maintenance Grounds, Picnic Area, Pool, Security, Gated
- Pool: Yes
- Pool Description: Association
- Spa: Yes
- Spa Description: Hot Tub
- Security/Safety: Security Gate, Intercom, Controlled Access, Smoke Detector(s)
- Equipment: Intercom
Exterior
- Exterior Features: Balcony, Deck, Fence, Hot Tub/Spa, Patio, Private Yard, Storage
- Porch/Patio/Deck: Balcony, Deck, Patio
Parking
- Garage: Yes
- Attached garage: Yes
- Garage Spaces: 2
- Carports: Yes
- Carport Spaces: 2
- Parking Features: Attached Carport, Additional Parking, Attached, Controlled Entrance, Carport, Underground, Electric Gate, Garage
Location
- Area: 22
- County: Harris
- Subdivision: Lake Vargo T/H R/P
- Driving Directions: From Westheimer at Fondran turn right to Woodway Dr turn right and the community is at your left.
School Information
- Elem School District: 27 - Houston
- Midd School District: 27 - Houston
- High School District: 27 - Houston
- Elementary School: PINEY POINT ELEMENTARY SCHOOL
- Middle School: REVERE MIDDLE SCHOOL
- High School: WISDOM HIGH SCHOOL
Community
- Assoc. Name: Lake Vargo HOA
- Assoc. Fees Include: Common Areas, Other, Recreation Facilities, Trash
Heating & Cooling
- Central air: Yes
- Air Conditioning: Yes
- Cooling Type: Central Air, Electric, Gas
- Heating Type: Central, Electric, Gas
Utilities
- Sewer: Public Sewer
- Water: Public
Structural Information
- Architectural Style: Traditional
- Construction: Brick, Wood Siding
- Basement: Yes
- Roof: Composition
- Entry Access: Controlled Access
- Stories/Levels: 2
- Square Feet: 4,288
- Sq. Ft. Source: Appraiser
- Living Area: 4,288 Sq. Ft.
- Year Built: 1979
- Year Built Source: Public Records
Lot Features
- Lot Size Source: Appraiser
- Lot Features: Front Yard, Backs to Greenbelt/Park, Pond on Lot, Side Yard
Green Features
- Energy Efficient: Thermostat
Financial Considerations
- Association Fee: $625
- Assoc Fee Freq.: Monthly
- Tax Amount: $9,046
- Tax Year: 2025
- Terms: Cash, FHA, Investor Financing
Disclosures and Reports
- Ownership: Full Ownership
- Special Conditions: Estate
- Legal Description: TR 10B BLDG B LAKE VARGO T/H R/P
- APN: 108-199-002-0003
- Section: 1
Listed by Yan-Min Kuo, Broker (713) 995-0088, Kathy Yang (713) 498-8585







 NMLS#: 1598647