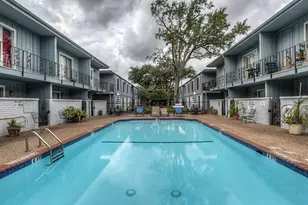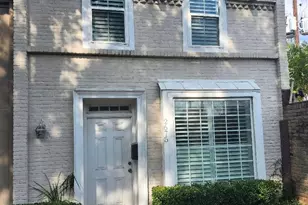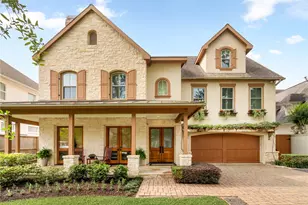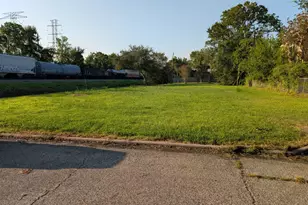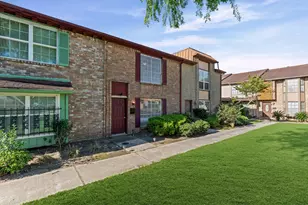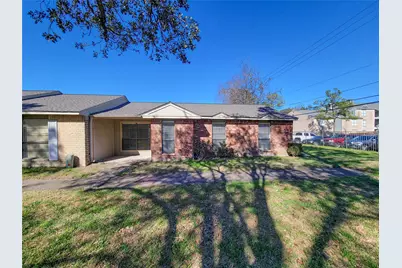
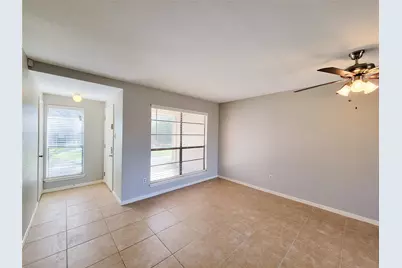
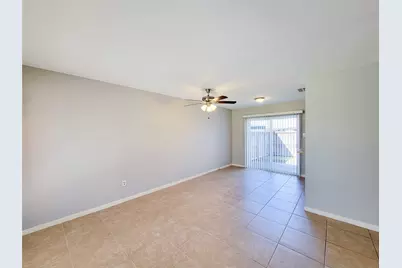
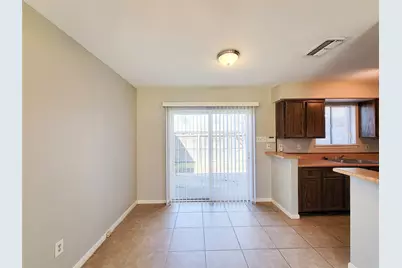
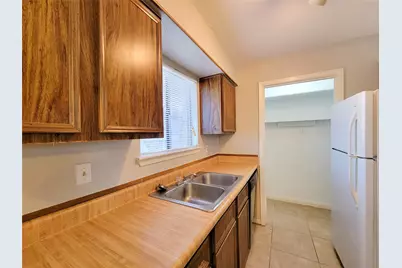
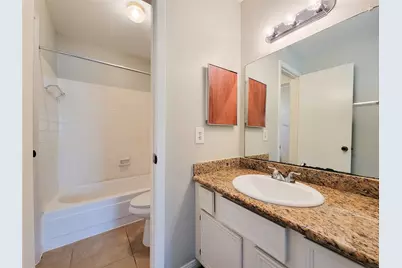
This is a carousel with tiles that activate property listing cards. Use the previous and next buttons to navigate.
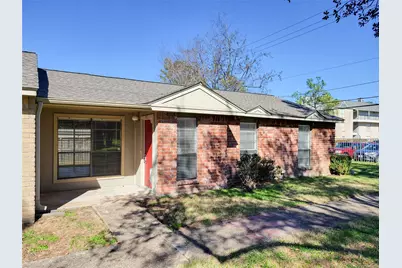
$129,900 Just Listed
This is a carousel with tiles that activate property listing cards. Use the previous and next buttons to navigate.
Full Property Details for 8801 Hammerly Blvd #501
General
- Price: $129,900
- HOA FEE: $324/month
- Taxes: $2,830 (2025)
- Status: Active
- Type: Condo
- Source: Houston
- MLS ID: 11761305
- Updated: 5/21/2026
- Added to Site: 6 day(s) ago
Interior
- Number of Rooms: 5
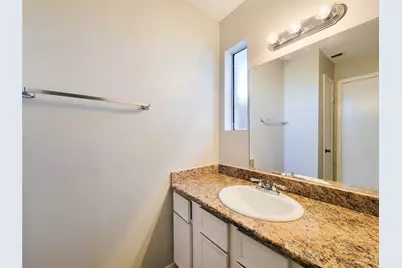
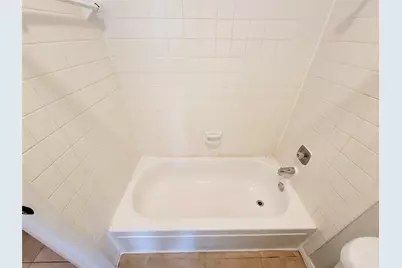
- Interior Features: Tub Shower, Vanity, Window Treatments, Ceiling Fan(s), Living/Dining Room
- Appliances: Dryer, Dishwasher, Electric Cooktop, Electric Oven, Electric Range, Free-Standing Range, Disposal, Microwave, Oven, Washer, Refrigerator
- Flooring: Carpet, Tile
Rooms
Bathrooms
- Total Bathrooms: 2
- Full Bathrooms: 1
- Half Bathrooms: 1
Bedrooms
- Total Bedrooms: 2
Additional Information
- Pool: Yes
Exterior
- Exterior Features: Deck, Patio, Tennis Court(s)
- Porch/Patio/Deck: Deck, Patio
Parking
- Carports: Yes
- Carport Spaces: 2
- Parking Features: Attached Carport, Additional Parking, Assigned, Detached Carport
Location
- Area: 24
- County: Harris
- Subdivision: Whisperwood T/H Condo
- Driving Directions: 1-10 West to Bingle, North on Bingle, Left on Hammerly, turn left into Whisperwood Townhomes, turn left to building, unit on end of bldg., one story
- Direction Faces: West
School Information
- Elem School District: 49 - Spring Branch
- Midd School District: 49 - Spring Branch
- High School District: 49 - Spring Branch
- Elementary School: CEDAR BROOK ELEMENTARY SCHOOL
- Middle School: SPRING WOODS MIDDLE SCHOOL
- High School: NORTHBROOK HIGH SCHOOL
Community
- Assoc. Name: Creative Management
- Assoc. Fees Include: Common Areas, Insurance, Sewer, Water
Heating & Cooling
- Central air: Yes
- Air Conditioning: Yes
- Cooling Type: Central Air, Electric
- Heating Type: Central, Electric
Utilities
- Sewer: Public Sewer
- Water: Public
Structural Information
- Architectural Style: Traditional
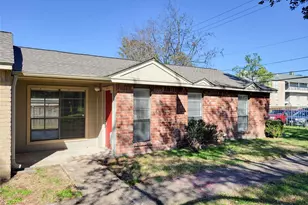
- Construction: Brick
- Roof: Composition
- Windows: Window Coverings
- Stories/Levels: 1
- Square Feet: 941
- Sq. Ft. Source: Appraiser
- Living Area: 941 Sq. Ft.
- Year Built: 1980
- Year Built Source: Public Records
Lot Features
- Lot Size Source: Appraiser
Financial Considerations
- Association Fee: $324
- Assoc Fee Freq.: Monthly
- Tax Amount: $2,830
- Tax Year: 2025
- Terms: Cash, Conventional
Disclosures and Reports
- Legal Description: TH 501 BLDG E .00669 INT COMMON LAND & ELE WHISPERWOOD T/H C
- Legal Disclosures: Seller Disclosure
- APN: 112-913-005-0001
- Section: 1
Listed by RE/MAX Bluebonnet Properties (979) 251-7500, Kay Robbins (713) 828-7831
Schools serving 8801 Hammerly Blvd #501
| Name | Grades | Distance |
|---|---|---|
Cedar Brook Elementary School 2121 Ojeman Road, Houston, TX 77080 | PK-5 | 0.4 mi |
Spring Woods Middle School 9810 Neuens Road, Houston, TX 77080 | 6-8 | 1.3 mi |
Northbrook High School 1 Raider Circle North, Houston, TX 77080 | 9-12 | 1.4 mi |
Price & Sales History for 8801 Hammerly Blvd #501
Tax History for 8801 Hammerly Blvd #501
Estimate the Cost for 8801 Hammerly Blvd #501
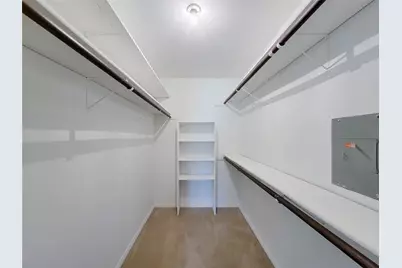
8801 Hammerly Boulevard #501, Houston, TX 77080 (MLS# 11761305) is a Condo property with 2 bedrooms, 1 full bathroom and 1 partial bathroom. 8801 Hammerly Boulevard #501 is currently listed for $129,900 and was received on May 21, 2026. Want to learn more about 8801 Hammerly Boulevard #501? Do you have questions about finding other Condo real estate for sale in Downtown Houston? You can browse all Downtown Houston real estate or contact a Coldwell Banker agent to request more information.