No photo available
$315,000 Just Listed
Property Description
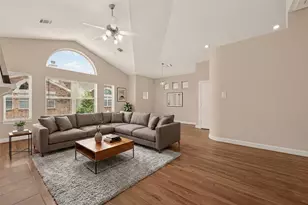
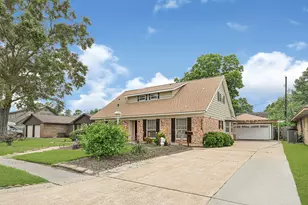
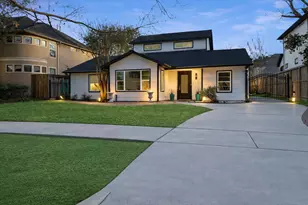
Tucked beneath a canopy of mature trees, this thoughtfully renovated 3 bedroom/2 bath Mid-Century Modern ranch home offers architectural character, functional living, and exceptional outdoor space. Clean lines and bright interiors filled with natural light create an inviting atmosphere. The open layout connects living, dining, and kitchen spaces, creating an easy flow for everyday living and entertaining. The updated kitchen offers ample cabinetry, granite countertops, stainless appliances, and generous prep and gathering space. Gorgeous, refinished hardwood floors throughout. The primary suite is a peaceful retreat featuring vaulted ceilings, triangular clerestory windows, and a spa-inspired bath with dual vanities and oversized walk-in shower. Expansive backyard offers multiple outdoor living areas with room for a pool. Improvements include PEX plumbing, recent roof, HVAC, and more. Easy access to major highways, local amenities, trails, TMC, Galleria, and Downtown. Never flooded!
Full Property Details
Full Property Details for 8827 McAvoy Dr
General
- Price: $315,000
- Taxes: $8,040 (2025)
- Status: Active
- Type: Single Family
- Source: Houston
- MLS ID: 15644475
- Updated: Today (5/29/2026)
- Added to Site: Today
Interior
- Number of Rooms: 8
- Interior Features: Breakfast Bar, Double Vanity, Granite Counters, High Ceilings, Kitchen/Family Room Combo, Tub Shower, Window Treatments, Ceiling Fan(s), Programmable Thermostat
- Appliances: Dishwasher, Free-Standing Range, Disposal, Gas Oven, Gas Range, Microwave, Oven
- Flooring: Tile, Wood
Rooms
Bathrooms
- Total Bathrooms: 2
- Full Bathrooms: 2
Bedrooms
- Total Bedrooms: 3
Other Rooms
- Laundry: Washer Hookup, Electric Dryer Hookup
Additional Information
- Pool: Yes
- Security/Safety: Smoke Detector(s)
Exterior
- Exterior Features: Deck, Fully Fenced, Fence, Patio
- Porch/Patio/Deck: Deck, Patio
Parking
- Garage: Yes
- Attached garage: Yes
- Garage Spaces: 2
- Parking Features: Attached, Garage
Location
- Area: 20
- County: Harris
- Subdivision: Braes Timbers
- Driving Directions: From 610, West on N. Braeswood, North on Braewick, West on Birdwood, North on McAvoy. Property is on the right.
School Information
- Elem School District: 27 - Houston
- Midd School District: 27 - Houston
- High School District: 27 - Houston
- Elementary School: MCNAMARA ELEMENTARY SCHOOL
- Middle School: SUGAR GROVE MIDDLE SCHOOL
- High School: SHARPSTOWN HIGH SCHOOL
Heating & Cooling
- Central air: Yes
- Air Conditioning: Yes
- Cooling Type: Central Air, Electric
- Heating Type: Central, Gas
Utilities
- Sewer: Public Sewer
- Water: Public
Structural Information
- Architectural Style: Ranch, Traditional
- Construction: Brick, Wood Siding
- Roof: Composition
- Windows: Window Coverings
- Stories/Levels: 1
- Square Feet: 1,934
- Sq. Ft. Source: Appraiser
- Living Area: 1,934 Sq. Ft.
- Year Built: 1958
- Year Built Source: Public Records
Lot Features
- Lot Size (Acres): 0.2293
- Lot Size Source: Appraiser
- Lot Features: Subdivision
- Fencing (Description): Back Yard
Green Features
- Energy Efficient: Thermostat
Financial Considerations
- Tax Amount: $8,040
- Tax Year: 2025
- Terms: Cash, Conventional, FHA, VA Loan
Disclosures and Reports
- Legal Description: S 24 FT OF LT 14 & N 50 FT OF LT 15 BLK 4 BRAES TIMBERS
- Legal Disclosures: Seller Disclosure
- APN: 084-418-000-0015
Listed by Keller Williams Realty Metropolitan (713) 621-8001, Brenna Abels (832) 309-5310
Get Pre-Approved Today
Schools
Schools serving 8827 McAvoy Dr
School District:Houston Independent School District
| Name | Grades | Distance |
|---|---|---|
Mcnamara Elementary School 8714 McAvoy Drive, Houston, TX 77074 | K-5 | 0.1 mi |
Sugar Grove Academy 8405 Bonhomme Road, Houston, TX 77074 | 6-8 | 0.7 mi |
Sharpstown High School 7504 Bissonnet Street, Houston, TX 77074 | 9-12 | 0.7 mi |
Disclaimer:
School attendance boundaries provided by ATTOM Data Solutions and are for reference only. Contact the school directly to verify enrollment eligibility.
Price & Sales History for 8827 McAvoy Dr
Date
Details
Price
Change
Source
5/29/2026
Listed
$315,000
—
MLS
Disclaimer: Historical sales information is derived from public records provided by the county offices. Information is not guaranteed and should be independently verified.

Tax History
Tax History for 8827 McAvoy Dr
Year
Property Taxes
Change
Tax Assessment
Change
2025
$4,924
9%
$361,327
-5%
2023
$4,503
—
$379,732
8%
2022
$4,503
-9%
$353,197
17%
2022
$4,927
-1%
$302,434
8%
2021
$4,977
-3%
$280,877
—
2020
$5,120
-26%
$280,746
2%
2019
$6,965
-4%
$276,232
—
2018
$7,266
—
$276,232
—
2017
$7,255
—
$276,232
—
2016
$7,261
29%
$276,232
29%
2015
$5,631
—
$213,675
19%
2015
$5,631
49%
$180,282
27%
2013
$3,768
—
$141,716
—
Disclaimer: Historical tax information is derived from public records provided by the county offices. Information is not guaranteed and should be independently verified.
Estimate the Cost
Estimate the Cost for 8827 McAvoy Dr
8827 McAvoy Drive, Houston, TX 77074 (MLS# 15644475) is a Single Family property with 3 bedrooms and 2 full bathrooms. 8827 McAvoy Drive is currently listed for $315,000 and was received on May 29, 2026. Want to learn more about 8827 McAvoy Drive? Do you have questions about finding other Single Family real estate for sale in Downtown Houston? You can browse all Downtown Houston real estate or contact a Coldwell Banker agent to request more information.