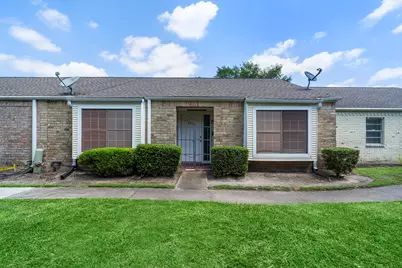
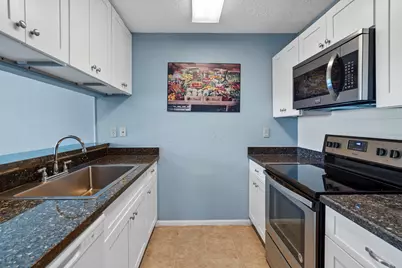
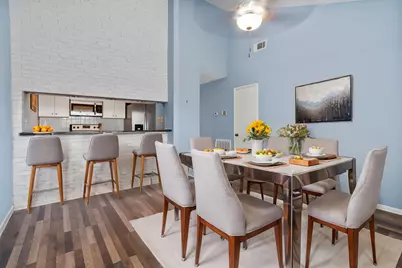
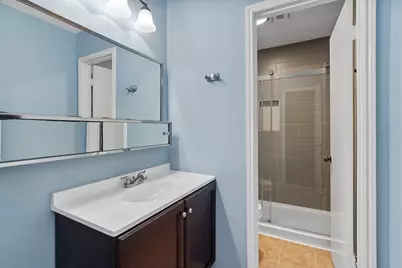
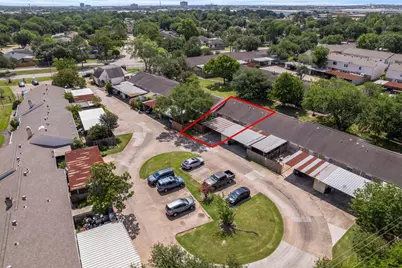
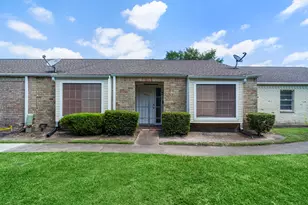
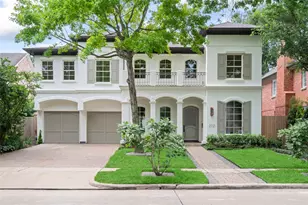
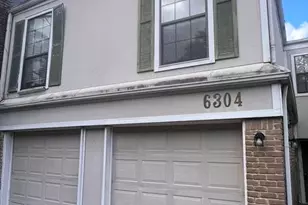
Full Property Details for 8952 Wilcrest Dr
General
- Price: $150,000
- HOA FEE: $342/month
- Taxes: $3,363 (2024)
- Status: Active
- Type: Townhouse
- Source: Houston
- MLS ID: 85520195
- Updated: 6/25/2026
- Added to Site: 46 day(s) ago
Interior
- Number of Rooms: 8
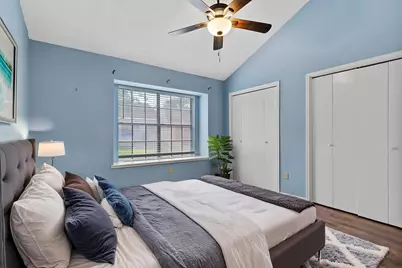
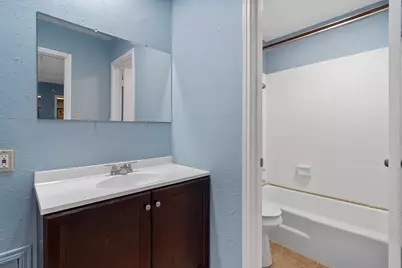
- Interior Features: Breakfast Bar, Entrance Foyer, Granite Counters, High Ceilings, Pantry, Tub Shower, Vanity, Ceiling Fan(s)
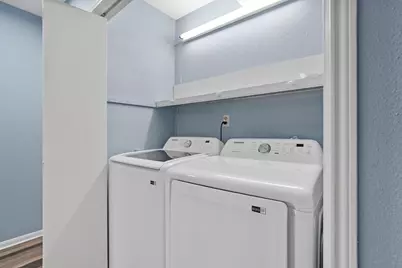
- Appliances: Dryer, Dishwasher, Electric Oven, Electric Range, Disposal, Microwave, Washer
- Flooring: Tile, Vinyl
Rooms
- Total Bathrooms: 2
- Full Bathrooms: 2
- Laundry: Laundry in Utility Room
Additional Information
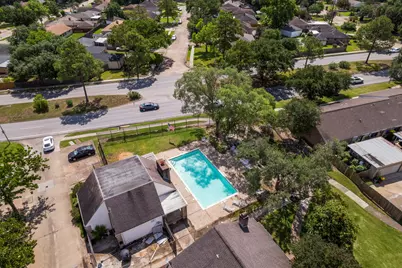
- Shared Amenities: Pool
- Pool: Yes
- Pool Description: Association
- Security/Safety: Smoke Detector(s)
Exterior
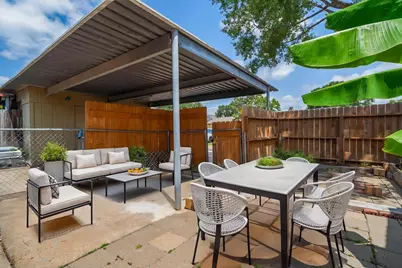
- Exterior Features: Deck, Fence, Patio, Storage
- Porch/Patio/Deck: Deck, Patio
Parking
- Carports: Yes
- Carport Spaces: 1
- Parking Features: Attached Carport, Additional Parking, Carport
Location
- Area: 28
- County: Harris
- Subdivision: Glenshannon
- Driving Directions: From Beltway 8, take the exit for Beechnut Street and turn onto Beechnut. Then turn left onto Wilcrest Drive. Continue down Wilcrest and turn right onto Bexley Street. At the end, turn left, then take the first left again. The property will be on your right.
- Direction Faces: East
School Information
- Elem School District: 2 - Alief
- Midd School District: 2 - Alief
- High School District: 2 - Alief
- Elementary School: BOONE ELEMENTARY SCHOOL (ALIEF)
- Middle School: OLLE MIDDLE SCHOOL
- High School: AISD DRAW
Community
- Assoc. Name: High Sierra Mgmt
- Assoc. Fees Include: Common Areas
Heating & Cooling
- Central air: Yes
- Air Conditioning: Yes
- Cooling Type: Central Air, Electric
- Heating Type: Central, Electric
Utilities
- Sewer: Public Sewer
- Water: Public
Structural Information
- Architectural Style: Contemporary/Modern
- Construction: Brick, Wood Siding
- Roof: Composition
- Stories/Levels: 1
- Square Feet: 1,221
- Sq. Ft. Source: Appraiser
- Living Area: 1,221 Sq. Ft.
- Year Built: 1974
- Year Built Source: Public Records
Lot Features
- Lot Size Source: Appraiser
Financial Considerations
- Association Fee: $342
- Assoc Fee Freq.: Monthly
- Tax Amount: $3,363
- Tax Year: 2024
- Terms: Cash, Conventional, FHA, VA Loan
Disclosures and Reports
- Legal Description: UNIT 8952 BLDG 11 GLENSHANNON SEC 2
- Legal Disclosures: Seller Disclosure
- APN: 103-428-001-0048
- Section: 2
Listed by RE/MAX Signature (832) 913-6937, Christy Arocha (346) 857-6100