This is a carousel with tiles that activate property listing cards. Use the previous and next buttons to navigate.
1/42
$2,400
This is a carousel with tiles that activate property listing cards. Use the previous and next buttons to navigate.
1/42
Property Description
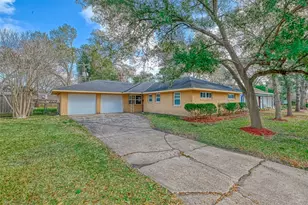
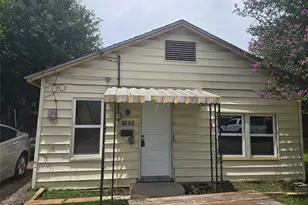
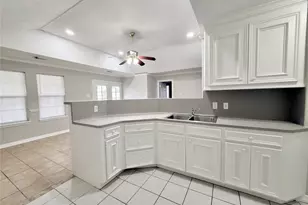
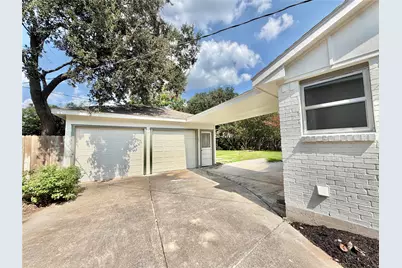
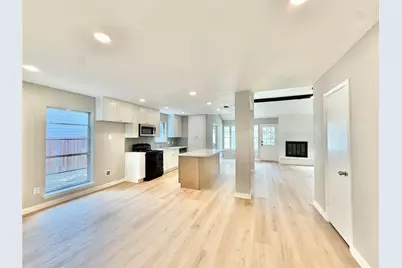
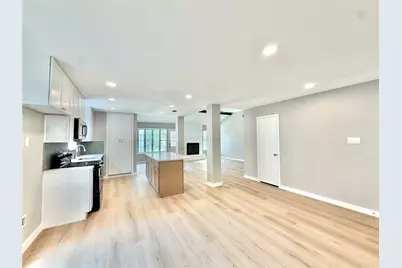
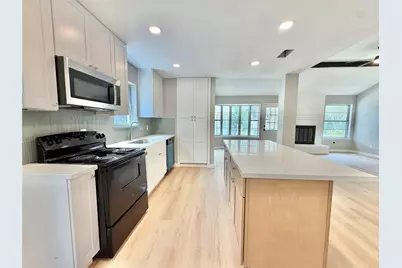
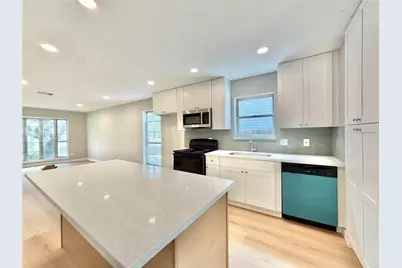
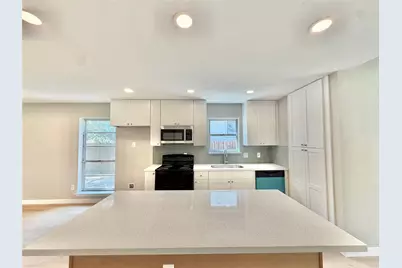
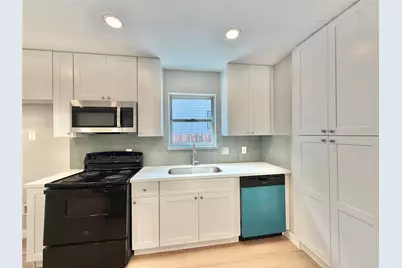
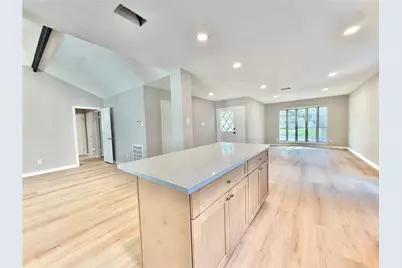
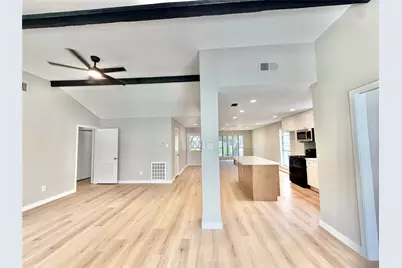
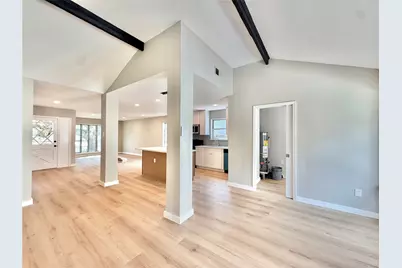
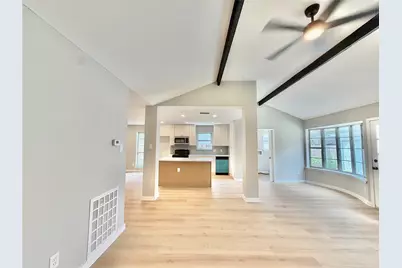
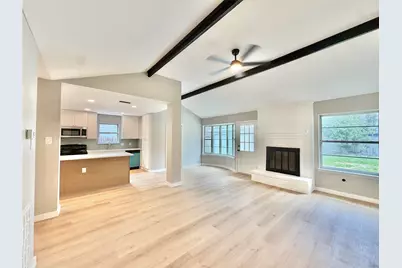
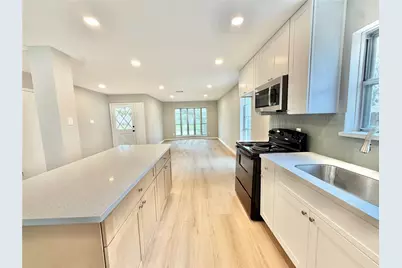
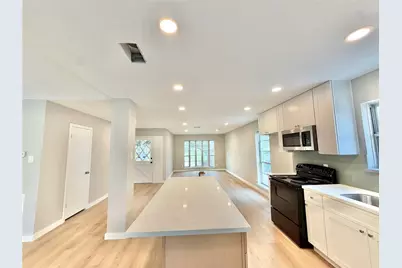
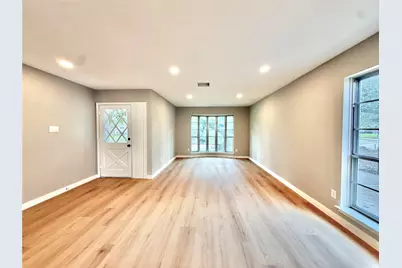
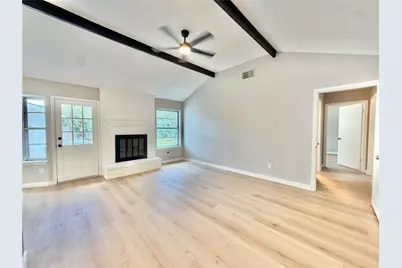
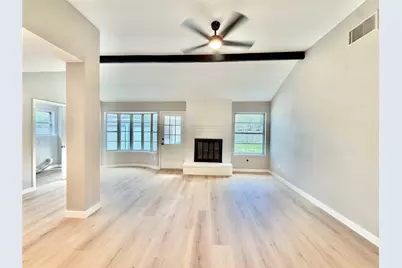
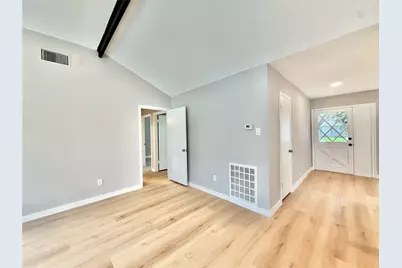
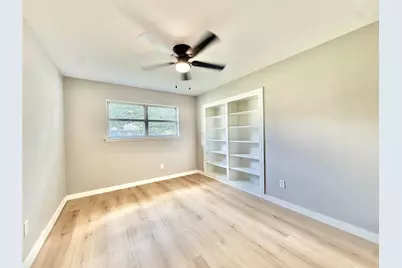
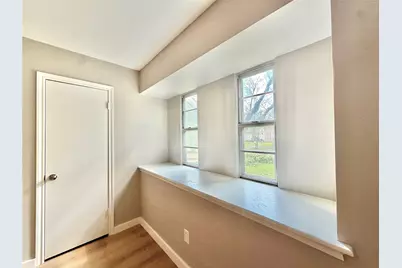
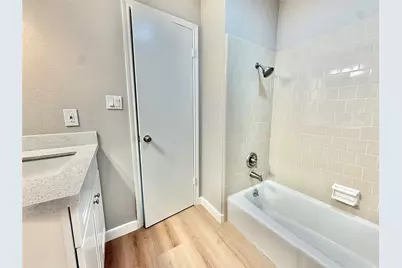
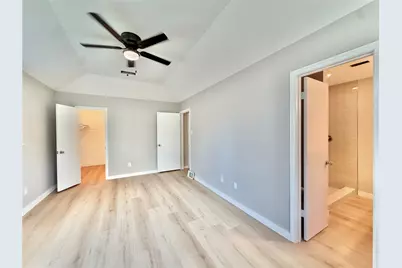
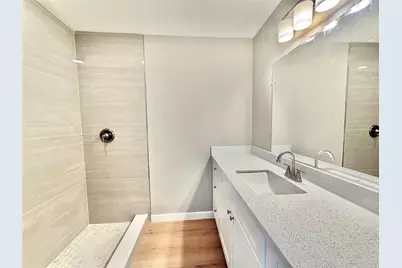
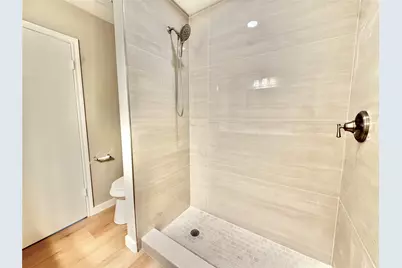
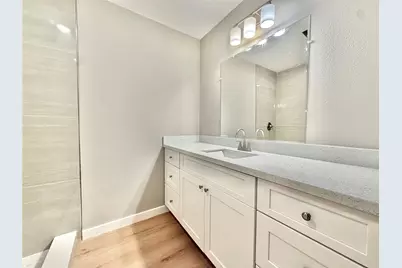
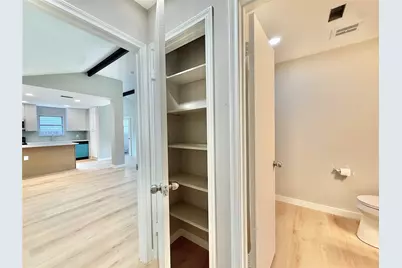
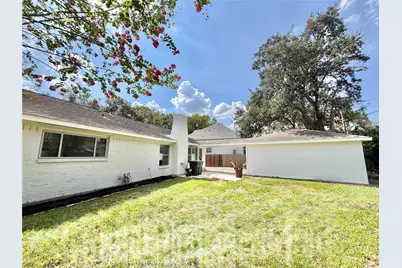
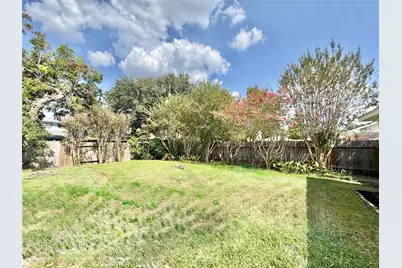
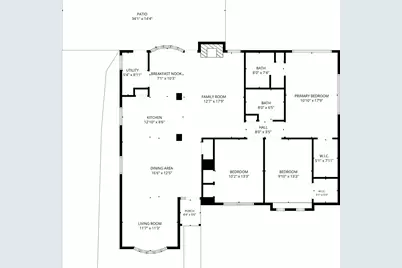
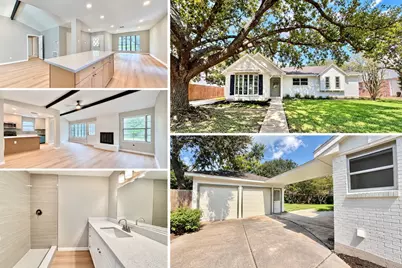
Welcome to this beautifully renovated 3-bedroom, 2-bath home with a detached 2-car garage! The bright, open-concept floor plan features a spacious living area with a gas-log fireplace, kitchen nook, utility room, and easy access to the backyard concrete patio. The updated kitchen offers new cabinetry, appliances, fixtures, and a large island perfect for everyday dining and entertaining. Both bathrooms have been refreshed with new vanities and fixtures, including a stylish walk-in shower. Additional improvements include fresh interior and exterior paint, a new PEX plumbing system, and new insulation for improved energy efficiency. Conveniently located with easy access to major roadways and close to hospitals, shopping, dining, and everyday conveniences. Move-in ready and a must-see!
Full Property Details
Full Property Details for 9010 Roos Rd
General
- Rent: $2,400
- Status: Active
- Type: Single Family
- Source: Houston
- MLS ID: 37905765
- Updated: 9/23/2026
- Added to Site: 7 day(s) ago
Rental Information
- Lease/Rent Term: Long Term
- Date Available: 10/1/2026
Interior
- Number of Rooms: 3
- Interior Features: All Bedrooms Down, Kitchen Island, Kitchen/Family Room Combo, Tub Shower
- Fireplace: Yes
- Number of Fireplaces: 1
- Flooring: Plank, Vinyl
Rooms
Bathrooms
- Total Bathrooms: 2
- Full Bathrooms: 2
Bedrooms
- Total Bedrooms: 3
Parking
- Garage: Yes
- Garage Spaces: 2
- Parking Features: Detached, Garage
Location
- Area: 21
- County: Harris
- Subdivision: Sharpstown Country Club Terrace S3
- Driving Directions: Go north via Hwy 59, exit Bellaire Blvd turn left, past Gessner, Turn left on Gessner, turn left on Roos, It is the second house on the left
School Information
- Elem School District: 27 - Houston
- Midd School District: 27 - Houston
- High School District: 27 - Houston
- Elementary School: NEFF ELEMENTARY SCHOOL
- Middle School: SUGAR GROVE MIDDLE SCHOOL
- High School: SHARPSTOWN HIGH SCHOOL
Heating & Cooling
- Central air: Yes
- Air Conditioning: Yes
- Cooling Type: Central Air, Electric
- Heating Type: Central, Gas
Utilities
- Sewer: Public Sewer
- Water: Public
Structural Information
- Property Detached: Yes
- Architectural Style: Detached
- Stories/Levels: 1
- Square Feet: 1,618
- Sq. Ft. Source: Appraiser
- Living Area: 1,618 Sq. Ft.
- Year Built: 1966
- Year Built Source: Public Records
Lot Features
- Lot Size (Acres): 0.1978
- Lot Size Source: Appraiser
- Lot Features: Subdivision
Disclosures and Reports
- Legal Description: LT 17 BLK 18 SHARPSTOWN COUNTRY CLUB TERRACE SEC 3
- Legal Disclosures: None
- APN: 093-385-000-0017
Listed by Real Broker, LLC (855) 450-0442, Pearl Ngo (832) 877-0022
Schools
Schools serving 9010 Roos Rd
School District:Houston Independent School District
| Name | Grades | Distance |
|---|---|---|
White Elementary School 9001 Triola Lane, Houston, TX 77036 | K-5 | 0.3 mi |
Sugar Grove Academy 8405 Bonhomme Road, Houston, TX 77074 | 6-8 | 2 mi |
Sharpstown High School 7504 Bissonnet Street, Houston, TX 77074 | 9-12 | 2 mi |
Disclaimer:
School attendance boundaries provided by ATTOM Data Solutions and are for reference only. Contact the school directly to verify enrollment eligibility.
Price History for 9010 Roos Rd
Date
Details
Price
Change
Source
9/23/2026
Listed
$2,400
—
MLS
Disclaimer: Historical sales information is derived from public records provided by the county offices. Information is not guaranteed and should be independently verified.

9010 Roos Road, Houston, TX 77036 (MLS# 37905765) is a Single Family property with 3 bedrooms and 2 full bathrooms. 9010 Roos Road is currently listed for rent at $2,400 and was received on September 23, 2026. Want to learn more about 9010 Roos Road? Do you have questions about finding other real estate for sale or rent in Houston? You can browse all Houston rentals or contact a Coldwell Banker agent to request more information.