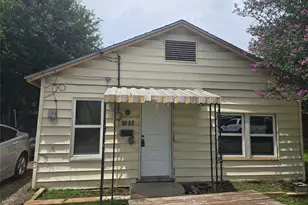
Full Property Details for 9010 Tavistock Dr
General
- Rent: $2,550
- Status: Active
- Type: Single Family
- Source: Houston
- MLS ID: 77234260
- Updated: 9/29/2026
- Added to Site: 15 day(s) ago
Rental Information
- Lease/Rent Term: Long Term
- Date Available: 9/15/2026
Interior
- Number of Rooms: 8
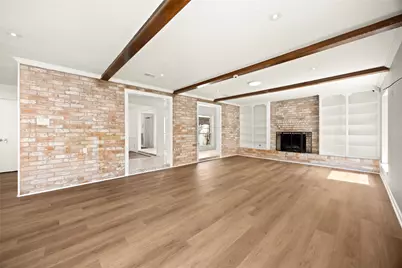
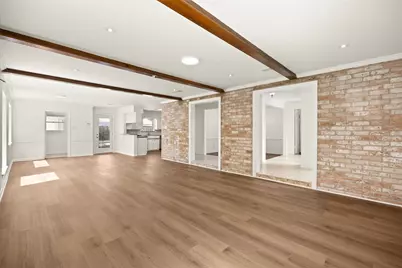
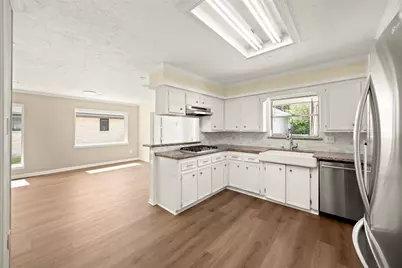
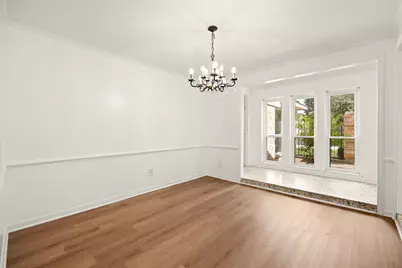
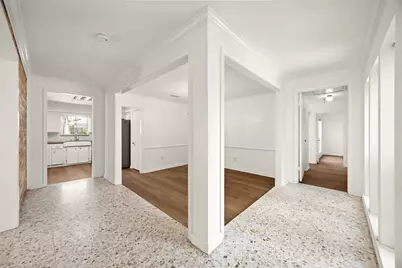
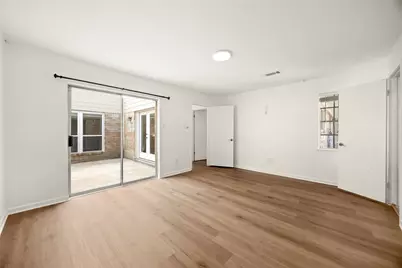
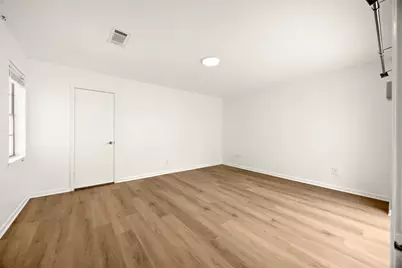
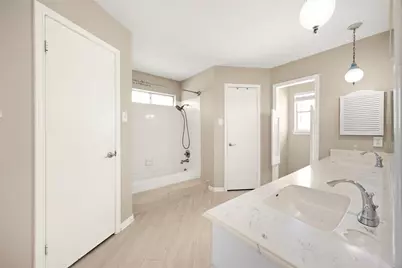
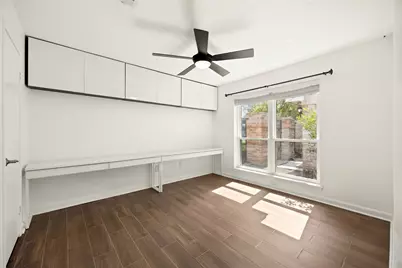
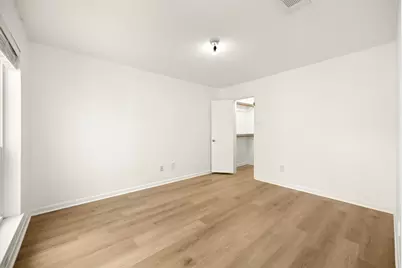
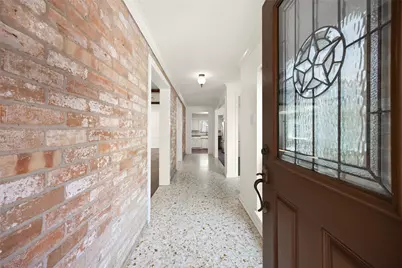
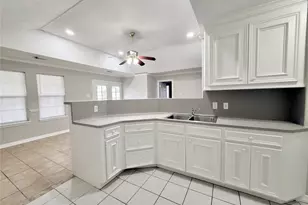
- Interior Features: All Bedrooms Down, Brick Walls, Granite Counters, Tub Shower, Ceiling Fan(s)
- Fireplace: Yes
- Number of Fireplaces: 1
- Fireplace(s): Gas Log
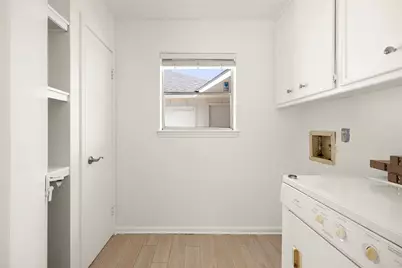
- Appliances: Double Oven, Dishwasher, Disposal, Gas Range, Dryer, Refrigerator
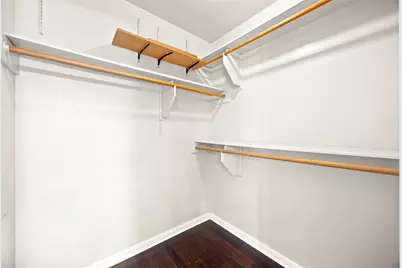
- Flooring: Plank, Terrazzo, Vinyl
Rooms
- Total Bathrooms: 3
- Full Bathrooms: 2
- Half Bathrooms: 1
- Laundry: Washer Hookup, Electric Dryer Hookup, Gas Dryer Hookup
Additional Information
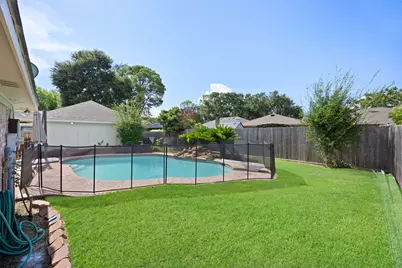
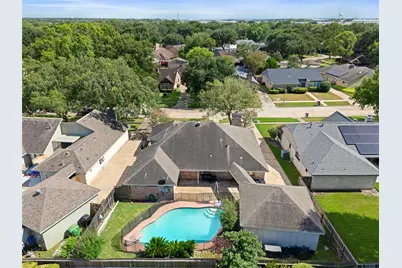
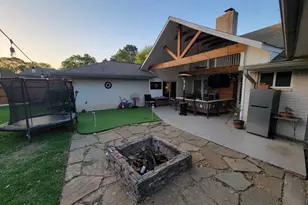
- Pool: Yes
- Private Pool: Yes
- Pool Description: Gunite, In Ground
- Security/Safety: Smoke Detector(s)
Exterior
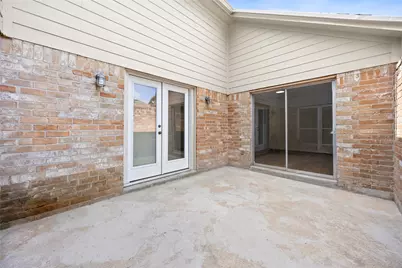
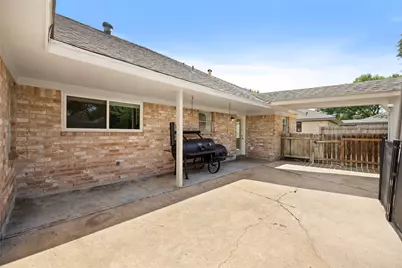
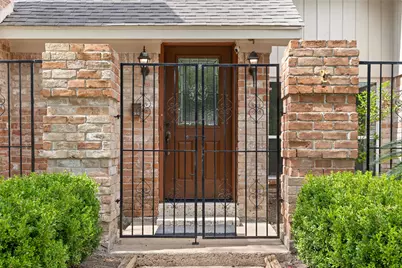
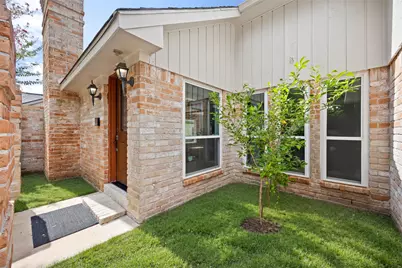
- Exterior Features: Deck, Fence, Patio, Private Yard
- Porch/Patio/Deck: Deck, Patio
Parking
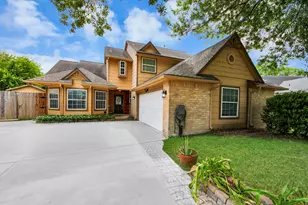
- Garage: Yes
- Garage Spaces: 2
- Parking Features: Detached, Garage, Garage Door Opener
Location
- Area: 20
- County: Harris
- Subdivision: Glenshire Sec 06
- Driving Directions: From Hwy 59 exit Gessner south on Gessner, right on West Belfort, left on Riceville School Rd, right on Covent Garden, quick left on Shelwich, right on Travistock.
School Information
- Elem School District: 27 - Houston
- Midd School District: 27 - Houston
- High School District: 27 - Houston
- Elementary School: BELL ELEMENTARY SCHOOL (HOUSTON)
- Middle School: WELCH MIDDLE SCHOOL
- High School: WESTBURY HIGH SCHOOL
Community
- Assoc. Name: Glenshire Civic Association
Heating & Cooling
- Central air: Yes
- Air Conditioning: Yes
- Cooling Type: Central Air, Electric
- Heating Type: Central, Gas
Utilities
- Sewer: Public Sewer
- Water: Public
Structural Information
- Property Detached: Yes
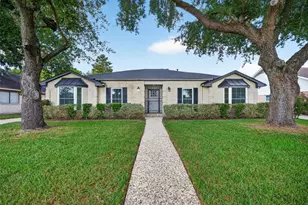
- Architectural Style: Detached, Traditional
- Stories/Levels: 1
- Square Feet: 2,304
- Sq. Ft. Source: Appraiser
- Living Area: 2,304 Sq. Ft.
- Year Built: 1974
- Year Built Source: Public Records
Lot Features
- Lot Size (Acres): 0.2001
- Lot Size Source: Appraiser
- Lot Features: Cul-De-Sac, Subdivision
- Fencing (Description): Back Yard
Disclosures and Reports
- Legal Description: LT 57 BLK 13 GLENSHIRE SEC 6
- Legal Disclosures: None
- APN: 105-855-000-0057
Listed by Compass RE Texas, LLC - Houston (832) 899-4788, Daisy Ruiz (832) 367-8713