This is a carousel with tiles that activate property listing cards. Use the previous and next buttons to navigate.
$425,000 Just Listed
This is a carousel with tiles that activate property listing cards. Use the previous and next buttons to navigate.
Full Property Details for 914 Main St #801
General
- Price: $425,000
- HOA FEE: $2,127/month
- Taxes: $10,371 (2025)
- Status: Active
- Type: Condo
- Source: Houston
- MLS ID: 85729590
- Updated: 8/29/2026
- Added to Site: Today
Interior
- Number of Rooms: 2
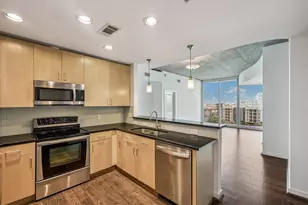
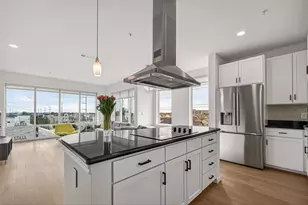
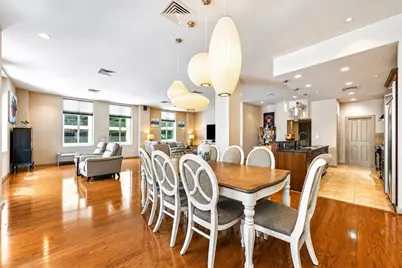
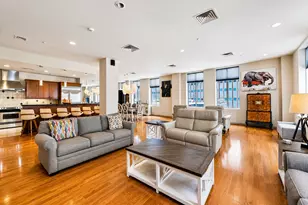
- Interior Features: All Bedrooms Down, Breakfast Bar, Brick Walls, Double Vanity, Entrance Foyer, Jetted Tub, Kitchen/Family Room Combo, Pantry, Separate Shower, Walk-In Closet(s), Ceiling Fan(s), Programmable Thermostat
- Appliances: Dryer, Washer/Dryer Stacked, Dishwasher, Electric Cooktop, Electric Oven, Disposal, Microwave, Washer, Refrigerator
- Flooring: Carpet, Wood
Rooms
Bathrooms
- Total Bathrooms: 2
- Full Bathrooms: 2
Bedrooms
- Total Bedrooms: 2
Other Rooms
- Laundry: Stacked
Additional Information
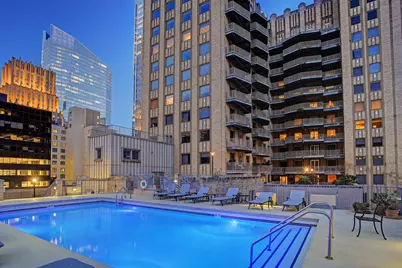
- Shared Amenities: Clubhouse, Controlled Access, Fitness Center, Meeting/Banquet/Party Room, Party Room, Park, Pool, Security, Trash, Concierge, Guard
- Pool: Yes
- Pool Description: Association
- Security/Safety: Door Man, Intercom, Key Card Entry, Fire Sprinkler System, Smoke Detector(s)
- Equipment: Intercom
Exterior
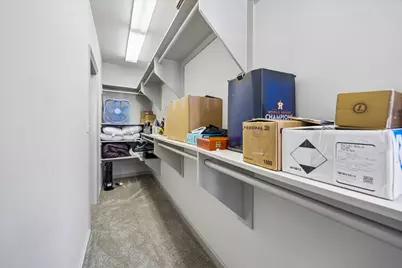
- Exterior Features: Storage
- Porch/Patio/Deck: Deck, Rooftop
Parking
- Garage: Yes
- Total Spaces: 2
- Parking Features: Additional Parking, Assigned, Controlled Entrance, Garage, Garage Door Opener, Valet
Location
- Area: 9
- County: Harris
- Subdivision: Commerce Tower Condo 02 Amd
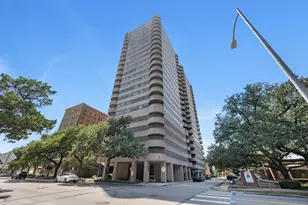
- Building Name: COMMERCE TOWERS
- Driving Directions: From I-45, take the McKinney St exit toward Downtown. Continue into Downtown, turn left on Main St, and proceed to 914 Main St. Commerce Towers is located at the corner of Main St and Walker St.
School Information
- Elem School District: 27 - Houston
- Midd School District: 27 - Houston
- High School District: 27 - Houston
- Elementary School: GREGORY-LINCOLN ELEMENTARY SCHOOL
- Middle School: GREGORY-LINCOLN MIDDLE SCHOOL
- High School: NORTHSIDE HIGH SCHOOL
Community
- Assoc. Name: Commerce Towers Management
- Assoc. Fees Include: Common Area Insurance, Clubhouse, Maintenance Grounds, Maintenance Structure, Recreation Facilities, Sewer, Trash, Valet, Water
Heating & Cooling
- Air Conditioning: Yes
- Cooling Type: Zoned
- Heating Type: Zoned
Structural Information
- Architectural Style: High Rise
- Structure Type: High Rise
- Construction: Steel, Concrete
- Entry Floor Number: 8
- Entry Access: Controlled Access
- Square Feet: 2,563
- Sq. Ft. Source: Appraiser
- Living Area: 2,563 Sq. Ft.
- Year Built: 1995
- Year Built Source: Public Records
Green Features
- Energy Efficient: Thermostat
Financial Considerations
- Association Fee: $2,127
- Assoc Fee Freq.: Monthly
- Tax Amount: $10,371
- Tax Year: 2025
- Terms: Cash, Conventional
Disclosures and Reports
- Ownership: Full Ownership
- Legal Description: UNIT 801 .0092 INT COMMON LAND & ELE COMMERCE TOWER CONDO 7T
- Legal Disclosures: First Right of Refusal, Seller Disclosure
- APN: 122-597-000-0011
Listed by Better Homes and Gardens Real Estate Gary Greene - West Gray (713) 961-1722, TJ Tirado (832) 266-8111 and Better Homes and Gardens Real Estate Gary Greene - West Gray (713) 961-1722, Terry Stanfield (713) 582-6871
Schools serving 914 Main St #801
| Name | Grades | Distance |
|---|---|---|
Gregory-Lincoln Ed Center 1101 Taft Street, Houston, TX 77019 | K-5 | 1.2 mi |
Northside High School 1101 Quitman Street, Houston, TX 77009 | 9-12 | 1.8 mi |
Price & Sales History for 914 Main St #801
Tax History for 914 Main St #801
Estimate the Cost for 914 Main St #801
914 Main Street #801, Houston, TX 77002 (MLS# 85729590) is a Condo property with 2 bedrooms and 2 full bathrooms. 914 Main Street #801 is currently listed for $425,000 and was received on August 29, 2026. Want to learn more about 914 Main Street #801? Do you have questions about finding other Condo real estate for sale in Houston? You can browse all Houston real estate or contact a Coldwell Banker agent to request more information.