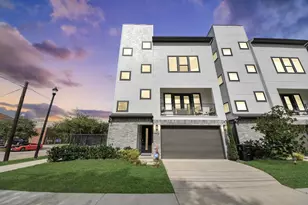
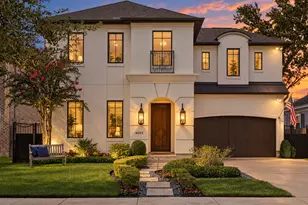
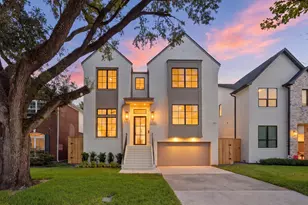
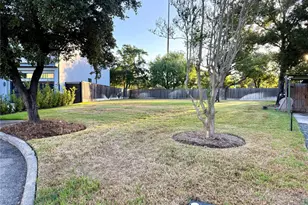
Full Property Details for 916 Yale St #D
General
- Price: $625,000
- HOA FEE: $63/month
- HOA FEE FREQ.: Annually
- Taxes: $14,061 (2025)
- Status: Active
- Type: Single Family
- Source: Houston
- MLS ID: 55956862
- Updated: 9/17/2026
- Added to Site: 94 day(s) ago
Interior
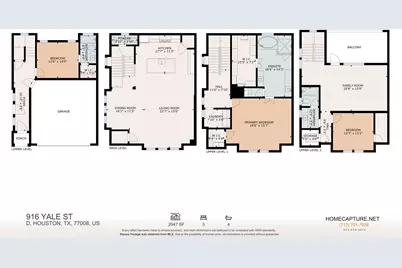
- Number of Rooms: 10
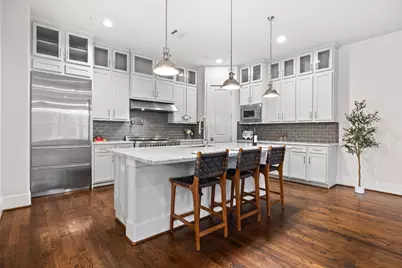
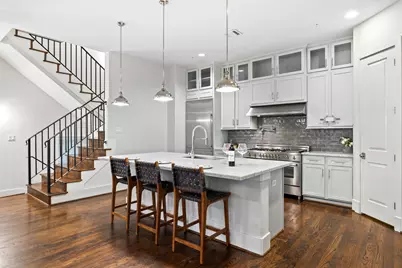
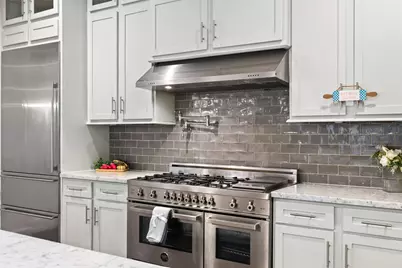

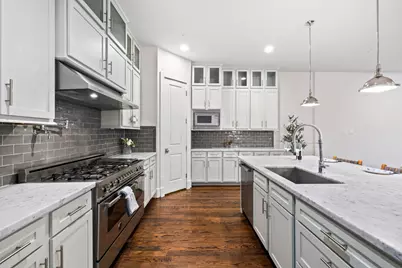
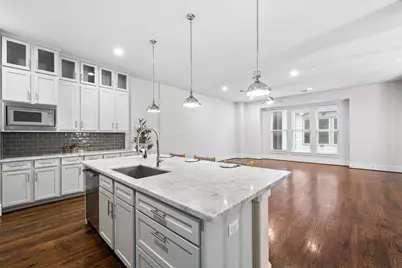
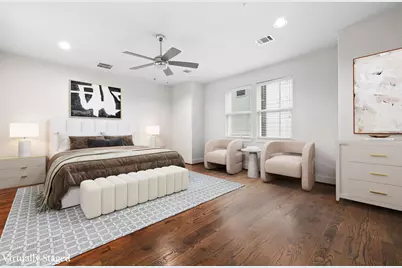
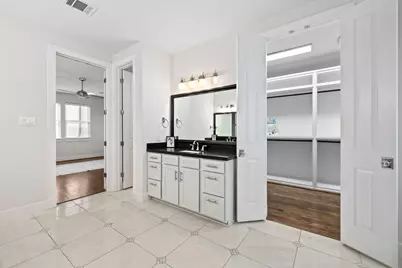
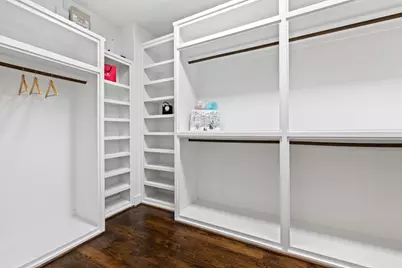
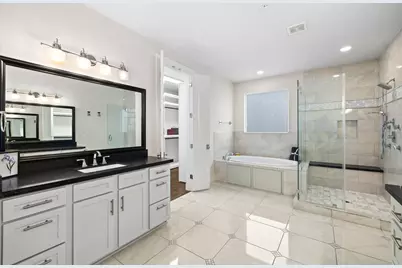
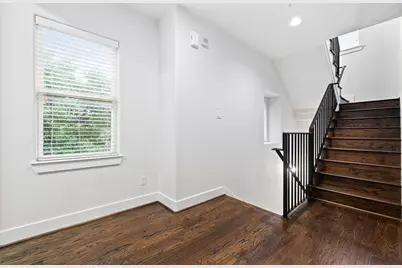
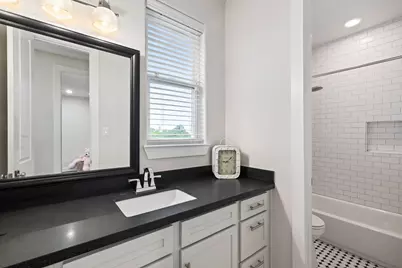
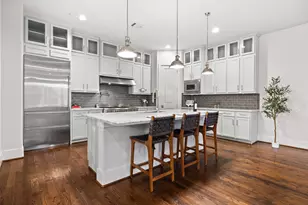
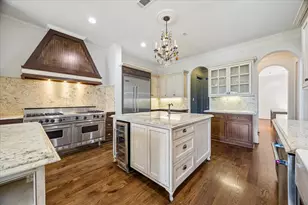
- Interior Features: Breakfast Bar, Balcony, Bedroom on Main Level, Bedroom on Upper Level, Double Vanity, Elevator Shaft, En Suite Bathroom, High Ceilings, Jetted Tub, Kitchen Island, Bath in Primary Bedroom, Pot Filler, Quartz Counters, Self-closing Cabinet Doors, Self-closing Drawers, Soaking Tub, Separate Shower, Tub Shower, Upper Level Primary, Vanity, Walk-In Pantry
- Appliances: Double Oven, Dishwasher, Disposal, Gas Range, Microwave, Dryer, ENERGY STAR Qualified Appliances, Refrigerator, Tankless Water Heater, Washer
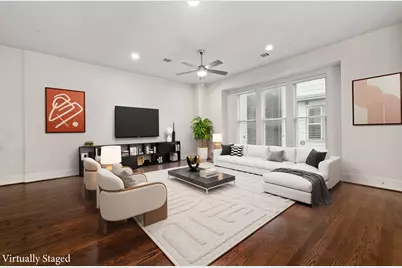
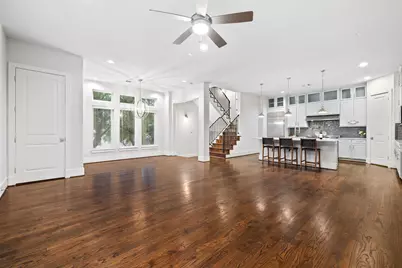
- Flooring: Tile, Wood
Rooms
- Total Bathrooms: 4
- Full Bathrooms: 3
- Half Bathrooms: 1
- Laundry: Washer Hookup, Electric Dryer Hookup, Gas Dryer Hookup
Additional Information
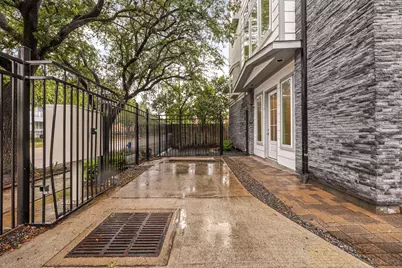
- Shared Amenities: Gated
- Security/Safety: Prewired, Smoke Detector(s)
Exterior
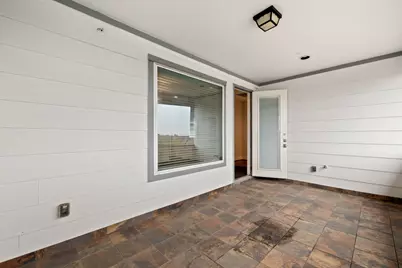
- Exterior Features: Balcony, Sprinkler/Irrigation
- Porch/Patio/Deck: Balcony
Parking
- Garage: Yes
- Attached garage: Yes
- Garage Spaces: 2
- Parking Features: Additional Parking, Attached, Garage, Garage Door Opener
Location
- Area: 9
- County: Harris
- Subdivision: Villas/Yale Square
- Driving Directions: From I-10, travel north on Yale St. Entrance to the community will be on the right.
School Information
- Elem School District: 27 - Houston
- Midd School District: 27 - Houston
- High School District: 27 - Houston
- Elementary School: HARVARD ELEMENTARY SCHOOL
- Middle School: HOGG MIDDLE SCHOOL (HOUSTON)
- High School: HEIGHTS HIGH SCHOOL
Community
- Association: Yes
- Assoc. Name: Villas @ Yale/Sudeepa Chakrabarti
- Assoc. Fees Include: Common Areas
Heating & Cooling
- Central air: Yes
- Air Conditioning: Yes
- Cooling Type: Central Air, Electric
- Heating Type: Central, Gas
Utilities
- Sewer: Public Sewer
- Water: Public
Structural Information
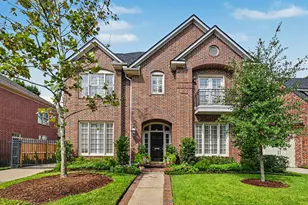
- Architectural Style: Traditional
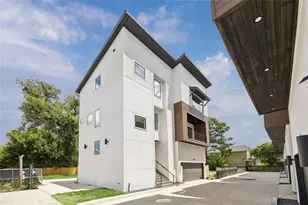
- Construction: Brick, Cement Siding, Stucco, Vinyl Siding
- Roof: Composition
- Windows: Window Coverings
- Stories/Levels: 4
- Square Feet: 2,947
- Sq. Ft. Source: Appraiser
- Living Area: 2,947 Sq. Ft.
- Year Built: 2014
- Year Built Source: Public Records
Lot Features
- Lot Size (Acres): 0.0418
- Lot Size Source: Appraiser
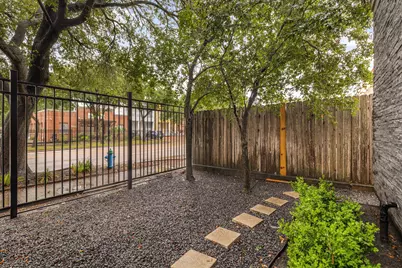
- Lot Features: Subdivision, Side Yard
Green Features
- Energy Efficient: Appliances, HVAC, Lighting, Thermostat, Water Heater
Financial Considerations
- Association Fee: $750
- Assoc Fee Freq.: Annually
- Tax Amount: $14,061
- Tax Year: 2025
- Terms: Cash, Conventional, FHA, VA Loan
Disclosures and Reports
- Documents Avail.: Seller's Property Disclosure
- Legal Description: LT 8 BLK 1 VILLAS AT YALE SQUARE
- APN: 135-073-001-0008
Listed by Redfin Corporation (832) 648-1671, Melina Ortiz-Guevara (281) 330-9824 and Redfin Corporation (832) 648-1671, Perla Kenley (832) 298-4096