





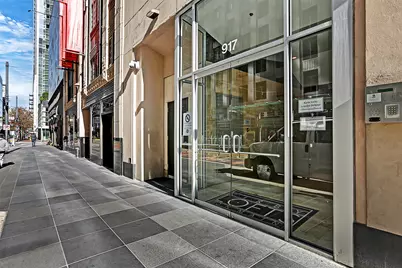




This is a carousel with tiles that activate property listing cards. Use the previous and next buttons to navigate.
$1,800 Sale Pending
This is a carousel with tiles that activate property listing cards. Use the previous and next buttons to navigate.
Full Property Details for 917 Main St #503
General
- Rent: $1,800
- Status: Pending
- Type: Condo
- Source: Houston
- MLS ID: 55980333
- Updated: 8/4/2026
- Added to Site: 17 day(s) ago
Rental Information
- Lease/Rent Term: Long Term
- Date Available: 7/30/2026
Interior
- Number of Rooms: 3
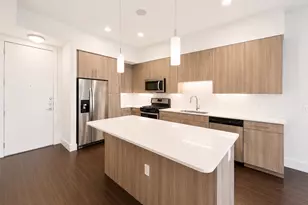
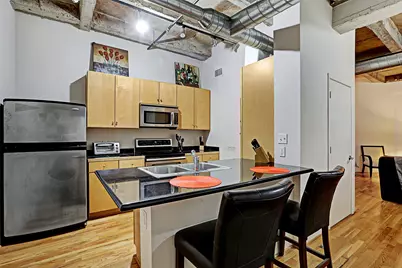
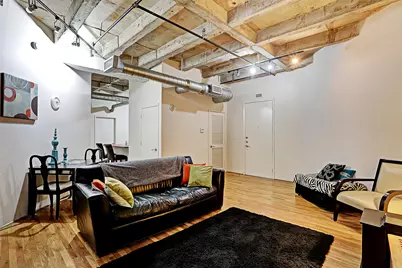
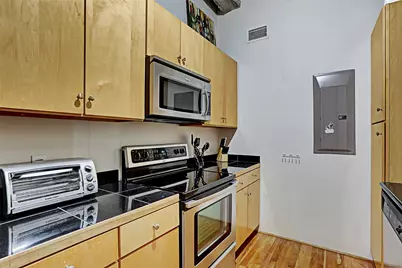
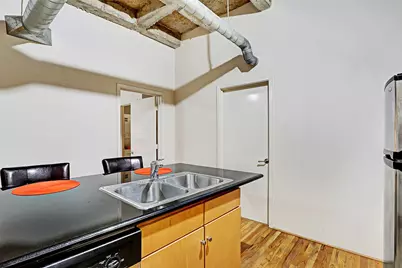
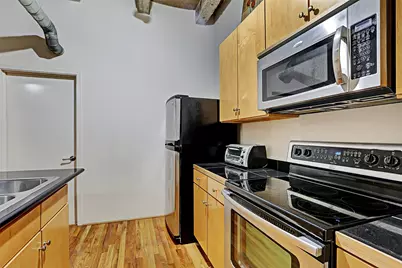

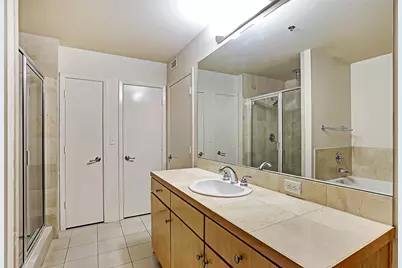
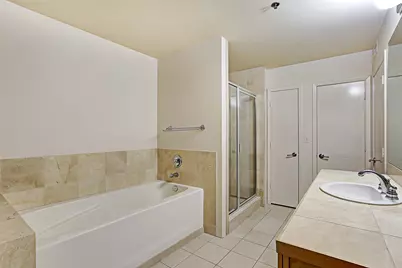
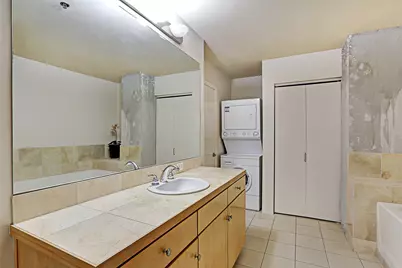
- Interior Features: Brick Walls, Granite Counters, Separate Shower, Window Treatments, Ceiling Fan(s), Programmable Thermostat
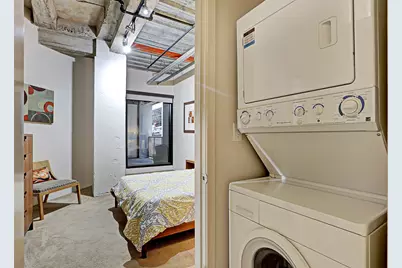

- Appliances: Dryer, Washer/Dryer Stacked, Dishwasher, Electric Cooktop, Electric Oven, Disposal, Microwave, Oven, Washer, Refrigerator
- Flooring: Concrete
Rooms
Bathrooms
- Total Bathrooms: 1
- Full Bathrooms: 1
Bedrooms
- Total Bedrooms: 1
Other Rooms
- Laundry: Electric Dryer Hookup, Stacked
Additional Information
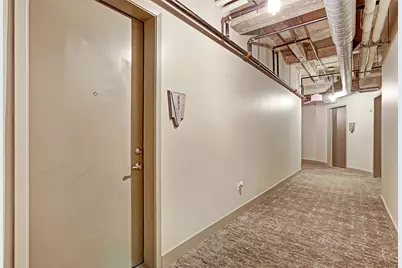
- Security/Safety: Door Man, Security Gate, Gated with Attendant, Key Card Entry, Security System Leased, Fire Sprinkler System, Smoke Detector(s)
Exterior
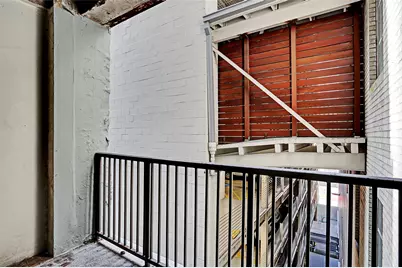
- Exterior Features: Balcony
- Porch/Patio/Deck: Terrace
Parking
- Garage: Yes
- Attached garage: Yes
- Garage Spaces: 1
- Parking Features: Assigned, Attached, Controlled Entrance, Garage, Garage Door Opener
Location
- Area: 9
- County: Harris
- Subdivision: Kirby Lofts Condo
- Building Name: KIRBY LOFTS
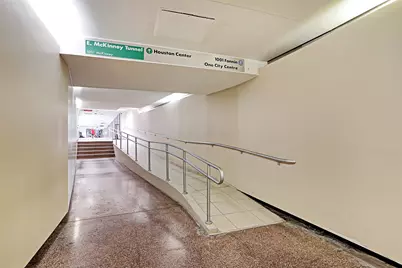
- Driving Directions: Downtown on Main Street, between McKinney and Walker Streets. Metered parking on McKinney and Walker, nearby streets, and numerous paid parking garages/lots in area. To enter front door press *1920. Lock box is located in the stairwell inside and to the right of the first doors. This is the stairwell access to the tunnel system. Use key fob for elevator access. Unit includes one unassigned parking spot inside garage.
School Information
- Elem School District: 27 - Houston
- Midd School District: 27 - Houston
- High School District: 27 - Houston
- Elementary School: GREGORY-LINCOLN ELEMENTARY SCHOOL
- Middle School: GREGORY-LINCOLN MIDDLE SCHOOL
- High School: NORTHSIDE HIGH SCHOOL
Community
- Assoc. Name: Rise Management
Heating & Cooling
- Central air: Yes
- Air Conditioning: Yes
- Cooling Type: Central Air, Electric
- Heating Type: Central, Electric
Utilities
- Sewer: Public Sewer
- Water: Public
- Cable Available: Yes
- Utility Description: Cable Available, Electricity Available, Sewer Available, Trash Collection, Water Available
Structural Information
- Architectural Style: Traditional, Mid Rise
- Construction: Concrete
- Windows: Window Coverings
- Entry Floor Number: 5
- Elevator: Yes
- Square Feet: 961
- Sq. Ft. Source: Appraiser
- Living Area: 961 Sq. Ft.
- Year Built: 1920
- Year Built Source: Public Records
Lot Features
- Lot Features: Other
Green Features
- Energy Efficient: Thermostat
Disclosures and Reports
- Legal Description: UNIT 503 .0096 INT COMMON LAND & ELE KIRBY LOFTS CONDO 2ND A
- Legal Disclosures: Seller Disclosure
- APN: 127-259-000-0017
Listed by Blue Dahlia Realty (713) 359-0289, David Young (713) 359-0289
Schools serving 917 Main St #503
| Name | Grades | Distance |
|---|---|---|
Gregory-Lincoln Ed Center 1101 Taft Street, Houston, TX 77019 | K-5 | 1.2 mi |
Northside High School 1101 Quitman Street, Houston, TX 77009 | 9-12 | 1.9 mi |
Price History for 917 Main St #503
917 Main Street #503, Houston, TX 77002 (MLS# 55980333) is a Condo property with 1 bedroom and 1 full bathroom. 917 Main Street #503 is currently listed for rent at $1,800 and was received on July 30, 2026. Want to learn more about 917 Main Street #503? Do you have questions about finding other real estate for sale or rent in Houston? You can browse all Houston rentals or contact a Coldwell Banker agent to request more information.