No photo available
$165,000 Just Listed
Property Description
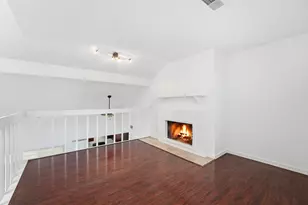
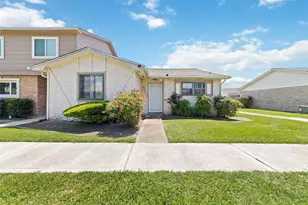
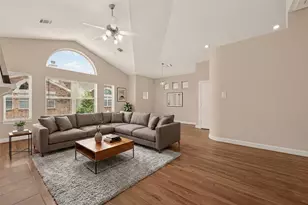
Newly renovated 2-bed, 1 full/1 half bath townhouse-style condo in Houston's Sharpstown area with approx. 1,640 sq ft. This two-story home features both bedrooms upstairs, including a spacious primary suite and oversized secondary bedroom. Upstairs includes a Jack and Jill style full bath with shared access. The main level offers a bright living and family area with an updated feel, plus a kitchen with island and refrigerator included. Renovations make the home move-in ready with a refreshed layout. Community amenities include a clubhouse and pool. HOA covers water, sewer, trash, lawn care, and exterior maintenance for low-maintenance living. Additional highlights include accessible entry, central electric and gas HVAC, slab foundation, and a two-car carport. Conveniently located near I-69 and Beltway 8 with quick access to shopping, dining, and Houston employment centers. Ideal for buyers seeking a renovated home with space, value, and amenities.
Full Property Details
Full Property Details for 9243 Westwood Village Dr #53
General
- Price: $165,000
- HOA FEE: $255/month
- Taxes: $4,040 (2025)
- Status: Active
- Type: Townhouse
- Source: Houston
- MLS ID: 22247104
- Updated: 5/28/2026
- Added to Site: 2 day(s) ago
Interior
- Number of Rooms: 2
- Interior Features: Kitchen Island, Laminate Counters, Bath in Primary Bedroom
- Appliances: Dishwasher, Electric Cooktop, Microwave, Oven, Refrigerator
- Flooring: Carpet, Tile, Vinyl
Rooms
Bathrooms
- Total Bathrooms: 2
- Full Bathrooms: 1
- Half Bathrooms: 1
Bedrooms
- Total Bedrooms: 2
Other Rooms
- Laundry: Laundry in Utility Room, Electric Dryer Hookup
Additional Information
- Shared Amenities: Clubhouse, Picnic Area, Pool
- Pool: Yes
- Pool Description: Association
- Security/Safety: Security System Leased, Smoke Detector(s)
Exterior
- Exterior Features: Deck, Fence, Handicap Accessible, Patio, Private Yard
- Porch/Patio/Deck: Deck, Patio
Parking
- Carports: Yes
- Carport Spaces: 2
- Parking Features: Assigned, Carport, None
Location
- Area: 21
- County: Harris
- Subdivision: Westwood Village Sec 04 R/P
- Driving Directions: From 59 North (I-69 North), take the exit for Beltway 8/Sam Houston Tollway West. Continue west and exit toward Westpark Tollway/FM 1093. From there, head toward the Westwood Village area
- Direction Faces: West
School Information
- Elem School District: 2 - Alief
- Midd School District: 2 - Alief
- High School District: 2 - Alief
- Elementary School: BUSH ELEMENTARY SCHOOL (ALIEF)
- Middle School: ALIEF MIDDLE SCHOOL
- High School: AISD DRAW
Community
- Assoc. Name: SBB Management
- Assoc. Fees Include: Common Areas, Maintenance Grounds, Maintenance Structure, Recreation Facilities, Sewer, Trash, Water
Heating & Cooling
- Central air: Yes
- Air Conditioning: Yes
- Cooling Type: Central Air, Electric, Gas
- Heating Type: Central, Electric, Gas
Utilities
- Sewer: Public Sewer
- Water: Public
Structural Information
- Architectural Style: Traditional
- Construction: Brick, Cement Siding
- Roof: Composition
- Doors: Insulated Doors
- Stories/Levels: 2
- Square Feet: 1,640
- Sq. Ft. Source: Appraiser
- Living Area: 1,640 Sq. Ft.
- Year Built: 1977
- Year Built Source: Public Records
Lot Features
- Property View: East
Green Features
- Energy Efficient: Doors, HVAC
Financial Considerations
- Association Fee: $255
- Assoc Fee Freq.: Monthly
- Tax Amount: $4,040
- Tax Year: 2025
- Terms: Cash, Conventional, FHA, VA Loan
Disclosures and Reports
- Ownership: Full Ownership
- Legal Description: TH 53 BLDG 12 WESTWOOD VILLAGE SEC 4 R/P
- Legal Disclosures: Seller Disclosure
- APN: 111-126-012-0001
- Section: 4
Listed by Camelot Realty Group (713) 660-9186, Karlo-Andre Castillo (832) 561-6637 and Camelot Realty Group (713) 660-9186, Faith Castillo (713) 815-4773
Get Pre-Approved Today
Schools
Schools serving 9243 Westwood Village Dr #53
School District:Alief Independent School District
| Name | Grades | Distance |
|---|---|---|
Bush Elementary School, Houston, TX 9730 Stroud Drive, Houston, TX 77036 | K-4 | 0.6 mi |
Crossroads 12360 Bear Ram Road, Houston, TX 77072 | 9-12 | 3.1 mi |
Hastings High School 4410 Cook Road, Houston, TX 77072 | 10-12 | 3.1 mi |
Alief Early College High School 2811 Hayes Road, Houston, TX 77082 | 9-12 | 3.2 mi |
Elsik High School 12601 High Star Drive, Houston, TX 77072 | 10-12 | 3.4 mi |
Taylor High School, Houston, TX 7555 Howell Sugarland Road, Houston, TX 77083 | 9-12 | 5 mi |
Kerr High School 8150 Sugarland Howell Road, Houston, TX 77083 | 9-12 | 5.2 mi |
Disclaimer:
School attendance boundaries provided by ATTOM Data Solutions and are for reference only. Contact the school directly to verify enrollment eligibility.
Price & Sales History for 9243 Westwood Village Dr #53
Date
Details
Price
Change
Source
5/27/2026
Listed
$165,000
—
MLS
Disclaimer: Historical sales information is derived from public records provided by the county offices. Information is not guaranteed and should be independently verified.

Tax History
Tax History for 9243 Westwood Village Dr #53
Year
Property Taxes
Change
Tax Assessment
Change
2024
100%
$158,366
-4%
2022
-100%
$165,027
13%
2022
$314
—
$146,028
18%
2021
$314
—
$123,604
5%
2020
$314
-89%
$117,861
8%
2019
$2,838
5%
$108,769
10%
2018
$2,703
10%
$98,881
10%
2017
$2,454
11%
$89,892
10%
2016
$2,212
14%
$81,720
10%
2015
$1,945
—
$74,291
9%
2015
$1,945
16%
$68,093
11%
2013
$1,671
—
$61,399
—
Disclaimer: Historical tax information is derived from public records provided by the county offices. Information is not guaranteed and should be independently verified.
Estimate the Cost
Estimate the Cost for 9243 Westwood Village Dr #53
9243 Westwood Village Drive #53, Houston, TX 77036 (MLS# 22247104) is a Townhouse property with 2 bedrooms, 1 full bathroom and 1 partial bathroom. 9243 Westwood Village Drive #53 is currently listed for $165,000 and was received on May 27, 2026. Want to learn more about 9243 Westwood Village Drive #53? Do you have questions about finding other Townhouse real estate for sale in Downtown Houston? You can browse all Downtown Houston real estate or contact a Coldwell Banker agent to request more information.