No photo available
$460,000 Just Listed
Property Description
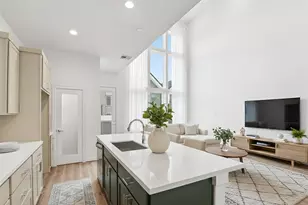
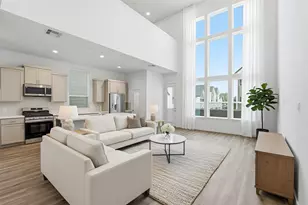
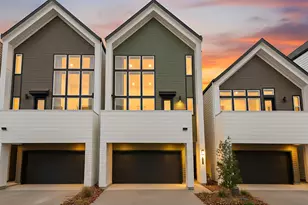
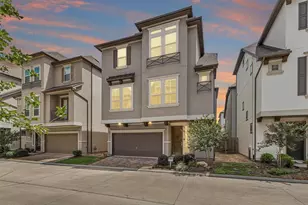
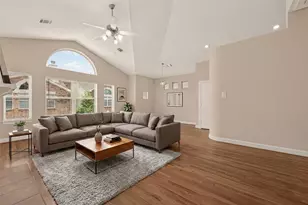
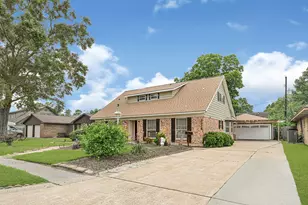
PRIME HEIGHTS LOCATION WITH RARE LAYOUT IN GATED COMMUNITY. FEATURING 4 BEDROOMS, 3.5 BATHS & A 3RD FLOOR GAME ROOM, this home combines style, comfort, convenience & lots of space. The 4th bedroom also works perfectly as a STUDY. Discover this beautifully maintained home offering 1st-floor living in the heart of Shady Acres, just minutes to M-K-T, downtown & Galleria. The open-concept living area features rich wood floors, abundant natural light & a gas fireplace for cozy evenings. The kitchen boasts Quartz countertops, SS appliances, a pot filler, under-cabinet lighting, breakfast bar, large pantry and even a dedicated water connection for your espresso machine. Retreat to the primary suite with a spa-like bath showcasing a garden tub, separate shower, long granite vanity and a massive walk-in closet. Relax on your private patio with morning coffee or enjoy the nearby walkable neighborhood filled with local restaurants, shops & Wright-Bembry Park. Roof 2026, Carpet 2026, HVAC 2024
Full Property Details
Full Property Details for 931 W 23rd St #I
General
- Price: $460,000
- HOA FEE: $248/month
- HOA FEE FREQ.: Annually
- Status: Active
- Type: Single Family
- Source: Houston
- MLS ID: 65486844
- Updated: Today (5/29/2026)
- Added to Site: Today
Interior
- Number of Rooms: 12
- Interior Features: Breakfast Bar, Crown Molding, Double Vanity, Entrance Foyer, Granite Counters, High Ceilings, Kitchen/Family Room Combo, Bath in Primary Bedroom, Pantry, Pot Filler, Soaking Tub, Separate Shower, Tub Shower, Walk-In Pantry, Wired for Sound, Window Treatments, Ceiling Fan(s)
- Fireplace: Yes
- Number of Fireplaces: 2
- Fireplace(s): Gas, Gas Log
- Appliances: Dishwasher, Disposal, Gas Oven, Gas Range, Microwave, Oven, Refrigerator, Tankless Water Heater
- Flooring: Carpet, Tile, Wood
Rooms
Bathrooms
- Total Bathrooms: 4
- Full Bathrooms: 3
- Half Bathrooms: 1
Bedrooms
- Total Bedrooms: 4
Other Rooms
- Laundry: Washer Hookup, Electric Dryer Hookup
Additional Information
- Shared Amenities: Controlled Access, Maintenance Grounds, Gated
- Security/Safety: Controlled Access, Smoke Detector(s)
Exterior
- Exterior Features: Deck, Fence, Patio
- Porch/Patio/Deck: Deck, Patio
Parking
- Garage: Yes
- Attached garage: Yes
- Garage Spaces: 2
- Parking Features: Attached, Electric Gate, Garage, Garage Door Opener
Location
- Area: 9
- County: Harris
- Subdivision: Shady Acres
- Driving Directions: From 610 North Loop, exit Shepherd/Durham. South on Shepherd/Durham and turn right on W. 23rd. The home is on the right, one block down. Once inside the gate, the home is on the left side.
School Information
- Elem School District: 27 - Houston
- Midd School District: 27 - Houston
- High School District: 27 - Houston
- Elementary School: SINCLAIR ELEMENTARY SCHOOL (HOUSTON)
- Middle School: HAMILTON MIDDLE SCHOOL (HOUSTON)
- High School: WALTRIP HIGH SCHOOL
Community
- Association: Yes
- Assoc. Name: King Property Management
- Assoc. Fees Include: Maintenance Grounds, Other
Heating & Cooling
- Central air: Yes
- Air Conditioning: Yes
- Cooling Type: Central Air, Electric
- Heating Type: Central, Gas
Utilities
- Sewer: Public Sewer
- Water: Public
Structural Information
- Architectural Style: Mediterranean, Traditional
- Builder: David Weekley Homes
- Construction: Stone, Stucco
- Roof: Composition
- Windows: Low-Emissivity Windows, Window Coverings
- Entry Access: Controlled Access
- Stories/Levels: 3
- Square Feet: 2,425
- Sq. Ft. Source: Appraiser
- Living Area: 2,425 Sq. Ft.
- Year Built: 2008
- Year Built Source: Public Records
Lot Features
- Lot Size (Acres): 0.0393
- Lot Size Source: Appraiser
- Lot Features: Cleared
- Fencing (Description): Back Yard
Green Features
- Energy Efficient: HVAC, Water Heater, Windows
Financial Considerations
- Association Fee: $2,970
- Assoc Fee Freq.: Annually
- Terms: Cash, Conventional, FHA, VA Loan
Disclosures and Reports
- Ownership: Full Ownership
- Legal Description: LT 3 BLK 1 SHADY ACRES PAR R/P NO 3
- Legal Disclosures: Seller Disclosure
- APN: 056-163-001-0003
- Section: 3
Listed by Keller Williams Memorial (713) 461-9393, Drue DaSilva (713) 398-3715
Get Pre-Approved Today
Schools
Schools serving 931 W 23rd St #I
School District:Houston Independent School District
| Name | Grades | Distance |
|---|---|---|
Sinclair Elementary School, Houston, TX 6410 Grovewood Lane, Houston, TX 77008 | K-5 | 1.2 mi |
Hamilton Middle School, Houston, TX 139 East 20th Street, Houston, TX 77008 | 6-8 | 1.1 mi |
Waltrip High School 1900 West 34th Street, Houston, TX 77018 | 9-12 | 1.2 mi |
Disclaimer:
School attendance boundaries provided by ATTOM Data Solutions and are for reference only. Contact the school directly to verify enrollment eligibility.
Price & Sales History for 931 W 23rd St #I
Date
Details
Price
Change
Source
5/29/2026
Listed
$460,000
—
MLS
Disclaimer: Historical sales information is derived from public records provided by the county offices. Information is not guaranteed and should be independently verified.

Tax History
Tax History for 931 W 23rd St #I
Year
Property Taxes
Change
Tax Assessment
Change
2025
$6,717
7%
$466,585
1%
2023
$6,300
—
$459,835
4%
2022
$6,300
-7%
$443,958
9%
2022
$6,755
-1%
$405,914
7%
2021
$6,830
-25%
$380,000
—
2020
$9,118
6%
$380,000
7%
2019
$8,616
-12%
$355,800
-8%
2018
$9,837
—
$388,753
—
2017
$9,821
—
$388,753
—
2016
$9,830
9%
$388,753
9%
2015
$9,017
—
$355,665
-5%
2015
$9,017
20%
$376,121
28%
2013
$7,522
—
$293,939
—
Disclaimer: Historical tax information is derived from public records provided by the county offices. Information is not guaranteed and should be independently verified.
Estimate the Cost
Estimate the Cost for 931 W 23rd St #I
931 W 23rd Street #I, Houston, TX 77008 (MLS# 65486844) is a Single Family property with 4 bedrooms, 3 full bathrooms and 1 partial bathroom. 931 W 23rd Street #I is currently listed for $460,000 and was received on May 29, 2026. Want to learn more about 931 W 23rd Street #I? Do you have questions about finding other Single Family real estate for sale in Downtown Houston? You can browse all Downtown Houston real estate or contact a Coldwell Banker agent to request more information.