No photo available
$499,000 Just Listed
Property Description
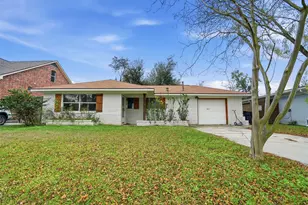
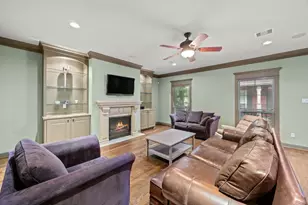
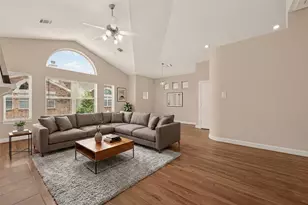
Tucked in the heart of Shady Acres and the Greater Heights, this single-story home offers an exceptional blend of comfort and convenience, just moments from some of the area's best restaurants, boutiques, and HEB. The open-concept living area is designed for effortless entertaining, featuring an island kitchen with ample cabinetry, soft-close drawers and cabinets, under-cabinet lighting, and a walk-in pantry. The home includes 2 bedrooms, 2 full baths, and a half bath, along with a spacious walk-in utility room. The primary suite offers a luxurious bath with dual vanities, soaking tub, glass-enclosed shower, and walk-in closet. Enjoy a low-maintenance backyard with new artificial turf, plus a two-car garage with extra storage and additional driveway parking for guests.
Full Property Details
Full Property Details for 940 W 21st St
General
- Price: $499,000
- Taxes: $10,222 (2025)
- Status: Active
- Type: Single Family
- Source: Houston
- MLS ID: 57623701
- Updated: 5/28/2026
- Added to Site: 1 day(s) ago
Interior
- Number of Rooms: 5
- Interior Features: Crown Molding, Double Vanity, High Ceilings, Kitchen Island, Kitchen/Family Room Combo, Bath in Primary Bedroom, Pots & Pan Drawers, Pantry, Stone Counters, Self-closing Cabinet Doors, Self-closing Drawers, Soaking Tub, Separate Shower, Tub Shower, Walk-In Pantry, Ceiling Fan(s), Kitchen/Dining Combo, Living/Dining Room, Programmable Thermostat
- Appliances: Dishwasher, Disposal, Gas Oven, Gas Range, Microwave
- Flooring: Carpet, Tile
Rooms
Bathrooms
- Total Bathrooms: 3
- Full Bathrooms: 2
- Half Bathrooms: 1
Bedrooms
- Total Bedrooms: 2
Other Rooms
- Laundry: Washer Hookup, Electric Dryer Hookup, Gas Dryer Hookup
Additional Information
- Security/Safety: Security System Owned
Exterior
- Exterior Features: Covered Patio, Fence, Porch, Patio, Private Yard
- Porch/Patio/Deck: Covered, Deck, Patio, Porch
Parking
- Garage: Yes
- Attached garage: Yes
- Garage Spaces: 2
- Parking Features: Attached, Garage
Location
- Area: 9
- County: Harris
- Subdivision: Shady Acres / Greater Heights
- Driving Directions: Going South on N Durham Dr, west on W 21st. Home will be on the right.
- Direction Faces: North
School Information
- Elem School District: 27 - Houston
- Midd School District: 27 - Houston
- High School District: 27 - Houston
- Elementary School: SINCLAIR ELEMENTARY SCHOOL (HOUSTON)
- Middle School: HAMILTON MIDDLE SCHOOL (HOUSTON)
- High School: WALTRIP HIGH SCHOOL
Heating & Cooling
- Central air: Yes
- Air Conditioning: Yes
- Cooling Type: Central Air, Electric
- Heating Type: Central, Gas
Utilities
- Water: Public
Structural Information
- Architectural Style: Traditional
- Construction: Brick, Cement Siding
- Roof: Composition
- Windows: Low-Emissivity Windows
- Stories/Levels: 1
- Square Feet: 1,729
- Sq. Ft. Source: Appraiser
- Living Area: 1,729 Sq. Ft.
- Year Built: 2017
- Year Built Source: Public Records
Lot Features
- Lot Size (Acres): 0.0848
- Lot Size Source: Appraiser
- Lot Features: Cleared, Backs to Greenbelt/Park
- Fencing (Description): Back Yard, Partial
Green Features
- Energy Efficient: Exposure/Shade, Insulation, Thermostat, Windows
- Indoor Air Quality: Ventilation
Financial Considerations
- Tax Amount: $10,222
- Tax Year: 2025
Disclosures and Reports
- Legal Description: TR 7 BLK 4 QUENSELL LAWN
- Legal Disclosures: Seller Disclosure
- APN: 061-019-004-0016
- Section: na
Listed by Martini & Co. Real Estate Advisors (713) 396-0785, Timothy Grimes (832) 919-4452
Get Pre-Approved Today
Schools
Schools serving 940 W 21st St
School District:Houston Independent School District
| Name | Grades | Distance |
|---|---|---|
Sinclair Elementary School, Houston, TX 6410 Grovewood Lane, Houston, TX 77008 | K-5 | 1 mi |
Hamilton Middle School, Houston, TX 139 East 20th Street, Houston, TX 77008 | 6-8 | 1.1 mi |
Waltrip High School 1900 West 34th Street, Houston, TX 77018 | 9-12 | 1.3 mi |
Disclaimer:
School attendance boundaries provided by ATTOM Data Solutions and are for reference only. Contact the school directly to verify enrollment eligibility.
Price & Sales History for 940 W 21st St
Date
Details
Price
Change
Source
5/28/2026
Listed
$499,000
—
MLS
Disclaimer: Historical sales information is derived from public records provided by the county offices. Information is not guaranteed and should be independently verified.

Tax History
Tax History for 940 W 21st St
Year
Property Taxes
Change
Tax Assessment
Change
2025
$6,962
9%
$481,000
-1%
2023
$6,374
—
$488,000
3%
2022
$6,374
-6%
$475,000
12%
2022
$6,788
2%
$422,300
14%
2021
$6,657
—
$370,700
2%
2020
$6,684
-21%
$362,000
3%
2019
$8,476
26%
$350,000
32%
2018
$6,733
72%
$266,077
72%
2017
$3,916
-13%
$155,000
-13%
2016
$4,522
—
$178,817
—
2015
$4,533
—
$178,817
23%
2015
$4,533
96%
$145,206
61%
2013
$2,312
—
$90,348
—
Disclaimer: Historical tax information is derived from public records provided by the county offices. Information is not guaranteed and should be independently verified.
Estimate the Cost
Estimate the Cost for 940 W 21st St
940 W 21st Street, Houston, TX 77008 (MLS# 57623701) is a Single Family property with 2 bedrooms, 2 full bathrooms and 1 partial bathroom. 940 W 21st Street is currently listed for $499,000 and was received on May 28, 2026. Want to learn more about 940 W 21st Street? Do you have questions about finding other Single Family real estate for sale in Downtown Houston? You can browse all Downtown Houston real estate or contact a Coldwell Banker agent to request more information.