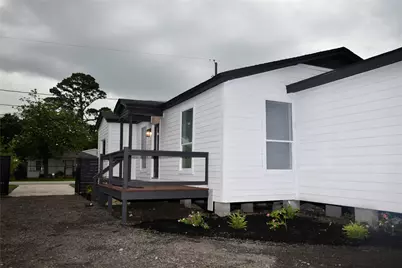
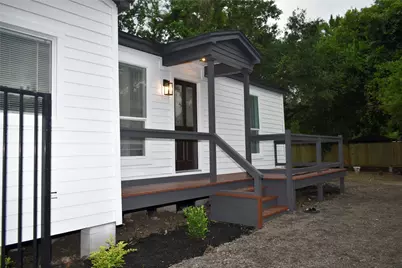
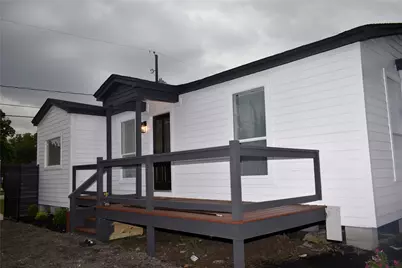
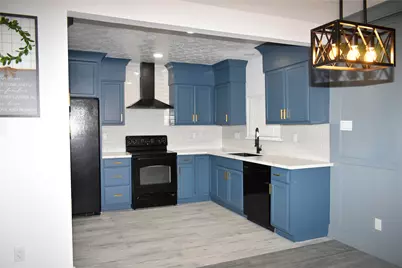
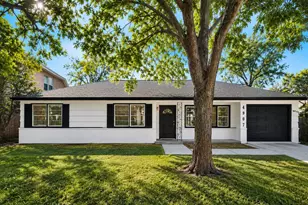
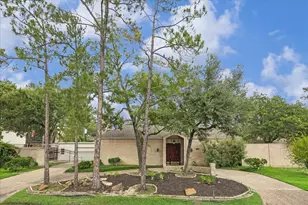
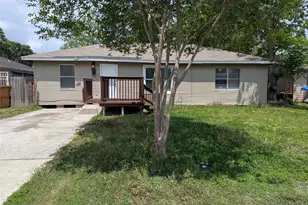
Full Property Details for 9401 Heatherside St
General
- Price: $189,000
- Taxes: $3,389 (2025)
- Status: Active
- Type: Single Family
- Source: Houston
- MLS ID: 91970085
- Updated: 6/25/2026
- Added to Site: 54 day(s) ago
Interior
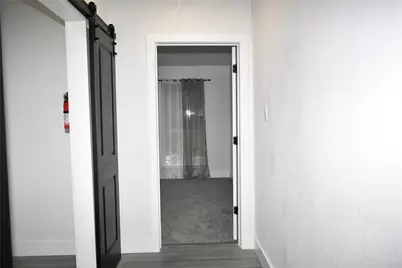
- Number of Rooms: 5
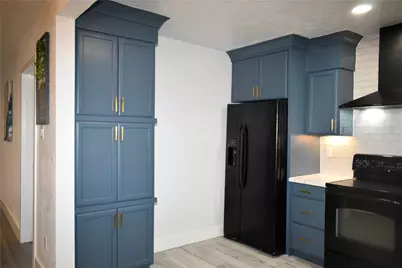
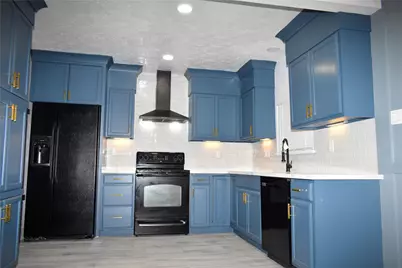
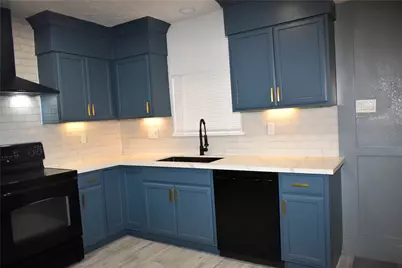
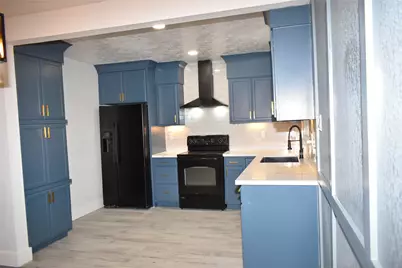
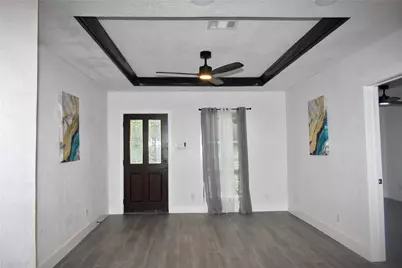
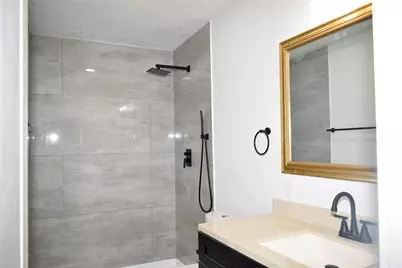
- Interior Features: Granite Counters, Kitchen/Family Room Combo, Pantry, Tub Shower, Window Treatments, Ceiling Fan(s), Living/Dining Room
- Appliances: Dishwasher, Electric Oven, Electric Range, Disposal, Refrigerator
Rooms
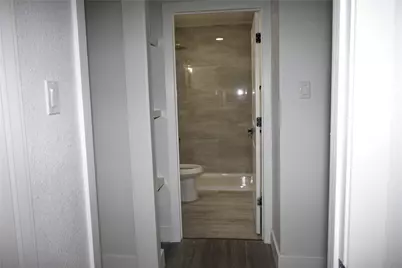
- Total Bathrooms: 2
- Full Bathrooms: 2
- Laundry: Washer Hookup, Electric Dryer Hookup
Additional Information
- Security/Safety: Security Gate, Smoke Detector(s)
Exterior
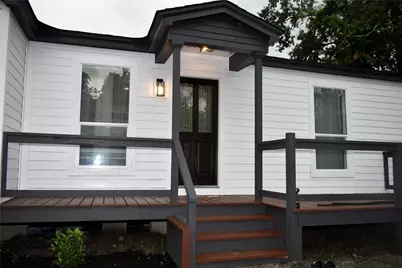
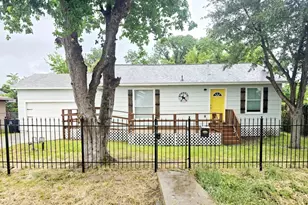
- Exterior Features: Fully Fenced, Fence, Porch, Private Yard
- Porch/Patio/Deck: Porch
Parking
- Parking Features: Additional Parking, Driveway, None
Location
- Area: 2
- County: Harris
- Subdivision: North Shadydale
- Driving Directions: From State Hwy 288 N take exit to I-69. From I-69 to Eastex Freeway. Use the right 3 lanes to merge onto I-69. Take exit 137B toward Tidwell Rd. Use the right 2 lanes to turn right onto Tidwell Rd and Turn right onto Heatherside St. House will be on the right.
School Information
- Elem School District: 27 - Houston
- Midd School District: 27 - Houston
- High School District: 27 - Houston
- Elementary School: SHADYDALE ELEMENTARY
- Middle School: FOREST BROOK MIDDLE SCHOOL
- High School: NORTH FOREST HIGH SCHOOL
Heating & Cooling
- Central air: Yes
- Air Conditioning: Yes
- Cooling Type: Central Air, Electric
- Heating Type: Central, Electric
Utilities
- Sewer: Public Sewer
- Water: Public
Structural Information
- Architectural Style: Other
- Construction: Cement Siding, Wood Siding
- Roof: Composition
- Windows: Window Coverings
- Stories/Levels: 1
- Square Feet: 1,168
- Sq. Ft. Source: Owner
- Living Area: 1,168 Sq. Ft.
- Year Built: 1958
- Year Built Source: Owner
Lot Features
- Lot Size (Acres): 0.1629
- Lot Size Source: Appraiser
- Lot Features: Subdivision
- Fencing (Description): Back Yard
Green Features
Financial Considerations
- Tax Amount: $3,389
- Tax Year: 2025
- Terms: Cash, Conventional
Disclosures and Reports
- Ownership: Full Ownership
- Legal Description: LT 1 BLK 3 NORTH SHADYDALE ANNEX
- Legal Disclosures: Seller Disclosure
- APN: 070-054-003-0001
Listed by Nest Ahead (281) 503-7117, John McIntyre (832) 430-3910